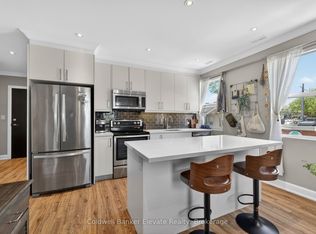
Welcome to stylish condo living in the heart of historic Dundas! This beautifully decorated 1-bedroom suite offers nearly 670 sq ft of bright, open-concept living with abundance of natural light throughout. The modern eat-in kitchen features stainless steel appliances, quartz countertops, subway tile backsplash, and a large island with seating, perfect for casual dining and entertaining. Neutral laminate flooring flows throughout the unit, complemented by a spacious primary bedroom with ample closet space, a 4-piece bathroom, and convenient in-suite owned laundry. Locker included plus the rare bonus of 2 owned side-by-side parking spaces. This boutique building is nestled in the vibrant downtown Dundas core, surrounded by charming shops, cafes, restaurants, parks, and scenic hiking trails. Outdoor enthusiasts will love the close proximity to the Bruce Trail, Dundas Peak, Webster's Falls, Tews Falls, conservation areas, and countless hiking and cycling trails. Easy access to transit and Highway 403 make this an ideal location for professionals, downsizers, and first-time buyers alike. The area also offers quick access to grocery stores, recreation facilities, and all the conveniences of downtown living while maintaining Dundas' signature valley-town atmosphere.
Pending
C$399,900
2 King St W #304, Hamilton, ON L9H 6Z1
1beds
669sqft
Condo/Apt Unit, Residential, Condominium
Built in ----
-- sqft lot
$-- Zestimate®
C$598/sqft
C$729/mo HOA
What's special
Bright open-concept livingModern eat-in kitchenStainless steel appliancesQuartz countertopsSubway tile backsplashLarge island with seatingNeutral laminate flooring
- 11 days |
- 1 |
- 0 |
Zillow last checked:
Listing updated:
Listed by:
Jon Katz, Broker,
Royal LePage State Realty
Source: ITSO,MLS®#: 40828546Originating MLS®#: Cornerstone Association of REALTORS®
Facts & features
Interior
Bedrooms & bathrooms
- Bedrooms: 1
- Bathrooms: 1
- Full bathrooms: 1
- Main level bathrooms: 1
- Main level bedrooms: 1
Other
- Level: Main
Bathroom
- Features: 4-Piece
- Level: Main
Dining room
- Level: Main
Eat in kitchen
- Level: Main
Living room
- Level: Main
Heating
- Forced Air, Natural Gas
Cooling
- Central Air
Appliances
- Included: Built-in Microwave, Dishwasher, Dryer, Refrigerator, Stove, Washer
- Laundry: In-Suite
Features
- Auto Garage Door Remote(s), Elevator, Separate Hydro Meters
- Basement: None,Unfinished
- Has fireplace: No
Interior area
- Total structure area: 669
- Total interior livable area: 669 sqft
- Finished area above ground: 669
Property
Parking
- Total spaces: 2
- Parking features: Garage Door Opener, No Driveway Parking
- Garage spaces: 2
Features
- Stories: 1
- Frontage type: South
Lot
- Features: Urban, Corner Lot, City Lot, Greenbelt, High Traffic Area, Library, Park, Place of Worship, Public Parking, Public Transit, Rec./Community Centre, School Bus Route, Schools, Shopping Nearby
Details
- Parcel number: 185670021
- Zoning: C5, C5a
- Other equipment: Intercom
Construction
Type & style
- Home type: Condo
- Property subtype: Condo/Apt Unit, Residential, Condominium
- Attached to another structure: Yes
Materials
- Brick, Brick Veneer
- Foundation: Unknown
- Roof: Flat
Condition
- 6-15 Years
- New construction: No
Utilities & green energy
- Sewer: Sewer (Municipal)
- Water: Municipal
Community & HOA
HOA
- Has HOA: Yes
- Amenities included: Elevator(s), Fitness Center, Party Room, Parking
- Services included: Insurance, Building Maintenance, Maintenance Grounds, Heat, Parking, Water
- HOA fee: C$729 monthly
Location
- Region: Hamilton
Financial & listing details
- Price per square foot: C$598/sqft
- Annual tax amount: C$3,499
- Date on market: 7/9/2026
- Inclusions: Built-in Microwave, Dishwasher, Dryer, Garage Door Opener, Refrigerator, Stove, Washer
Jon Katz, Broker
Jon Katz, Broker
By pressing Contact Agent, you agree that the real estate professional identified above may call/text you about your search, which may involve use of automated means and pre-recorded/artificial voices. You don't need to consent as a condition of buying any property, goods, or services. Message/data rates may apply. You also agree to our Terms of Use. Zillow does not endorse any real estate professionals. We may share information about your recent and future site activity with your agent to help them understand what you're looking for in a home.
Price history
Price history is unavailable.
Public tax history
Tax history is unavailable.
Climate risks
Neighborhood: Central Business District
Nearby schools
GreatSchools rating
No schools nearby
We couldn't find any schools near this home.
- C$480,0002 bd2 ba-- sqft2 King St W #205, Hamilton, ON L9H6Z1For Sale
- C$---- bd-- ba-- sqft2 King St W #208, Hamilton, ON L9H6Z1Off Market
- C$---- bd-- ba-- sqft8 Main St #303, Hamilton, ON L9H2P6Off Market
- C$475,0002 bd2 ba1k sqft8 Main St #101, Hamilton, ON L9H2P6For Sale

- C$---- bd-- ba-- sqft5 Ogilvie St #306, Hamilton, ON L9H2S1Off Market
- C$524,9002 bd2 ba1.1k sqft8 Main St #203, Hamilton, ON L9H2P6New Construction
- C$--2 bd2 ba903 sqft23 Main St #207, Hamilton, ON L9H2P7Off Market
- C$359,9002 bd1 ba850 sqft23 Main St #405, Hamilton, ON L9H2P7For Sale
Similar homes
- C$324,9002 bd1 ba718 sqft23 Main St #404, Hamilton, ON L9H 2P7For Sale
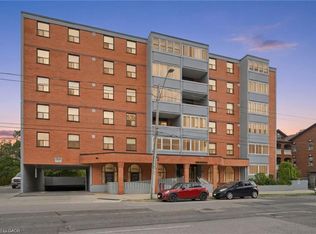 MLS ID #40834291, Michael St. Jean, Salesperson, Michael St. Jean Realty Inc.. ITSO
 - C$420,0002 bd2 ba796 sqft479 Charlton Ave E #105, Hamilton, ON L8N 0B4For Sale
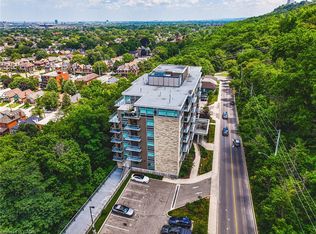 MLS ID #40846015, Melissa Lawler, Salesperson, Royal LePage Macro Realty. ITSO
 - C$369,9901 bd1 ba585 sqft470 Dundas St E #804, Hamilton, ON L8B 0E8For Sale
 MLS ID #40847887, Denis Ibrahimagic, Salesperson, RE/MAX Escarpment Realty Inc.. ITSO
 - C$439,5002 bd2 ba811 sqftVista Condos, Hamilton, ON L8N 0B2For Sale
 MLS ID #40845710, Alex Hill, Salesperson, RE/MAX Escarpment Realty Inc.. ITSO
 - C$399,9002 bd2 ba811 sqftVista Condos On Charlton, Hamilton, ON L8N 0B2For SaleMLS ID #40823509, Michelle De Groot, Salesperson, RE/MAX Real Estate Centre Inc.. ITSO
- C$399,9002 bd2 ba796 sqft479 Charlton Ave E #306, Hamilton, ON L8N 0B4For SaleMLS ID #40823445, Michael St. Jean, Salesperson, Michael St. Jean Realty Inc.. ITSO
- C$369,9901 bd1 ba585 sqft470 Dundas St E #904, Hamilton, ON L8B 0E8For SaleMLS ID #40848087, Denis Ibrahimagic, Salesperson, RE/MAX Escarpment Realty Inc.. ITSO
- C$380,0001 bd1 ba658 sqftKiwi, Hamilton, ON L8R 1B1For SaleMLS ID #40843433, Robert Chatterton, Salesperson, Keller Williams Edge Realty. ITSO
- C$409,9001 bd1 ba765 sqft85 Robinson St Unit 1010, Hamilton, ON L8P 0B9For SaleMLS ID #40802590, Sean Dawson, Salesperson, Royal LePage State Realty. ITSO
- C$390,0002 bd1 ba946 sqft86 Herkimer St #Ll2, Hamilton, ON L8P 2G7For SaleMLS ID #40772146, Peter R. Hogeterp, Salesperson, RE/MAX Escarpment Realty Inc.. ITSO
- C$379,9001 bd1 ba778 sqft180 Limeridge Rd W #103, Hamilton, ON L9C 7H7For SaleMLS ID #40834156, Justin Little, Salesperson, RE/MAX Escarpment Realty Inc.. ITSO
- C$425,0001 bd1 ba654 sqftTrend 2, Hamilton, ON L8B 2A5For SaleMLS ID #40845456, Alex Hill, Salesperson, RE/MAX Escarpment Realty Inc.. ITSO
- C$399,9002 bd1 ba716 sqft153 Ferrie St E, Hamilton, ON L8L 3T4For SaleMLS ID #40838865, Ricky Ferreira, Salesperson, Revel Realty Inc.. ITSO
- C$399,9002 bd1 ba765 sqft520 N Service Rd #308, Grimsby, ON L3M 0C9For SaleMLS ID #40848371, Mark Kupina, Salesperson, Royal LePage State Realty Inc.. ITSO
- C$419,9002 bd1 ba748 sqft101 Shoreview Pl #129, Hamilton, ON L8E 0K2For SaleMLS ID #40846690, Rob Golfi, Salesperson, RE/MAX Escarpment Golfi Realty Inc.. ITSO
- C$389,9002 bd1 ba812 sqft24 Patrick St, Hamilton, ON L8N 1Z5For SaleMLS ID #40844404, Brandon Dyment, Salesperson, Sotheby's International Realty Canada. ITSO
- C$489,9002 bd1 ba750 sqftCity Square, Hamilton, ON L8P 0C2For SaleMLS ID #40844916, Angela Smuk, Salesperson, Realty Network. ITSO
- C$450,0002 bd2 ba958 sqft112 King St E #408, Hamilton, ON L8N 1A8For SaleMLS ID #40835231, Soni Chachad, Broker, Keller Williams Edge Realty. ITSO
- C$349,9002 bd1 ba878 sqft482 James St N #104, Hamilton, ON L8L 1J1For SaleMLS ID #40830401, Michael St. Jean, Salesperson, Michael St. Jean Realty Inc.. ITSO
- C$297,7002 bd1 ba1k sqftThe Village Hill, Hamilton, ON L8P 4S5For SaleMLS ID #40846386, Craig L. Knapman, Broker of Record, Realty Network. ITSO
