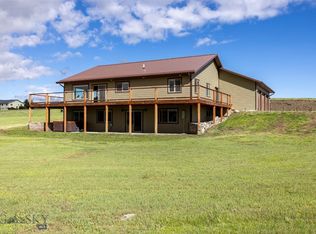
Nestled under Montana's big skies, this luxury 4-bedroom, 4-bathroom new construction is thoughtfully designed to capture the very essence of the Montana lifestyle. An expansive open floor plan includes a breathtaking great room, dining room, and chef's kitchen with soaring vaulted ceilings, a stone fireplace, and uninterrupted panoramic views of the Absaroka Mountains. A beautiful wood deck extends from the great room, providing the perfect setting for entertaining guests or soaking in the morning mountain sunrise. The master suite blends rustic elegance with spa-like amenities, and a spacious in-law suite acts as a second master, offering guests ultimate comfort amidst scenic mountain views. A bonus space that offers valuable flexibility as a private home office or guest room. Functionality is woven into the design, from the essential Montana mudroom to a 3-car garage with ample room for vehicles and all the gear Big Sky country demands. Proposed Completion June 2026.
Rooted in the heart of Yellowstone Country, the property is just minutes from the Yellowstone River, offering world-class fly fishing, abundant wildlife, and year-round hiking. It is conveniently located 10 minutes from Historic Downtown Livingston, 35 minutes to Downtown Bozeman, 45 minutes to Bridger Bowl Ski Area, and 50 minutes to both Yellowstone National Park and the Bozeman Yellowstone International Airport. This home is your gateway to every Montana adventure.
Sold
Price Unknown
2 Kristin Way, Livingston, MT 59047
4beds
3,000sqft
Single Family Residence
Built in 2026
2.13 Acres Lot
$1,221,100 Zestimate®
$--/sqft
$4,564 Estimated rent
Home value
$1,221,100
Estimated sales range
Not available
$4,564/mo
Zestimate® history
Owner options
List your home for rent
$4,564/mo
Rent Zestimate®
Find your next renter with Zillow Rental Manager. Plus, with online applications, you can quickly screen prospective tenants – for free.
$4,564/mo
Rent Zestimate®
Refinance and save
$175/mo
Est. payment
Refinancing to a lower rate could help reduce your monthly payments and save thousands over the life of the loan.
$175/mo
Est. payment
Explore your selling options
Work with a Zillow partner agent
Leverage their expertise and Zillow's premium Showcase listings to get your home seen by more buyers.
Get startedList with your own agent
Get your home in front of millions of buyers by listing it on Zillow.
Learn how to do itSell it yourself
Take full control of how buyers see your home on Zillow by listing For Sale by Owner (FSBO).
List your homeWhat's special
Montana mudroomExpansive open floor planBreathtaking great roomDining roomSoaring vaulted ceilingsStone fireplace
Zillow last checked:
Listing updated:
Listed by:
Suzy Barnett 406-224-3783,
United Country Real Estate / Yellowstone Real Esta,
Kristin Haug 406-223-8467,
United Country Real Estate / Yellowstone Real Esta
Bought with:
Beth Ridgeway, RBS-88065
Small Dog Realty
Source: Big Sky Country MLS,MLS#: 408407Originating MLS: Big Sky Country MLS
Facts & features
Interior
Bedrooms & bathrooms
- Bedrooms: 4
- Bathrooms: 4
- Full bathrooms: 2
- 3/4 bathrooms: 1
- 1/2 bathrooms: 1
Rooms
- Room types: Three Quarter Bath, Dining Room, Garage, Half Bath, Kitchen, Laundry, Living Room, Office
Primary bedroom
- Level: Main
Bedroom
- Level: Main
Den
- Level: Main
Dining room
- Level: Main
Other
- Level: Main
Garage
- Level: Main
Half bath
- Level: Main
Kitchen
- Level: Main
Laundry
- Level: Main
Living room
- Level: Main
Other
- Level: Main
Heating
- Natural Gas
Cooling
- Central Air
Appliances
- Included: Dishwasher, Disposal, Microwave, Range, Refrigerator
Features
- Vaulted Ceiling(s)
- Flooring: Plank, Vinyl
Interior area
- Total structure area: 3,000
- Total interior livable area: 3,000 sqft
- Finished area above ground: 3,000
Property
Parking
- Total spaces: 3
- Parking features: Attached, Garage
- Attached garage spaces: 3
Features
- Levels: One
- Stories: 1
- Patio & porch: Balcony, Covered
- Has view: Yes
- View description: Farmland, Mountain(s)
Lot
- Size: 2.13 Acres
Details
- Parcel number: 0000038397
- Zoning description: R1
- Special conditions: Standard
Construction
Type & style
- Home type: SingleFamily
- Property subtype: Single Family Residence
Materials
- Roof: Metal
Condition
- New Construction
- New construction: Yes
- Year built: 2026
Details
- Builder name: Ed & Dave Constructioin
Utilities & green energy
- Sewer: Septic Tank
- Water: Well
- Utilities for property: Electricity Available, Electricity Connected, Natural Gas Available, Septic Available, Water Available
Community & HOA
Community
- Subdivision: Pivot Point
HOA
- Has HOA: Yes
- Services included: Road Maintenance
- HOA fee: $175 annually
Location
- Region: Livingston
Financial & listing details
- Annual tax amount: $981
- Date on market: 2/4/2026
- Cumulative days on market: 36 days
- Listing terms: Cash,1031 Exchange,3rd Party Financing
- Ownership: Full
- Electric utility on property: Yes
Price history
| Date | Event | Price |
|---|---|---|
| 8/4/2026 | Sold | -- |
Source: Big Sky Country MLS #408407 Report a problem | ||
| 3/13/2026 | Pending sale | $1,150,000-3.4%$383/sqft |
Source: Big Sky Country MLS #408407 Report a problem | ||
| 2/10/2026 | Price change | $1,190,000+3.5%$397/sqft |
Source: United Country #25087-408407 Report a problem | ||
| 2/4/2026 | Listed for sale | $1,150,000$383/sqft |
Source: Big Sky Country MLS #408407 Report a problem | ||
Public tax history
Tax history is unavailable.
Neighborhood: 59047
Nearby homes
- $826,9003 bd2 ba2k sqft6 W Point Dr, Livingston, MT 59047Off Market
- $--5 bd3 ba3.7k sqft1 W Point Dr, Livingston, MT 59047Sold
- $442,900-- bd-- ba-- sqft7 W Point Dr, Livingston, MT 59047Off Market
- $371,4001 bd-- ba672 sqftW Point Dr, Livingston, MT 59047Off Market
- $471,8001 bd-- ba552 sqftW Point Dr, Livingston, MT 59047Off Market
- $780,8003 bd2 ba2.1k sqft5 Kristin Way, Livingston, MT 59047Off Market
- $1,100,0004 bd5 ba3.3k sqft3 Chesapeake Dr, Livingston, MT 59047For Sale
- $1,376,0004 bd4 ba4k sqft8 W Point Dr, Livingston, MT 59047Off Market
Nearby schools
GreatSchools rating
- 3/10East Side SchoolGrades: 3-5Distance: 2.1 mi
- 7/10Sleeping Giant Middle SchoolGrades: 6-8Distance: 2.1 mi
- 5/10Park High SchoolGrades: 9-12Distance: 2.2 mi
- Montana
- Park County
- Livingston
- 59047
- 2 Kristin Way
