Welcome to a truly one-of-a-kind, custom-built home that combines craftsmanship, space, and breathtaking scenery. Built in 2000 and thoughtfully designed with 10-inch walls for exceptional insulation and durability, this one-owner home offers comfort and quality you can feel the moment you step inside.
Featuring 4 spacious bedrooms and 4 bathrooms, plus 1 non-conforming bedrooms and a generous additional living area in the basement, this home offers incredible flexibility—perfect for guests, hobbies, or multi-generational living.
The layout is both functional and inviting, with ample room to spread out and enjoy every level. Car enthusiasts, hobbyists, or anyone needing extra space will appreciate the garage/shop on the main level along with an additional garage on the lower level—ideal for projects, storage, or all your Montana toys.
Set on 2 pristine acres, the property delivers what so many dream of—wide-open space and unforgettable views. Take in the stunning mountain backdrop, including the iconic Sleeping Giant, right from your own property. Whether you're enjoying a quiet morning coffee or entertaining guests, the setting is nothing short of spectacular. This is more than just a home—it’s a rare opportunity to own a beautiful property that has been cherished by its original owner and designed to stand the test of time.
Homes like this don’t come along often—schedule your showing and experience it for yourself.
For sale
Price cut: $100K (6/16)
$1,100,000
3 Chesapeake Dr, Livingston, MT 59047
4beds
3,328sqft
:
Get pre-qualified$6,387/mo
Single Family Residence
Built in 2000
2 Acres Lot
$1,039,000 Zestimate®
$331/sqft
$-- HOA
What's special
Unforgettable viewsStunning mountain backdropBreathtaking sceneryWide-open space
- 83 days |
- 166 |
- 0 |
Zillow last checked:
Listing updated:
Listed by:
Kelly Bishop 406-220-3021,
Rustic Elegance-Montana Living
Source: Big Sky Country MLS,MLS#: 411019Originating MLS: Big Sky Country MLS
Facts & features
Interior
Bedrooms & bathrooms
- Bedrooms: 4
- Bathrooms: 5
- Full bathrooms: 4
- 1/2 bathrooms: 1
Rooms
- Room types: Dining Room, Garage, Kitchen, Laundry, Living Room, Office, Family Room
Primary bedroom
- Level: Main
Bedroom
- Level: Main
Den
- Level: Main
Dining room
- Level: Main
Dining room
- Level: Main
Family room
- Level: Main
Other
- Level: Main
Garage
- Level: Main
Kitchen
- Level: Main
Laundry
- Level: Main
Living room
- Level: Main
Heating
- Baseboard
Cooling
- Wall/Window Unit(s)
Appliances
- Included: Dryer, Dishwasher, Microwave, Range, Refrigerator, Washer
Features
- Fireplace, Window Treatments
- Flooring: Laminate, Partially Carpeted, Tile
- Windows: Window Coverings
- Basement: Bedroom,Egress Windows,Rec/Family Area,Walk-Out Access
- Has fireplace: Yes
- Fireplace features: Gas
Interior area
- Total structure area: 3,328
- Total interior livable area: 3,328 sqft
- Finished area above ground: 2,272
Property
Parking
- Total spaces: 4
- Parking features: Attached, Garage
- Attached garage spaces: 4
Features
- Levels: One
- Stories: 1
- Patio & porch: Balcony, Covered
- Exterior features: Landscaping
- Has view: Yes
- View description: Mountain(s), Southern Exposure
- Waterfront features: None
Lot
- Size: 2 Acres
- Features: Lawn, Landscaped
Details
- Parcel number: 49080201470100000
- Zoning description: None/Unknown
- Special conditions: None
Construction
Type & style
- Home type: SingleFamily
- Architectural style: Ranch
- Property subtype: Single Family Residence
Materials
- Vinyl Siding
- Roof: Metal
Condition
- New construction: No
- Year built: 2000
Utilities & green energy
- Sewer: Septic Tank
- Water: Well
- Utilities for property: Natural Gas Available, Septic Available, Water Available
Community & HOA
Community
- Subdivision: None
HOA
- Has HOA: No
Location
- Region: Livingston
Financial & listing details
- Price per square foot: $331/sqft
- Tax assessed value: $907,300
- Annual tax amount: $2,760
- Date on market: 5/7/2026
- Cumulative days on market: 84 days
- Listing terms: Cash,3rd Party Financing
- Road surface type: Gravel, Paved
Estimated market value
$1,039,000
$987,000 - $1.09M
$5,553/mo
Price history
| Date | Event | Price |
|---|---|---|
| 6/16/2026 | Price change | $1,100,000-8.3%$331/sqft |
Source:  MRMLS #30070444 Report a problem MRMLS #30070444 Report a problem | ||
| 5/7/2026 | Listed for sale | $1,200,000$361/sqft |
Source: Big Sky Country MLS #411019 Report a problem | ||
Public tax history
| Year | Property taxes | Tax assessment |
|---|---|---|
| 2025 | $2,474 -0.5% | $907,300 +17.5% |
| 2024 | $2,486 -15.5% | $772,300 |
| 2023 | $2,942 +49.9% | $772,300 +59.5% |
| 2022 | $1,963 +1.2% | $484,100 |
| 2021 | $1,941 +8.9% | $484,100 +13.7% |
| 2020 | $1,782 -6.9% | $425,900 |
| 2019 | $1,914 +18.4% | $425,900 +18.4% |
| 2018 | $1,616 -2% | $359,730 |
| 2017 | $1,650 -13.2% | $359,730 +6.1% |
| 2016 | $1,900 +13.4% | $339,060 |
| 2015 | $1,675 +1.3% | $339,060 +84.4% |
| 2014 | $1,653 +2% | $183,910 +2.6% |
| 2013 | $1,620 -1.2% | $179,303 +2.9% |
| 2012 | $1,639 | $174,182 |
| 2011 | -- | -- |
| 2010 | -- | -- |
| 2009 | -- | -- |
| 2008 | -- | $239,200 |
| 2007 | -- | $239,200 |
| 2006 | -- | $239,200 |
| 2005 | -- | $239,200 |
| 2004 | -- | $239,200 |
| 2003 | -- | $239,200 +29% |
| 2002 | -- | $185,480 |
Find assessor info on the county website
Monthly payment
Est. payment
Payment breakdown
Explore the cost of this home by adjusting the details. Changes won't be saved.Climate risks
Neighborhood: 59047
Nearby schools
GreatSchools rating
- 3/10East Side SchoolGrades: 3-5Distance: 2.1 mi
- 7/10Sleeping Giant Middle SchoolGrades: 6-8Distance: 2.1 mi
- 5/10Park High SchoolGrades: 9-12Distance: 2.2 mi
- $247,5463.253 Acres45 Haven Meadow Loop, Livingston, MT 59047Off Market
- $249,0003.253 AcresLOT 14 Haven Meadows Loop, Livingston, MT 59047Lot/Land

- $748,9002 bd2 ba1.7k sqft5 Chesapeake Dr, Livingston, MT 59047Off Market
- $696,8003 bd2 ba2.9k sqft2 Chesapeake Dr, Livingston, MT 59047Off Market
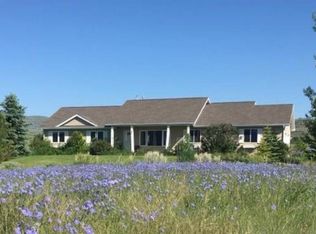
- $787,3003 bd2 ba2.1k sqft5 Kristin Way, Livingston, MT 59047Off Market
- $1,150,0004 bd4 ba3k sqft2 Kristin Way, Livingston, MT 59047Pending
- $750,3005 bd3 ba1.5k sqft4 Chesapeake Dr, Livingston, MT 59047Off Market
- $1,111,8004 bd3 ba2.8k sqft37 Haven Meadow Loop, Livingston, MT 59047Off Market
A local agent can set up tours, give advice and negotiate with sellers.
A local lender can help you make sure your offer is ready when you are.
Similar homes
- $849,0004 bd4 ba3.5k sqft24 Kindsfather Dr, Livingston, MT 59047For Sale
 MLS ID #411015, Nic Ritter, Freestone Real Estate Group. Big Sky Country MLS
 - $944,0005 bd3 ba3.9k sqft146 Canyon View Dr, Livingston, MT 59047For Sale
 MLS ID #411413, Suzy Barnett, United Country Real Estate / Yellowstone Real Esta. Big Sky Country MLS
 - $1,200,0003 bd3 ba3.4k sqft9th Street Island Dr, Livingston, MT 59047For Sale
 MLS ID #411943, Ryan Thompson, Coldwell Banker Distinctive Properties. Big Sky Country MLS
 - $1,125,0004 bd2 ba2.5k sqft529 S 9th St, Livingston, MT 59047For Sale
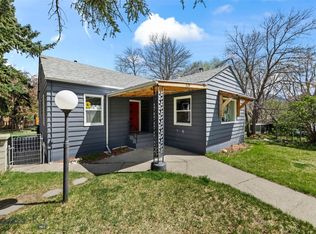 MLS ID #410891, Lauren Dalzell, Small Dog Realty. Big Sky Country MLS
 - $949,0003 bd2 ba2.5k sqft30 Wineglass Loop N, Livingston, MT 59047For SaleMLS ID #412122, Lona Voigt, Keller Williams Montana Realty. Big Sky Country MLS
- $839,0003 bd3 ba2.5k sqft1006 Eagle Ct, Livingston, MT 59047For SaleMLS ID #408528, Baylor Carter, ERA Landmark Real Estate Livingston. Big Sky Country MLS
- $1,399,0004 bd3 ba4.2k sqft117 Meredith Ranch Rd, Livingston, MT 59047For SaleMLS ID #404713, Emily Fochs, RE/MAX Legacy. Big Sky Country MLS
- $849,9003 bd2 ba2.9k sqft528 N 5th St, Livingston, MT 59047For SaleMLS ID #411726, Brooke Weimer, Berkshire Hathaway Livingston. Big Sky Country MLS
- $1,600,0003 bd3 ba4.6k sqft72 Basin Trl, Livingston, MT 59047For SaleMLS ID #409938, Julie Kennedy, ERA Landmark Real Estate Livingston. Big Sky Country MLS
- $1,650,0004 bd2 ba2.3k sqft94 Willow Dr, Livingston, MT 59047For SaleMLS ID #408606, Richie Pemberton, Windermere Great Divide-Bozeman. Big Sky Country MLS
- $649,0005 bd3 ba3.1k sqft1122 Ridgeview Trl, Livingston, MT 59047For SaleMLS ID #413430, Barb Kent, Montana Roots Realty. Big Sky Country MLS
- $1,300,0003 bd2 ba2.4k sqft4964 Us Highway 89 S, Livingston, MT 59047For SaleMLS ID #409190, Tanya Smith, Infinite Properties Realty Gro. Big Sky Country MLS
- $625,0004 bd3 ba3.4k sqft1127 Ridgeview Trl, Livingston, MT 59047For SaleMLS ID #412380, Brooke Weimer, Berkshire Hathaway Livingston. Big Sky Country MLS
- $598,5004 bd3 ba2.7k sqft1217 Wildflower Trl, Livingston, MT 59047For SaleMLS ID #411553, Gracia Rae Barnhart, NextHome Destination. Big Sky Country MLS
- $550,0004 bd3 ba3.6k sqft624 N 2nd St, Livingston, MT 59047For SaleMLS ID #407273, Jamie Chu, Berkshire Hathaway - Bozeman. Big Sky Country MLS
- $719,9003 bd3 ba2.3k sqft1801 Sun Ave, Livingston, MT 59047For SaleMLS ID #406178, Dylan Conger, REAL Broker. Big Sky Country MLS
- $575,0003 bd2 ba1.8k sqft1301 Absaroka Ct, Livingston, MT 59047For SaleMLS ID #411543, Charlie Eubank, Small Dog Realty. Big Sky Country MLS
- $630,0004 bd2 ba2.5k sqft1117 Ridgeview Trl, Livingston, MT 59047For SaleMLS ID #411765, Lauren Dalzell, Small Dog Realty. Big Sky Country MLS
- $619,0004 bd2 ba3k sqft702 Nebula St, Livingston, MT 59047For SaleMLS ID #409125, Ashley Taylor, AmeriMont Real Estate. Big Sky Country MLS
- $1,250,0003 bd3 ba2.3k sqft192 Mountain Brook Rd, Livingston, MT 59047For SaleMLS ID #407134, Charlie Eubank, Small Dog Realty. Big Sky Country MLS
