This beautifully crafted 3-bedroom, 2-bath home built in 2006, offers 1,896 sq. ft. of living space on an expansive 12,782 sq. ft. lot at the end of a cul-de-sac. Inside, you’ll find many recent updates, including fresh interior paint throughout, new luxury vinyl kitchen flooring, new carpeting on the stairs, upgraded lighting, and new smoke detectors. Both bathrooms feature new fixtures, and the downstairs tub has been beautifully refinished. The striking chimney surround has been upgraded with Evolve Stone and topped with a custom raw copper chimney cap, adding timeless curb appeal. Additional improvements include a wood plank stamped driveway and an air conditioning system (2022). A $3,000 carpet allowance for the downstairs gives buyers the opportunity to add their own finishing touch. The exterior siding and beams, which were milled and cut directly on the property, combined with the natural stone veneer give this home a distinctive character. Backing up to ranch land, this property offers a sense of privacy and open space with beautiful views of Livingston Peak, the Absaroka Mountain Range, and Sheep Mountain. A seasonal irrigation ditch runs along the back property line, creating a soothing backdrop of trickling water. Mature landscaping surrounds the home adding shade and privacy, while the attached garage adds everyday convenience. Located just a few blocks from the new Livingston Wellness Center (scheduled to open in 2027), this property combines comfort, craftsmanship, scenery, and location in one exceptional package.
For sale
$575,000
1301 Absaroka Ct, Livingston, MT 59047
3beds
1,896sqft
:
Get pre-qualified$3,491/mo
Single Family Residence
Built in 2005
0.29 Acres Lot
$-- Zestimate®
$303/sqft
$-- HOA
What's special
Fresh interior paint throughoutNatural stone veneerEnd of a cul-de-sacNew smoke detectorsWood plank stamped drivewayUpgraded lighting
- 56 days |
- 2,617 |
- 91 |
Zillow last checked:
Listing updated:
Listed by:
Charlie Eubank 406-223-3661,
Small Dog Realty
Source: Big Sky Country MLS,MLS#: 411543Originating MLS: Big Sky Country MLS
Facts & features
Interior
Bedrooms & bathrooms
- Bedrooms: 3
- Bathrooms: 2
- Full bathrooms: 2
Rooms
- Room types: Bedroom, Dining Room, Family Room, Full Bath, Garage, Kitchen, Laundry, Living Room
Primary bedroom
- Level: Upper
Bedroom
- Level: Main
Bedroom
- Level: Upper
Dining room
- Level: Upper
Family room
- Level: Main
Other
- Level: Main
Other
- Level: Upper
Garage
- Level: Main
Kitchen
- Level: Upper
Laundry
- Level: Upper
Living room
- Level: Upper
Heating
- Forced Air
Cooling
- Central Air
Appliances
- Included: Dryer, Dishwasher, Range, Refrigerator, Washer
Features
- Fireplace, Vaulted Ceiling(s)
- Flooring: Partially Carpeted, Plank, Vinyl
- Basement: Finished
- Has fireplace: Yes
- Fireplace features: Gas
Interior area
- Total structure area: 1,896
- Total interior livable area: 1,896 sqft
- Finished area above ground: 1,092
Video & virtual tour
Property
Parking
- Total spaces: 1
- Parking features: Attached, Garage, Garage Door Opener
- Attached garage spaces: 1
- Has uncovered spaces: Yes
Features
- Levels: One
- Stories: 1
- Patio & porch: Covered, Deck
- Exterior features: Concrete Driveway, Landscaping, Sprinkler/Irrigation
- Has view: Yes
- View description: Farmland, Mountain(s), Valley, Trees/Woods
- Waterfront features: Seasonal
Lot
- Size: 0.29 Acres
- Features: Landscaped
Details
- Additional structures: Shed(s), Gazebo
- Parcel number: 0000070170
- Zoning description: Call Listing Agent for Details
- Special conditions: None
Construction
Type & style
- Home type: SingleFamily
- Architectural style: Custom
- Property subtype: Single Family Residence
Materials
- Wood Siding
- Roof: Asphalt
Condition
- New construction: No
- Year built: 2005
Utilities & green energy
- Sewer: Public Sewer
- Water: Public
- Utilities for property: Sewer Available, Water Available
Community & HOA
Community
- Subdivision: Mountain View Estates - Livingston
HOA
- Has HOA: No
Location
- Region: Livingston
Financial & listing details
- Price per square foot: $303/sqft
- Tax assessed value: $576,344
- Annual tax amount: $2,319
- Date on market: 5/29/2026
- Cumulative days on market: 57 days
- Listing terms: Cash,3rd Party Financing
- Ownership: Full
- Road surface type: Paved
Estimated market value
Not available
Estimated sales range
Not available
Not available
Price history
| Date | Event | Price |
|---|---|---|
| 5/29/2026 | Listed for sale | $575,000+188.9%$303/sqft |
Source: Big Sky Country MLS #411543 Report a problem | ||
| 4/10/2012 | Sold | -- |
Source: Big Sky Country MLS #180804 Report a problem | ||
| 1/26/2012 | Price change | $199,000-4.8%$105/sqft |
Source: Maverick Realty, Inc. #180804 Report a problem | ||
| 11/22/2011 | Listed for sale | $209,000$110/sqft |
Source: Maverick Realty #180804 Report a problem | ||
Public tax history
| Year | Property taxes | Tax assessment |
|---|---|---|
| 2025 | $2,099 -33% | $460,100 -2.2% |
| 2024 | $3,133 +6.2% | $470,600 |
| 2023 | $2,951 +41.6% | $470,600 +78.7% |
| 2022 | $2,084 | $263,400 |
| 2021 | $2,084 -0.4% | $263,400 +11.7% |
| 2020 | $2,093 -8.3% | $235,800 |
| 2019 | $2,281 -6.1% | $235,800 +13% |
| 2018 | $2,429 -0.7% | $208,600 |
| 2017 | $2,445 +5.9% | $208,600 +6.5% |
| 2016 | $2,308 +28.1% | $195,800 |
| 2015 | $1,802 +1.4% | $195,800 +79.9% |
| 2014 | $1,778 +0.7% | $108,862 +3.7% |
| 2013 | $1,765 +0.2% | $104,962 +4.2% |
| 2012 | $1,762 | $100,695 |
| 2011 | -- | -- |
| 2010 | -- | -- |
| 2009 | -- | -- |
| 2008 | -- | $128,700 +56.2% |
| 2007 | -- | $82,389 |
Find assessor info on the county website
Monthly payment
Est. payment
Payment breakdown
Explore the cost of this home by adjusting the details. Changes won't be saved.Climate risks
Neighborhood: 59047
Nearby schools
GreatSchools rating
- 3/10East Side SchoolGrades: 3-5Distance: 1.2 mi
- 7/10Sleeping Giant Middle SchoolGrades: 6-8Distance: 1.3 mi
- 5/10Park High SchoolGrades: 9-12Distance: 1.4 mi
- $765,3005 bd3 ba1.8k sqft1300 Absaroka Ct, Livingston, MT 59047Off Market
- $729,600-- bd1 ba2.1k sqft1405 Wineglass Ln, Livingston, MT 59047Off Market
- $525,0004 bd4 ba2k sqft1304 Absaroka Ct, Livingston, MT 59047For Sale

- $594,5005 bd3 ba1.4k sqft1403 Wineglass Ln, Livingston, MT 59047Off Market
- $599,0004 bd3 ba2.9k sqft1305 Emigrant Ln, Livingston, MT 59047For Sale
- $799,3004 bd4 ba2.7k sqft1303 Emigrant Ln, Livingston, MT 59047Off Market
- $360,0003 bd2 ba1.3k sqft1307 Emigrant Ln, Livingston, MT 59047Off Market
- $359,8003 bd2 ba1.3k sqft1309 Emigrant Ln, Livingston, MT 59047Off Market
A local agent can set up tours, give advice and negotiate with sellers.
A local lender can help you make sure your offer is ready when you are.
Similar homes
- $525,0004 bd4 ba2k sqft1304 Absaroka Ct, Livingston, MT 59047For SaleMLS ID #412652, Mitch Korus, Obsidian Realty Group. Big Sky Country MLS
- $590,0002 bd2 ba1.4k sqft124 S M St, Livingston, MT 59047For Sale
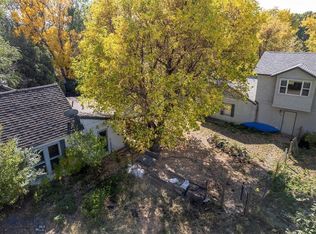 MLS ID #411150, Baily Goodwine, Maverick Realty. Big Sky Country MLS
 - $529,9003 bd2 ba1.5k sqft2628 Meriwether Dr S, Livingston, MT 59047For Sale
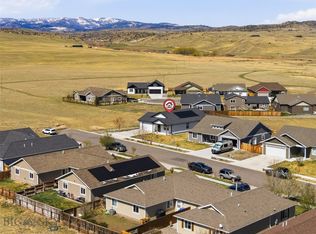 MLS ID #413367, Diana Hafemeyer, eXp Realty, LLC. Big Sky Country MLS
 - $570,0003 bd2 ba1.5k sqft605 Robin Ln, Livingston, MT 59047For Sale
 MLS ID #412564, Sarah & Abram Antonucci, NextHome Destination. Big Sky Country MLS
 - $562,5003 bd2 ba2.2k sqft114 S 8th St, Livingston, MT 59047For SaleMLS ID #412282, Rick Eisen, Legacy Lands, LLC. Big Sky Country MLS
- $510,0003 bd1 ba1.6k sqft310 S 7th St, Livingston, MT 59047For SaleMLS ID #410511, Katie Kilfoil, Small Dog Realty. Big Sky Country MLS
- $630,0004 bd2 ba2.5k sqft1117 Ridgeview Trl, Livingston, MT 59047For SaleMLS ID #411765, Lauren Dalzell, Small Dog Realty. Big Sky Country MLS
- $598,5004 bd3 ba2.7k sqft1217 Wildflower Trl, Livingston, MT 59047For SaleMLS ID #411553, Gracia Rae Barnhart, NextHome Destination. Big Sky Country MLS
- $550,0003 bd2 ba1.8k sqft620 S 10th St, Livingston, MT 59047For SaleMLS ID #411326, Charlie Eubank, Small Dog Realty. Big Sky Country MLS
- $615,0004 bd3 ba2.7k sqft812 Pleiades Pl, Livingston, MT 59047For SaleMLS ID #410903, Suzy Barnett, United Country Real Estate / Yellowstone Real Esta. Big Sky Country MLS
- $640,0003 bd3 ba1.8k sqft310 S 9th St, Livingston, MT 59047For SaleMLS ID #412944, Lauren Dalzell, Small Dog Realty. Big Sky Country MLS
- $530,0004 bd3 ba2.3k sqft412 S 12th St, Livingston, MT 59047For SaleMLS ID #411548, Heidi Baker, Maverick Realty. Big Sky Country MLS
- $839,0003 bd3 ba2.5k sqft1006 Eagle Ct, Livingston, MT 59047For SaleMLS ID #408528, Baylor Carter, ERA Landmark Real Estate Livingston. Big Sky Country MLS
- $610,0005 bd3 ba2.5k sqft712 Quasar Ln, Livingston, MT 59047For SaleMLS ID #409665, Heather Marks, Obsidian Realty Group. Big Sky Country MLS
- $719,9003 bd3 ba2.3k sqft1801 Sun Ave, Livingston, MT 59047For SaleMLS ID #406178, Dylan Conger, REAL Broker. Big Sky Country MLS
- $494,0002 bd1 ba1k sqft106 S I St, Livingston, MT 59047For SaleMLS ID #411650, Kim Stevens, Windermere Great Divide-Bozeman. Big Sky Country MLS
- $699,0005 bd3 ba2.2k sqft1020 W Gallatin St, Livingston, MT 59047For SaleMLS ID #411659, Chris Bruha, Yellowstone Brokers. Big Sky Country MLS
- $468,0003 bd2 ba1.5k sqft111 S I St, Livingston, MT 59047For SaleMLS ID #412609, Kelly Bishop, Rustic Elegance-Montana Living. Big Sky Country MLS
- $514,0003 bd3 ba1.5k sqft611 N L St, Livingston, MT 59047New ConstructionMLS ID #409943, Brooke Weimer, Berkshire Hathaway Livingston. Big Sky Country MLS
- $460,0002 bd2 ba1.8k sqft420 N 8th St, Livingston, MT 59047For SaleMLS ID #412993, Amanda Caldwell, Montana Life Real Estate. Big Sky Country MLS
