Are you looking for an in-town home with a heated RV garage? How about a home with an RV garage and an additional heated two-car garage? - And what if that home was a beautifully-updated mid-century split-level home boasting five bedrooms and three bathrooms on a roomy corner lot, complete with hardwood flooring and central refrigerated air conditioning? Have we piqued your interest? Now let’s add the good stuff - new windows, new siding, an almost new 50-year roof - and unobstructed braggin' rights views from oversized picture windows! The primary suite is on the upper level and is serviced by a beautifully-updated bathroom outfitted with ceramic tile and a glass-enclosed step-in shower. Three more bedrooms and a full bathroom are located on the main level - and there is a guest bedroom / office and another three-quarter bathroom on the basement level! - And the basement offers built-ins and plenty of storage! There is a main level living room, complete with a toasty wood stove - and a lower level family room! In addition, there is a cellar under the laundry room - and the laundry boasts plenty of storage and an oversized farmhouse-style laundry sink! Step outside and you’ll find lush green landscaping watered by underground sprinklers and interspersed with multiple inviting patio areas - and all this is just minutes from downtown Livingston! - And did we mention the RV garage? Schedule your showing today!
For sale
Price cut: $51K (7/17)
$699,000
1020 W Gallatin St, Livingston, MT 59047
5beds
2,240sqft
:
Get pre-qualified$4,243/mo
Single Family Residence
Built in 1954
8,398 Square Feet Lot
$-- Zestimate®
$312/sqft
$-- HOA
What's special
Heated rv garageBeautifully-updated mid-century split-level homeCentral refrigerated air conditioningLower level family roomNew sidingNew windowsMultiple inviting patio areas
- 57 days |
- 298 |
- 9 |
Zillow last checked:
Listing updated:
Listed by:
Chris Bruha 406-220-0580,
Yellowstone Brokers
Source: Big Sky Country MLS,MLS#: 411659Originating MLS: Big Sky Country MLS
Facts & features
Interior
Bedrooms & bathrooms
- Bedrooms: 5
- Bathrooms: 3
- Full bathrooms: 1
- 3/4 bathrooms: 2
Rooms
- Room types: Three Quarter Bath, Dining Room, Full Bath, Garage, Kitchen, Laundry, Living Room, Family Room
Primary bedroom
- Level: Upper
Bedroom
- Level: Main
Dining room
- Level: Main
Other
- Level: Main
Garage
- Level: Main
Kitchen
- Level: Main
Laundry
- Level: Main
Living room
- Level: Upper
Other
- Level: Upper
Heating
- Forced Air, Natural Gas, Wood
Cooling
- Central Air, Ceiling Fan(s)
Appliances
- Included: Dryer, Dishwasher, Range, Refrigerator, Washer
Features
- Walk-In Closet(s), Wood Burning Stove
- Flooring: Hardwood, Other, Partially Carpeted, Tile
- Basement: Bathroom,Bedroom,Daylight,Egress Windows,Rec/Family Area
- Has fireplace: Yes
- Fireplace features: Wood Burning Stove
Interior area
- Total structure area: 2,240
- Total interior livable area: 2,240 sqft
- Finished area above ground: 1,592
Property
Parking
- Total spaces: 4
- Parking features: Detached, Garage
- Garage spaces: 4
- Has uncovered spaces: Yes
Features
- Levels: Multi/Split
- Stories: 2
- Patio & porch: Covered, Patio, Porch
- Exterior features: Concrete Driveway, Sprinkler/Irrigation, Landscaping
- Fencing: Chain Link
- Has view: Yes
- View description: Mountain(s)
- Waterfront features: None
Lot
- Size: 8,398 Square Feet
- Features: Lawn, Landscaped, Sprinklers In Ground
Details
- Parcel number: 0000025610
- Zoning description: None/Unknown
- Special conditions: None
Construction
Type & style
- Home type: SingleFamily
- Architectural style: Split-Foyer
- Property subtype: Single Family Residence
Materials
- Vinyl Siding
- Roof: Asphalt,Shingle
Condition
- New construction: No
- Year built: 1954
Utilities & green energy
- Sewer: Public Sewer
- Water: Public
- Utilities for property: Electricity Available, Electricity Connected, Natural Gas Available, Sewer Available, Water Available
Community & HOA
Community
- Subdivision: Palace Addition
HOA
- Has HOA: No
Location
- Region: Livingston
Financial & listing details
- Price per square foot: $312/sqft
- Tax assessed value: $593,700
- Annual tax amount: $3,254
- Date on market: 5/29/2026
- Cumulative days on market: 58 days
- Listing terms: Cash,1031 Exchange,3rd Party Financing
- Ownership: Full
- Electric utility on property: Yes
- Road surface type: Paved
Estimated market value
Not available
Estimated sales range
Not available
Not available
Price history
| Date | Event | Price |
|---|---|---|
| 7/17/2026 | Price change | $699,000-6.8%$312/sqft |
Source: Big Sky Country MLS #411659 Report a problem | ||
| 6/22/2026 | Price change | $750,000-11.8%$335/sqft |
Source: Big Sky Country MLS #411659 Report a problem | ||
| 5/29/2026 | Listed for sale | $850,000+374.9%$379/sqft |
Source: Big Sky Country MLS #411659 Report a problem | ||
| 9/30/2013 | Sold | -- |
Source: Big Sky Country MLS #191438 Report a problem | ||
| 7/13/2013 | Price change | $179,000-10.1%$80/sqft |
Source: ERA Landmark Real Estate #191438 Report a problem | ||
| 6/18/2013 | Listed for sale | $199,000$89/sqft |
Source: ERA Landmark Real Estate #191438 Report a problem | ||
Public tax history
| Year | Property taxes | Tax assessment |
|---|---|---|
| 2025 | $2,945 -1.8% | $593,700 +31.8% |
| 2024 | $2,999 +6.2% | $450,500 |
| 2023 | $2,825 +14.3% | $450,500 +44.2% |
| 2022 | $2,472 | $312,500 |
| 2021 | $2,472 +6.2% | $312,500 +19.1% |
| 2020 | $2,328 -8.3% | $262,300 |
| 2019 | $2,537 +11.4% | $262,300 +26.4% |
| 2018 | $2,278 -1% | $207,500 |
| 2017 | $2,301 +8.1% | $207,500 +8.6% |
| 2016 | $2,129 +21.1% | $191,000 |
| 2015 | $1,758 +21.3% | $191,000 +115.2% |
| 2014 | $1,450 +90.1% | $88,775 -2.1% |
| 2013 | $763 -2.1% | $90,724 +2.2% |
| 2012 | $779 | $88,734 |
| 2011 | -- | -- |
| 2010 | -- | -- |
| 2009 | -- | -- |
| 2008 | -- | $126,400 |
| 2007 | -- | $126,400 |
| 2006 | -- | $126,400 |
| 2005 | -- | $126,400 |
| 2004 | -- | $126,400 |
| 2003 | -- | $126,400 +8.6% |
| 2002 | -- | $116,396 |
| 2000 | -- | $116,396 |
Find assessor info on the county website
Monthly payment
Est. payment
Payment breakdown
Explore the cost of this home by adjusting the details. Changes won't be saved.Climate risks
Neighborhood: 59047
Nearby schools
GreatSchools rating
- NAB A Winans SchoolGrades: PK-2Distance: 0.5 mi
- 7/10Sleeping Giant Middle SchoolGrades: 6-8Distance: 1.1 mi
- 5/10Park High SchoolGrades: 9-12Distance: 1 mi
- $443,6003 bd2 ba1.2k sqft508 N 11th St, Livingston, MT 59047Off Market

- $419,4003 bd2 ba1.5k sqft512 N 11th St, Livingston, MT 59047Off Market
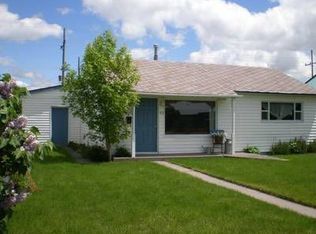
- $347,4003 bd1 ba1k sqft1015 W Gallatin St, Livingston, MT 59047Off Market
- $431,4004 bd1 ba1.8k sqft503 N 10th St, Livingston, MT 59047Off Market
- $537,8005 bd2 ba2.7k sqft430 N 11th St, Livingston, MT 59047Off Market
- $404,7003 bd1 ba1.4k sqft507 N 10th St, Livingston, MT 59047Off Market
- $399,0002 bd1 ba1.2k sqft516 N 11th St, Livingston, MT 59047Off Market
- $394,7002 bd1 ba810 sqft429 N 10th St, Livingston, MT 59047Off Market
A local agent can set up tours, give advice and negotiate with sellers.
A local lender can help you make sure your offer is ready when you are.
Similar homes
- $649,0005 bd3 ba3.1k sqft1122 Ridgeview Trl, Livingston, MT 59047For Sale
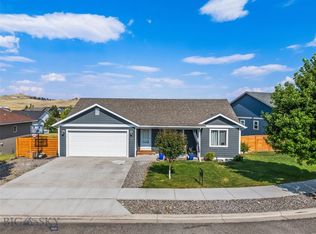 MLS ID #413430, Barb Kent, Montana Roots Realty. Big Sky Country MLS
 - $719,9003 bd3 ba2.3k sqft1801 Sun Ave, Livingston, MT 59047For Sale
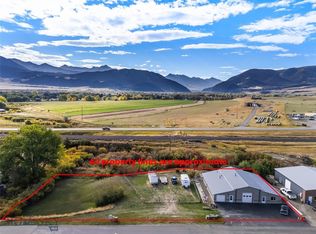 MLS ID #406178, Dylan Conger, REAL Broker. Big Sky Country MLS
 - $649,9005 bd3 ba3.1k sqft1227 Wildflower Trl, Livingston, MT 59047For Sale
 MLS ID #412808, Brooke Weimer, Berkshire Hathaway Livingston. Big Sky Country MLS
 - $630,0004 bd2 ba2.5k sqft1117 Ridgeview Trl, Livingston, MT 59047For Sale
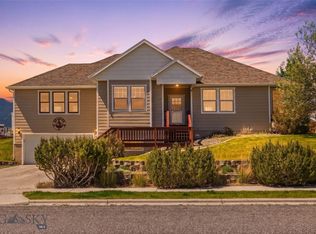 MLS ID #411765, Lauren Dalzell, Small Dog Realty. Big Sky Country MLS
 - $610,0005 bd3 ba2.5k sqft712 Quasar Ln, Livingston, MT 59047For SaleMLS ID #409665, Heather Marks, Obsidian Realty Group. Big Sky Country MLS
- $615,0004 bd3 ba2.7k sqft812 Pleiades Pl, Livingston, MT 59047For SaleMLS ID #410903, Suzy Barnett, United Country Real Estate / Yellowstone Real Esta. Big Sky Country MLS
- $598,5004 bd3 ba2.7k sqft1217 Wildflower Trl, Livingston, MT 59047For SaleMLS ID #411553, Gracia Rae Barnhart, NextHome Destination. Big Sky Country MLS
- $640,0003 bd3 ba1.8k sqft310 S 9th St, Livingston, MT 59047For SaleMLS ID #412944, Lauren Dalzell, Small Dog Realty. Big Sky Country MLS
- $849,9003 bd2 ba2.9k sqft528 N 5th St, Livingston, MT 59047For SaleMLS ID #411726, Brooke Weimer, Berkshire Hathaway Livingston. Big Sky Country MLS
- $619,0004 bd2 ba3k sqft702 Nebula St, Livingston, MT 59047For SaleMLS ID #409125, Ashley Taylor, AmeriMont Real Estate. Big Sky Country MLS
- $530,0004 bd3 ba2.3k sqft412 S 12th St, Livingston, MT 59047For SaleMLS ID #411548, Heidi Baker, Maverick Realty. Big Sky Country MLS
- $562,5003 bd2 ba2.2k sqft114 S 8th St, Livingston, MT 59047For SaleMLS ID #412282, Rick Eisen, Legacy Lands, LLC. Big Sky Country MLS
- $839,0003 bd3 ba2.5k sqft1006 Eagle Ct, Livingston, MT 59047For SaleMLS ID #408528, Baylor Carter, ERA Landmark Real Estate Livingston. Big Sky Country MLS
- $575,0003 bd2 ba1.8k sqft1301 Absaroka Ct, Livingston, MT 59047For SaleMLS ID #411543, Charlie Eubank, Small Dog Realty. Big Sky Country MLS
- $570,0003 bd2 ba1.5k sqft605 Robin Ln, Livingston, MT 59047For SaleMLS ID #412564, Sarah & Abram Antonucci, NextHome Destination. Big Sky Country MLS
- $460,0002 bd2 ba1.8k sqft420 N 8th St, Livingston, MT 59047For SaleMLS ID #412993, Amanda Caldwell, Montana Life Real Estate. Big Sky Country MLS
- $529,9003 bd2 ba1.5k sqft2628 Meriwether Dr S, Livingston, MT 59047For SaleMLS ID #413367, Diana Hafemeyer, eXp Realty, LLC. Big Sky Country MLS
- $550,0003 bd2 ba1.8k sqft620 S 10th St, Livingston, MT 59047For SaleMLS ID #411326, Charlie Eubank, Small Dog Realty. Big Sky Country MLS
- $510,0003 bd1 ba1.6k sqft310 S 7th St, Livingston, MT 59047For SaleMLS ID #410511, Katie Kilfoil, Small Dog Realty. Big Sky Country MLS
- $590,0002 bd2 ba1.4k sqft124 S M St, Livingston, MT 59047For SaleMLS ID #411150, Baily Goodwine, Maverick Realty. Big Sky Country MLS
