
Motivated Sellers! Spacious, flexible, and thoughtfully updated, this home offers room to grow, gather, and enjoy Montana living. With 5 bedrooms, 3 full baths, and a dedicated office/flex room, it provides the versatility you might be looking for. Central air conditioning keeps you comfortable all summer!
The main level features comfortable living and dining spaces with a cozy torch gas fireplaces. The kitchen is well-equipped with granite countertops, a gas range, and plenty of space for cooking and entertaining.
The recently remodeled, fully finished basement expands the home's functionality with additional bedrooms, a full bath, a comfortable family room, and office space—ideal for guests, remote work, hobbies, or multi-generational living. Egress windows throughout provide natural light and peace of mind.
Pride of ownership is evident throughout with recent interior and exterior paint, and thoughtful updates that make this home move-in ready.
Outside, enjoy the covered back porch overlooking a fully fenced backyard complete with raised garden beds and room to relax, play, or entertain. Located on Livingston's desirable north side, you'll be just a short walk from parks, baseball fields, and the Fleshman Creek trail system.
With easy access to Bozeman, Yellowstone National Park, world-class fishing, skiing, and endless outdoor recreation, this home offers the perfect balance of small-town charm and Montana adventure.
Schedule your showing today and see everything this well-maintained Livingston home has to offer!
For sale
Price cut: $10K (9/21)
$589,000
712 Quasar Ln, Livingston, MT 59047
5beds
2,568sqft
Single Family Residence
Built in 2010
7,139 Square Feet Lot
$-- Zestimate®
$229/sqft
$-- HOA
What's special
Covered back porchCentral air conditioningGas rangeFully fenced backyardRaised garden bedsCozy torch gas fireplacesComfortable family room
- 197 days
- 474
- 43
Zillow last checked:
Listing updated:
Listed by:
Heather Marks 406-600-9555,
Obsidian Realty Group,
Jeff Bent 406-579-4977,
Obsidian Realty Group
Source: Big Sky Country MLS,MLS#: 409665Originating MLS: Big Sky Country MLS
Facts & features
Interior
Bedrooms & bathrooms
- Bedrooms: 5
- Bathrooms: 3
- Full bathrooms: 3
Rooms
- Room types: Dining Room, Garage, Kitchen, Laundry, Living Room, Family Room
Bedroom
- Level: Main
Dining room
- Level: Main
Other
- Level: Main
Garage
- Level: Main
Kitchen
- Level: Main
Laundry
- Level: Main
Living room
- Level: Main
Heating
- Forced Air, Natural Gas
Cooling
- Central Air, Ceiling Fan(s)
Appliances
- Included: Dishwasher, Disposal, Microwave, Range, Refrigerator, Water Softener
Features
- Fireplace, Walk-In Closet(s), Full Bath on Main Level
- Flooring: Partially Carpeted, Plank, Vinyl
- Basement: Bathroom,Bedroom,Egress Windows,Rec/Family Area
- Has fireplace: Yes
- Fireplace features: Gas
Interior area
- Total structure area: 2,568
- Total interior livable area: 2,568 sqft
- Finished area above ground: 1,284
Video & virtual tour
Property
Parking
- Total spaces: 2
- Parking features: Attached, Garage, Garage Door Opener
- Attached garage spaces: 2
Features
- Levels: One
- Stories: 1
- Patio & porch: Balcony, Covered
- Exterior features: Garden
- Fencing: Partial,Picket,Wood
- Has view: Yes
- View description: Mountain(s)
Lot
- Size: 7,139 Square Feet
- Features: Lawn
Details
- Additional structures: Poultry Coop, Shed(s)
- Parcel number: 0000065262
- Zoning description: R2
- Special conditions: None
Construction
Type & style
- Home type: SingleFamily
- Architectural style: Custom
- Property subtype: Single Family Residence
Materials
- Hardboard
- Roof: Asphalt
Condition
- New construction: No
- Year built: 2010
Utilities & green energy
- Sewer: Public Sewer
- Water: Public
- Utilities for property: Natural Gas Available, Sewer Available, Water Available
Community & HOA
Community
- Security: Fire Escape, Heat Detector, Smoke Detector(s), Security Lights
- Subdivision: Northern Lights
HOA
- Has HOA: No
- Amenities included: Park, Sidewalks, Trail(s)
Location
- Region: Livingston
Financial & listing details
- Price per square foot: $229/sqft
- Tax assessed value: $544,100
- Annual tax amount: $2,919
- Date on market: 4/2/2026
- Cumulative days on market: 198 days
- Listing terms: Cash,1031 Exchange,3rd Party Financing
- Road surface type: Paved
Estimated market value
Not available
Estimated sales range
Not available
Not available
Price history
| Date | Event | Price |
|---|---|---|
| 9/21/2026 | Price change | $589,000-1.7%$229/sqft |
Source: Big Sky Country MLS #409665 Report a problem | ||
| 8/14/2026 | Price change | $599,000-1.8%$233/sqft |
Source: Big Sky Country MLS #409665 Report a problem | ||
| 7/24/2026 | Price change | $610,000-1.6%$238/sqft |
Source: Big Sky Country MLS #409665 Report a problem | ||
| 6/18/2026 | Price change | $620,000-0.8%$241/sqft |
Source: Big Sky Country MLS #409665 Report a problem | ||
| 5/2/2026 | Price change | $624,900-0.8%$243/sqft |
Source: Big Sky Country MLS #409665 Report a problem | ||
| 4/2/2026 | Listed for sale | $629,900+41.2%$245/sqft |
Source: Big Sky Country MLS #409665 Report a problem | ||
| 6/17/2021 | Sold | -- |
Source: Big Sky Country MLS #357637 Report a problem | ||
| 5/14/2021 | Pending sale | $446,000$174/sqft |
Source: Big Sky Country MLS #357637 Report a problem | ||
| 5/13/2021 | Listed for sale | $446,000+108.4%$174/sqft |
Source: Big Sky Country MLS #357637 Report a problem | ||
| 2/21/2013 | Sold | -- |
Source: Big Sky Country MLS #185720 Report a problem | ||
| 8/9/2012 | Listed for sale | $214,000$83/sqft |
Source: ERA Landmark Real Estate #185720 Report a problem | ||
Public tax history
| Year | Property taxes | Tax assessment |
|---|---|---|
| 2025 | $2,637 -15.2% | $544,100 +16.5% |
| 2024 | $3,109 +6.2% | $467,000 |
| 2023 | $2,928 +8.4% | $467,000 +36.8% |
| 2022 | $2,701 +2% | $341,300 +2% |
| 2021 | $2,647 +6.2% | $334,600 +19.1% |
| 2020 | $2,493 -8.3% | $281,000 |
| 2019 | $2,718 +2.7% | $281,000 +12.7% |
| 2018 | $2,646 +0.8% | $249,300 +2.2% |
| 2017 | $2,625 +5% | $243,900 +5% |
| 2016 | $2,501 +17% | $232,200 |
| 2015 | $2,138 +9% | $232,200 +93.5% |
| 2014 | $1,961 +1% | $119,992 +4% |
| 2013 | $1,940 +0.5% | $115,405 +4.5% |
| 2012 | $1,932 | $110,398 |
| 2011 | -- | -- |
Find assessor info on the county website
Monthly payment
Est. payment
Payment breakdown
Explore the cost of this home by adjusting the details. Changes won't be saved.Climate risks
Neighborhood: 59047


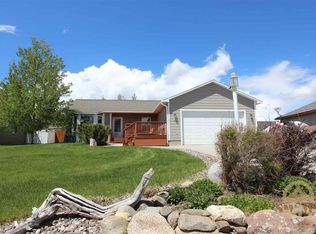
Similar homes
- $599,0004 bd3 ba2.7k sqft812 Pleiades Pl, Livingston, MT 59047For Sale
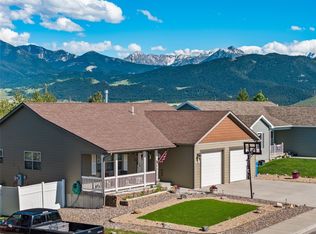 MLS ID #410903, Suzy Barnett, United Country Real Estate / Yellowstone Real Esta. Big Sky Country MLS
 - $619,0004 bd2 ba3k sqft702 Nebula St, Livingston, MT 59047For Sale
 MLS ID #409125, Ashley Taylor, AmeriMont Real Estate. Big Sky Country MLS
 - $620,0004 bd2 ba2.5k sqft1117 Ridgeview Trl, Livingston, MT 59047For Sale
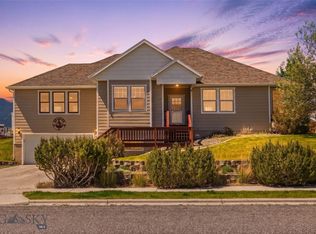 MLS ID #411765, Lauren Dalzell, Small Dog Realty. Big Sky Country MLS
 - $620,0004 bd3 ba3.4k sqft1127 Ridgeview Trl, Livingston, MT 59047For Sale
 MLS ID #412380, Brooke Weimer, Berkshire Hathaway Livingston. Big Sky Country MLS
