Looking for a home with exceptional garage space? This well-maintained 3-bedroom, 2-bath home offers over four garage spaces, including an oversized bay with a 12' high x 10' wide door—ideal for an RV, large truck, boat, or workshop. One bathroom even features a relaxing jetted tub.
The home comes complete with a range, refrigerator, dishwasher, microwave, refrigerator at wet bar downstairs, two wood stoves, a whole-house water filter, dehumidifier and water softener, making it truly move-in ready.
Enjoy the savings of owned solar panels, a large corner lot with underground sprinklers and a fully fenced backyard with plenty of room to relax, entertain or play.
Whether you need room for your vehicles, hobbies, or outdoor living, this property offers the space, convenience and amenities you've been looking for. This one is worth a look!
For sale
Price cut: $19K (10/6)
$570,000
1123 W Summit St, Livingston, MT 59047
3beds
1,848sqft
Single Family Residence
Built in 1975
10,497 Square Feet Lot
$-- Zestimate®
$308/sqft
$-- HOA
What's special
Over four garage spacesLarge corner lotOwned solar panelsRelaxing jetted tubRange refrigerator dishwasher microwaveDehumidifier and water softenerWhole-house water filter
- 77 days
- 520
- 33
Zillow last checked:
Listing updated:
Listed by:
Kim Viers Busby 406-223-7721,
Berkshire Hathaway Livingston
Source: Big Sky Country MLS,MLS#: 413607Originating MLS: Big Sky Country MLS
Facts & features
Interior
Bedrooms & bathrooms
- Bedrooms: 3
- Bathrooms: 2
- Full bathrooms: 1
- 3/4 bathrooms: 1
Rooms
- Room types: Three Quarter Bath, Dining Room, Full Bath, Garage, Kitchen, Living Room, Family Room
Bedroom
- Level: Upper
Dining room
- Level: Main
Other
- Level: Upper
Garage
- Level: Main
Kitchen
- Level: Main
Living room
- Level: Main
Other
- Level: Upper
Heating
- Baseboard, Electric, Solar, Stove, Wood
Cooling
- Wall/Window Unit(s)
Appliances
- Included: Dryer, Dishwasher, Microwave, Range, Refrigerator, Washer
- Laundry: In Basement, Laundry Room
Features
- Basement: Rec/Family Area
- Has fireplace: Yes
- Fireplace features: Basement
Interior area
- Total structure area: 1,848
- Total interior livable area: 1,848 sqft
- Finished area above ground: 1,307
Property
Parking
- Total spaces: 5
- Parking features: Attached, Garage
- Attached garage spaces: 5
Features
- Levels: Two
- Stories: 2
- Exterior features: Sprinkler/Irrigation
Lot
- Size: 10,497 Square Feet
- Features: Sprinklers In Ground
Details
- Parcel number: 0000025160
- Zoning description: R2
- Special conditions: None
Construction
Type & style
- Home type: SingleFamily
- Property subtype: Single Family Residence
Condition
- New construction: No
- Year built: 1975
Utilities & green energy
- Sewer: Public Sewer
- Water: Public
- Utilities for property: Sewer Available, Water Available
Green energy
- Energy generation: Solar
Community & HOA
Community
- Subdivision: Palace Addition
HOA
- Has HOA: No
Location
- Region: Livingston
Financial & listing details
- Price per square foot: $308/sqft
- Tax assessed value: $548,142
- Annual tax amount: $2,752
- Date on market: 8/4/2026
- Cumulative days on market: 57 days
- Listing terms: Cash,3rd Party Financing
Estimated market value
Not available
Estimated sales range
Not available
Not available
Price history
| Date | Event | Price |
|---|---|---|
| 10/6/2026 | Price change | $570,000-3.2%$308/sqft |
Source: Big Sky Country MLS #413607 Report a problem | ||
| 9/22/2026 | Price change | $589,000-5%$319/sqft |
Source: Big Sky Country MLS #413607 Report a problem | ||
| 9/4/2026 | Listed for sale | $620,000-4.6%$335/sqft |
Source: Big Sky Country MLS #413607 Report a problem | ||
| 8/13/2026 | Contingent | $650,000$352/sqft |
Source: Big Sky Country MLS #413607 Report a problem | ||
| 8/4/2026 | Listed for sale | $650,000+97.6%$352/sqft |
Source: Big Sky Country MLS #413607 Report a problem | ||
| 3/4/2021 | Listing removed | -- |
Source: Owner Report a problem | ||
| 5/30/2020 | Listing removed | $329,000$178/sqft |
Source: Owner Report a problem | ||
| 5/19/2020 | Listed for sale | $329,000$178/sqft |
Source: Owner Report a problem | ||
Public tax history
| Year | Property taxes | Tax assessment |
|---|---|---|
| 2025 | $2,491 -13.3% | $520,100 +20.5% |
| 2024 | $2,874 +10.4% | $431,700 +4% |
| 2023 | $2,604 +27.6% | $415,200 +61% |
| 2022 | $2,041 +1% | $257,900 +1% |
| 2021 | $2,021 -8.4% | $255,400 +2.7% |
| 2020 | $2,206 -8.3% | $248,600 |
| 2019 | $2,405 +8.3% | $248,600 +27.7% |
| 2018 | $2,221 -0.8% | $194,700 |
| 2017 | $2,238 +3.7% | $194,700 +3.9% |
| 2016 | $2,157 +25% | $187,400 |
| 2015 | $1,725 +6% | $187,400 +88.2% |
| 2014 | $1,627 -0.1% | $99,586 +2.8% |
| 2013 | $1,629 -1% | $96,872 +3% |
| 2012 | $1,645 | $94,015 |
| 2011 | -- | -- |
| 2010 | -- | -- |
| 2009 | -- | -- |
| 2008 | -- | $127,100 |
| 2007 | -- | $127,100 |
| 2006 | -- | $127,100 |
| 2005 | -- | $127,100 |
| 2004 | -- | $127,100 |
| 2003 | -- | $127,100 +45.4% |
| 2002 | -- | $87,400 |
| 2000 | -- | $87,400 |
Find assessor info on the county website
Monthly payment
Est. payment
Payment breakdown
Explore the cost of this home by adjusting the details. Changes won't be saved.Climate risks
Neighborhood: 59047

Similar homes
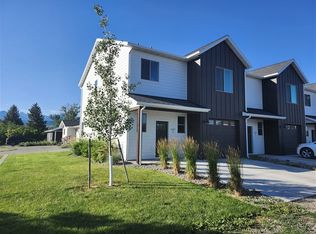
- $519,0004 bd2 ba2k sqft529 N 8th St, Livingston, MT 59047For Sale
 MLS ID #414719, Bruce Lay, Maverick Realty. Big Sky Country MLS
 - $595,0003 bd3 ba2.6k sqft205 E Montana St, Livingston, MT 59047For Sale
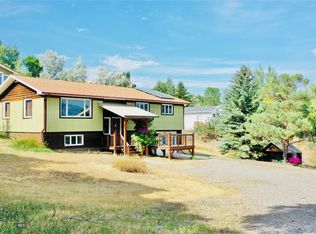 MLS ID #414293, Charlie Eubank, Small Dog Realty. Big Sky Country MLS
 - $539,0003 bd2 ba2.6k sqft604 Robin Ln, Livingston, MT 59047For Sale
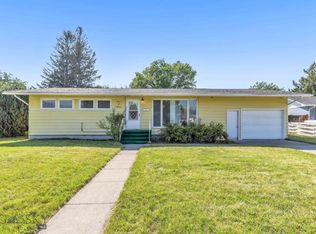 MLS ID #413632, Ashley Bruha, Berkshire Hathaway Livingston. Big Sky Country MLS
 - $620,0004 bd2 ba2.5k sqft1117 Ridgeview Trl, Livingston, MT 59047For Sale
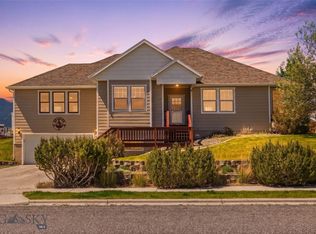 MLS ID #411765, Lauren Dalzell, Small Dog Realty. Big Sky Country MLS
