Just a few blocks from Livingston's historic downtown restaurants, coffee shops, and bars, this renovated 1920s charmer sits tucked away and quiet, private without feeling apart from the neighborhood. Inside, generous windows pull natural light across the main floor, keeping the home bright and open. The kitchen opens onto a large deck, an easy setup for summer dinners or a quiet evening outside. Upstairs, a cozy primary bedroom. Below, a finished basement that gives family and friends a welcoming place to gather and enjoy time together.
The detached garage holds a surprise: a finished and heated 513 square foot loft, offered in addition to the home's living area square footage. It's the kind of space that's easy to underestimate until you're standing in it: room enough for a crowd, quiet enough for a home office, and open enough for whatever else you have in mind, from fly tying to yoga to a studio of your own.
Whether it's your first home, a Montana retreat, or an income-producing property, this one is worth a look in person.
For sale
Price cut: $15K (9/5)
$485,000
414 W Chinook St, Livingston, MT 59047
2beds
1,223sqft
Single Family Residence
Built in 1920
6,926 Square Feet Lot
$-- Zestimate®
$397/sqft
$-- HOA
What's special
Detached garageLarge deckFinished basementCozy primary bedroomWelcoming place to gather
- 96 days
- 852
- 53
Zillow last checked:
Listing updated:
Listed by:
Chip Njaa 406-595-9627,
Keller Williams Montana Realty
Source: Big Sky Country MLS,MLS#: 413808Originating MLS: Big Sky Country MLS
Facts & features
Interior
Bedrooms & bathrooms
- Bedrooms: 2
- Bathrooms: 2
- Full bathrooms: 1
- 1/2 bathrooms: 1
Rooms
- Room types: Bedroom, Dining Room, Full Bath, Garage, Kitchen, Living Room, Family Room
Bedroom
- Level: Main
Bedroom
- Level: Upper
Dining room
- Level: Main
Other
- Level: Main
Garage
- Level: Main
Kitchen
- Level: Main
Living room
- Level: Main
Heating
- Baseboard, Electric
Cooling
- Ceiling Fan(s), Wall/Window Unit(s)
Appliances
- Included: Dryer, Dishwasher, Disposal, Microwave, Range, Refrigerator, Washer
- Laundry: In Basement
Features
- Window Treatments
- Flooring: Carpet, Hardwood, Tile
- Windows: Window Coverings
- Basement: Bathroom,Egress Windows,Rec/Family Area
Interior area
- Total structure area: 1,223
- Total interior livable area: 1,223 sqft
- Finished area above ground: 950
Property
Parking
- Total spaces: 2
- Parking features: Detached, Garage, Garage Door Opener
- Garage spaces: 2
Features
- Levels: Two
- Stories: 2
- Patio & porch: Deck
- Exterior features: Landscaping
- Fencing: Perimeter
- Has view: Yes
- View description: Mountain(s), Trees/Woods
Lot
- Size: 6,926 Square Feet
- Features: Lawn, Landscaped
Details
- Additional structures: Shed(s)
- Parcel number: 0000002920
- Zoning description: R2
- Special conditions: None
Construction
Type & style
- Home type: SingleFamily
- Architectural style: Bungalow
- Property subtype: Single Family Residence
Materials
- Hardboard
- Roof: Asphalt
Condition
- New construction: No
- Year built: 1920
Utilities & green energy
- Sewer: Public Sewer
- Water: Public
- Utilities for property: Cable Available, Electricity Connected, Natural Gas Available, Sewer Available, Water Available
Community & HOA
Community
- Security: Carbon Monoxide Detector(s), Heat Detector, Smoke Detector(s)
- Subdivision: Livingston Original Plat
HOA
- Has HOA: No
- Amenities included: Sidewalks
Location
- Region: Livingston
Financial & listing details
- Price per square foot: $397/sqft
- Tax assessed value: $447,301
- Annual tax amount: $2,091
- Date on market: 8/6/2026
- Cumulative days on market: 98 days
- Listing terms: Cash,3rd Party Financing
- Ownership: Full
- Electric utility on property: Yes
- Road surface type: Paved
Estimated market value
Not available
Estimated sales range
Not available
Not available
Price history
| Date | Event | Price |
|---|---|---|
| 9/5/2026 | Price change | $485,000-3%$397/sqft |
Source: Big Sky Country MLS #413808 Report a problem | ||
| 8/6/2026 | Listed for sale | $500,000+122.2%$409/sqft |
Source: Big Sky Country MLS #413808 Report a problem | ||
| 5/24/2017 | Sold | -- |
Source: Big Sky Country MLS #219135 Report a problem | ||
| 3/21/2017 | Pending sale | $225,000$184/sqft |
Source: ERA Landmark Western Land #219135 Report a problem | ||
| 3/14/2017 | Listed for sale | $225,000$184/sqft |
Source: ERA Landmark Western Land #219135 Report a problem | ||
Public tax history
| Year | Property taxes | Tax assessment |
|---|---|---|
| 2025 | $1,893 -23.7% | $425,600 +14.2% |
| 2024 | $2,481 +6.2% | $372,800 |
| 2023 | $2,337 +16.1% | $372,800 +46.5% |
| 2022 | $2,014 | $254,500 |
| 2021 | $2,014 +17.5% | $254,500 +31.7% |
| 2020 | $1,714 -8.3% | $193,200 |
| 2019 | $1,869 +4.2% | $193,200 +18.9% |
| 2018 | $1,794 -9.4% | $162,500 -9.5% |
| 2017 | $1,979 +14.1% | $179,500 +15.5% |
| 2016 | $1,735 +21.2% | $155,400 |
| 2015 | $1,431 +6.4% | $155,400 +88.8% |
| 2014 | $1,345 +3.2% | $82,309 +6.2% |
| 2013 | $1,304 +2.9% | $77,533 +7.1% |
| 2012 | $1,266 | $72,383 |
| 2011 | -- | -- |
| 2010 | -- | -- |
| 2009 | -- | -- |
| 2008 | -- | $75,800 -4.1% |
| 2007 | -- | $79,000 |
| 2006 | -- | $79,000 |
| 2005 | -- | $79,000 |
| 2004 | -- | $79,000 |
| 2003 | -- | $79,000 +42.1% |
| 2002 | -- | $55,600 |
| 2000 | -- | $55,600 |
Find assessor info on the county website
Monthly payment
Est. payment
Payment breakdown
Explore the cost of this home by adjusting the details. Changes won't be saved.Climate risks
Neighborhood: 59047

Similar homes
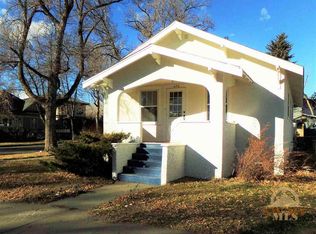
- $455,0002 bd1 ba1.5k sqft114 S 5th St, Livingston, MT 59047For Sale
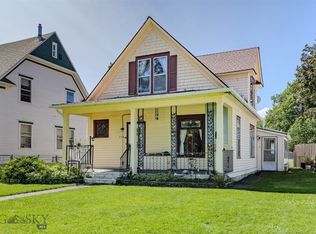 MLS ID #414713, Jessica Sarrazin, ERA Landmark Real Estate Livingston. Big Sky Country MLS
- $475,0002 bd1 ba1k sqft106 S I St, Livingston, MT 59047For Sale
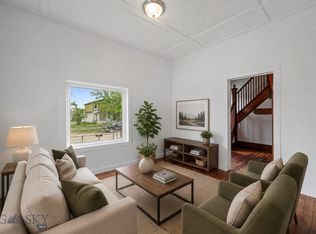 MLS ID #411650, Kim Stevens, Windermere Great Divide-Bozeman. Big Sky Country MLS
- $--2 bd3 ba1.4k sqft206 S G St, Livingston, MT 59047Auction
 Auction.com 2
- $387,0002 bd2 ba1.4k sqft513 N G St, Livingston, MT 59047For Sale
 MLS ID #413789, Amelia Turbyfill, REAL Broker. Big Sky Country MLS
