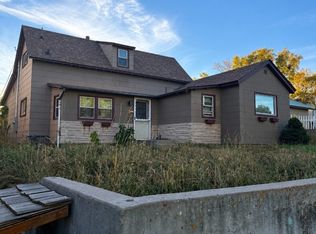
Ready to find a place to call home in Livingston? Look no further, this one owner, well loved 3 bedroom 2 bath home is ready for its next chapter. Functional, open floor plan to enjoy comfortable living spaces. Enjoy the fully fenced yard for your furry family members and enjoy the neighborhood relaxing in the yard on these upcoming fall evenings. Close access to shopping and schools. This is a wonderful opportunity for first time homebuyers! Call for your personal showing to see all this home has to offer.
For sale
$468,000
111 S I St, Livingston, MT 59047
3beds
1,568sqft
Manufactured Home, Single Family Residence
Built in 1998
7,013 Square Feet Lot
$453,000 Zestimate®
$298/sqft
$-- HOA
What's special
Comfortable living spacesFully fenced yardFunctional open floor plan
- 78 days
- 156
- 4
Zillow last checked:
Listing updated:
Listed by:
Kelly Bishop 406-220-3021,
Rustic Elegance-Montana Living
Source: Big Sky Country MLS,MLS#: 413699Originating MLS: Big Sky Country MLS
Facts & features
Interior
Bedrooms & bathrooms
- Bedrooms: 3
- Bathrooms: 2
- Full bathrooms: 2
Rooms
- Room types: Dining Room, Kitchen, Laundry, Living Room
Bedroom
- Level: Main
Dining room
- Level: Main
Other
- Level: Main
Kitchen
- Level: Main
Laundry
- Level: Main
Living room
- Level: Main
Heating
- Natural Gas
Cooling
- Central Air
Features
- Vaulted Ceiling(s), Walk-In Closet(s), Full Bath on Main Level
Interior area
- Total structure area: 1,568
- Total interior livable area: 1,568 sqft
- Finished area above ground: 1,568
Property
Parking
- Parking features: No Garage
Features
- Levels: One
- Stories: 1
- Fencing: Perimeter
Lot
- Size: 7,013 Square Feet
- Features: Lawn
Details
- Parcel number: 0000007230
- Zoning description: None/Unknown
- Special conditions: None
Construction
Type & style
- Home type: MobileManufactured
- Architectural style: Modular/Prefab
- Property subtype: Manufactured Home, Single Family Residence
Condition
- New construction: No
- Year built: 1998
Utilities & green energy
- Sewer: Public Sewer
- Utilities for property: Cable Available, Electricity Connected, Sewer Available
Community & HOA
Community
- Subdivision: None
HOA
- Has HOA: No
Location
- Region: Livingston
Financial & listing details
- Price per square foot: $298/sqft
- Tax assessed value: $183,687
- Annual tax amount: $1,135
- Date on market: 7/31/2026
- Cumulative days on market: 110 days
- Listing terms: Cash,3rd Party Financing
- Ownership: Full
- Electric utility on property: Yes
- Road surface type: Paved
Estimated market value
$453,000
$430,000 - $476,000
Not available
Price history
| Date | Event | Price |
|---|---|---|
| 7/31/2026 | Listed for sale | $468,000$298/sqft |
Source: Big Sky Country MLS #413699 Report a problem | ||
| 7/28/2026 | Listing removed | $468,000$298/sqft |
Source: Big Sky Country MLS #412609 Report a problem | ||
| 6/26/2026 | Listed for sale | $468,000$298/sqft |
Source: Big Sky Country MLS #412609 Report a problem | ||
Public tax history
| Year | Property taxes | Tax assessment |
|---|---|---|
| 2025 | $157 -71.2% | $183,687 +12.7% |
| 2024 | $546 -46.5% | $162,996 |
| 2023 | $1,022 +14.7% | $162,996 +44.8% |
| 2022 | $891 | $112,573 |
| 2021 | $891 +11.9% | $112,573 +25.6% |
| 2020 | $796 -8.3% | $89,658 |
| 2019 | $868 -10.3% | $89,658 +16.8% |
| 2018 | $967 -0.2% | $76,755 |
| 2017 | $970 +9.5% | $76,755 +11.7% |
| 2016 | $886 +40.1% | $68,710 |
| 2015 | $632 -30.5% | $68,710 +23.5% |
| 2014 | $909 0% | $55,650 +2.9% |
| 2013 | $910 -0.7% | $54,088 +3.3% |
| 2012 | $916 | $52,361 |
| 2011 | -- | -- |
| 2010 | -- | -- |
| 2009 | -- | -- |
| 2008 | -- | $70,530 |
| 2007 | -- | $70,530 |
| 2006 | -- | $70,530 |
| 2005 | -- | $70,530 |
| 2004 | -- | $70,530 |
| 2003 | -- | $70,530 +24.6% |
| 2002 | -- | $56,600 |
| 2000 | -- | $56,600 |
Find assessor info on the county website
Monthly payment
Climate risks
Neighborhood: 59047


Similar homes
- $491,0002 bd2 ba1.4k sqft206 S G St, Livingston, MT 59047For Sale
 MLS ID #415299, Sarah Huck, Montana Property Brokers. Big Sky Country MLS
 - $465,0003 bd3 ba1.5k sqft1024 Prairie Dr, Livingston, MT 59047For Sale
 MLS ID #413950, Mark Nardin, United Country Real Estate / Yellowstone Real Esta. Big Sky Country MLS
 - $475,0002 bd1 ba1k sqft106 S I St, Livingston, MT 59047For Sale
 MLS ID #411650, Kim Stevens, Windermere Great Divide-Bozeman. Big Sky Country MLS
 - $485,0002 bd2 ba1.2k sqft414 W Chinook St, Livingston, MT 59047For Sale
 MLS ID #413808, Chip Njaa, Keller Williams Montana Realty. Big Sky Country MLS
