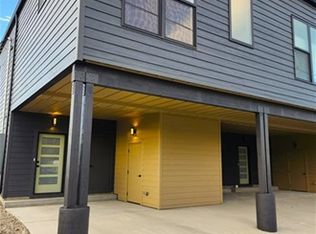
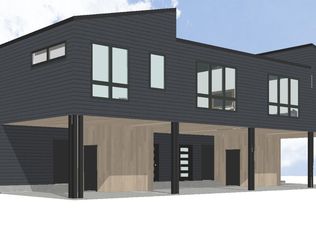
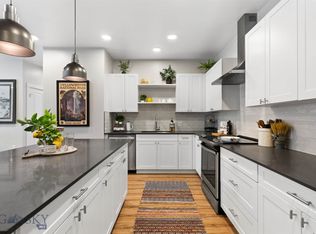
Located just over a mile from the Yellowstone River and on the east end of downtown Livingston, this fantastic IronSide Lofts development offers exceptional flexibility with short-term, mid-term, and long-term rentals allowed per covenants and currently permitted in Livingston (including Airbnb use). These well-designed side-by-side units feature two bedrooms and two bathrooms, with carports and private storage closets conveniently located beneath the main living area. Inside, you’ll find generous kitchen space with soft close cabinets and a built in coffee bar, walk-in closets in both bedrooms, and efficient mini-split heating and cooling units in the main living areas. Southern exposure fills the home with natural light while showcasing beautiful views of the Absaroka Range. Enjoy close proximity to downtown Livingston, the bridge, trail systems, Neptune Brewery, coffee shops, restaurants, and the Livingston Billings Clinic, as well as quick access to the rodeo grounds—making it easy to attend events without the hassle of parking.
For sale
Price cut: $5K (6/9)
$384,000
103 N M St #C, Livingston, MT 59047
2beds
1,173sqft
:
Get pre-qualified$2,517/mo
Condominium
Built in 2024
-- sqft lot
$-- Zestimate®
$327/sqft
$160/mo HOA
What's special
Private storage closetsBuilt in coffee barGenerous kitchen spaceSoft close cabinets
- 179 days |
- 250 |
- 13 |
Zillow last checked:
Listing updated:
Listed by:
Denise Carr 406-539-7176,
Keller Williams Montana Realty
Source: Big Sky Country MLS,MLS#: 407995Originating MLS: Big Sky Country MLS
Facts & features
Interior
Bedrooms & bathrooms
- Bedrooms: 2
- Bathrooms: 2
- Full bathrooms: 2
Rooms
- Room types: Bedroom, Dining Room, Full Bath, Kitchen, Laundry, Living Room
Bedroom
- Level: Upper
Bedroom
- Level: Main
Dining room
- Level: Upper
Other
- Level: Main
Other
- Level: Upper
Kitchen
- Level: Upper
Laundry
- Level: Main
Living room
- Level: Upper
Heating
- Baseboard, Heat Pump
Cooling
- Wall/Window Unit(s)
Appliances
- Included: Dryer, Dishwasher, Disposal, Microwave, Range, Refrigerator, Washer
Features
- Walk-In Closet(s)
- Flooring: Plank, Vinyl
Interior area
- Total structure area: 1,173
- Total interior livable area: 1,173 sqft
- Finished area above ground: 1,173
Video & virtual tour
Property
Parking
- Total spaces: 1
- Parking features: Carport
- Garage spaces: 1
- Has carport: Yes
- Has uncovered spaces: Yes
Features
- Levels: Two
- Stories: 2
- Exterior features: Concrete Driveway
Details
- Parcel number: 0000018323
- Zoning description: Call Listing Agent for Details
- Special conditions: None
Construction
Type & style
- Home type: Condo
- Property subtype: Condominium
Materials
- Hardboard, Lap Siding
Condition
- New construction: No
- Year built: 2024
Details
- Builder name: CornerStone Works LLC/Woodland Home Design
Utilities & green energy
- Sewer: Public Sewer
- Water: Public
- Utilities for property: Electricity Connected, Sewer Available, Water Available
Community & HOA
Community
- Security: Heat Detector, Smoke Detector(s)
- Subdivision: Riverside Addition
HOA
- Has HOA: Yes
- Services included: Insurance, Sewer, Snow Removal, Trash, Water
- HOA fee: $160 monthly
Location
- Region: Livingston
Financial & listing details
- Price per square foot: $327/sqft
- Annual tax amount: $1,491
- Date on market: 2/5/2026
- Cumulative days on market: 180 days
- Listing terms: Cash,1031 Exchange,3rd Party Financing
- Exclusions: None
- Electric utility on property: Yes
- Road surface type: Paved
Estimated market value
Not available
Estimated sales range
Not available
Not available
Price history
| Date | Event | Price |
|---|---|---|
| 6/9/2026 | Price change | $384,000-1.3%$327/sqft |
Source: Big Sky Country MLS #407995 Report a problem | ||
| 5/19/2026 | Price change | $389,000-2.5%$332/sqft |
Source: Big Sky Country MLS #407995 Report a problem | ||
| 2/5/2026 | Listed for sale | $399,000+14%$340/sqft |
Source: Big Sky Country MLS #407995 Report a problem | ||
| 1/17/2026 | Listing removed | $2,400$2/sqft |
Source: Zillow Rentals Report a problem | ||
| 12/14/2025 | Listed for rent | $2,400$2/sqft |
Source: Zillow Rentals Report a problem | ||
| 12/6/2024 | Listing removed | $2,400$2/sqft |
Source: Zillow Rentals Report a problem | ||
| 11/21/2024 | Listed for rent | $2,400$2/sqft |
Source: Zillow Rentals Report a problem | ||
| 9/13/2024 | Listing removed | $2,400$2/sqft |
Source: Zillow Rentals Report a problem | ||
| 8/19/2024 | Listed for rent | $2,400$2/sqft |
Source: Zillow Rentals Report a problem | ||
| 2/29/2024 | Sold | -- |
Source: Big Sky Country MLS #388436 Report a problem | ||
| 1/19/2024 | Pending sale | $350,000$298/sqft |
Source: Big Sky Country MLS #388436 Report a problem | ||
| 12/11/2023 | Listed for sale | $350,000$298/sqft |
Source: Big Sky Country MLS #388436 Report a problem | ||
Public tax history
Tax history is unavailable.
Monthly payment
Est. payment
Payment breakdown
Explore the cost of this home by adjusting the details. Changes won't be saved.Climate risks
Neighborhood: 59047
Nearby schools
GreatSchools rating
- 3/10East Side SchoolGrades: 3-5Distance: 0.7 mi
- 7/10Sleeping Giant Middle SchoolGrades: 6-8Distance: 0.7 mi
- 5/10Park High SchoolGrades: 9-12Distance: 0.9 mi
- $117,0272 bd2 ba1.1k sqft103 N M St, Livingston, MT 59047Off Market
- $--2 bd2 ba1.1k sqft103 N M St #G, Livingston, MT 59047Sold
- $--2 bd2 ba1.1k sqft103 N M St #E, Livingston, MT 59047Sold
- $--2 bd2 ba1.1k sqft103 N M St #H, Livingston, MT 59047Sold

- $--2 bd2 ba1.1k sqft103 N M St #D, Livingston, MT 59047Sold
- $--2 bd2 ba1.1k sqft103 N M St #B, Livingston, MT 59047Sold
- $--2 bd2 ba1.1k sqft103 N M St #A, Livingston, MT 59047Sold
- $372,7002 bd1 ba1.1k sqft107 N M St, Livingston, MT 59047Off Market
A local agent can set up tours, give advice and negotiate with sellers.
A local lender can help you make sure your offer is ready when you are.
Similar homes
- $468,0003 bd2 ba1.5k sqft111 S I St, Livingston, MT 59047For Sale
 MLS ID #413699, Kelly Bishop, Rustic Elegance-Montana Living. Big Sky Country MLS
 - $344,5002 bd2 ba1.3k sqft2221 Willow Dr Unit 139C, Livingston, MT 59047For Sale
 MLS ID #409797, Baily Goodwine, Maverick Realty. Big Sky Country MLS
 - $375,0002 bd1 ba785 sqft104 N K St, Livingston, MT 59047For Sale
 MLS ID #412369, Michelle Becker, Maverick Realty. Big Sky Country MLS
 - $325,0003 bd2 ba1.3k sqft2222A Willow Dr #26, Livingston, MT 59047For Sale
 MLS ID #411955, Signe Lahren, Berkshire Hathaway Livingston. Big Sky Country MLS
 - $385,0003 bd2 ba1.2k sqft406 S 12th St, Livingston, MT 59047For SaleMLS ID #408165, James Duncan, United Country Real Estate / Yellowstone Real Esta. Big Sky Country MLS
- $322,5003 bd2 ba1.3k sqft2222A Willow Dr Unit 29, Livingston, MT 59047For SaleMLS ID #410234, Marcie Hertz, Berkshire Hathaway Livingston. Big Sky Country MLS
- $460,0002 bd3 ba1.2k sqft504 S H St #4, Livingston, MT 59047New ConstructionMLS ID #411488, Theresa Coleman, ERA Landmark Real Estate Livingston. Big Sky Country MLS
- $494,0002 bd1 ba1k sqft106 S I St, Livingston, MT 59047For SaleMLS ID #411650, Kim Stevens, Windermere Great Divide-Bozeman. Big Sky Country MLS
- $409,5003 bd2 ba1.4k sqft2401 Sun Ave, Livingston, MT 59047For SaleMLS ID #412548, Bruce Lay, Maverick Realty. Big Sky Country MLS
- $365,0002 bd1 ba819 sqft1311 W Geyser St, Livingston, MT 59047For SaleMLS ID #411450, Kim Viers Busby, Berkshire Hathaway Livingston. Big Sky Country MLS
- $269,9002 bd1 ba704 sqft410 Brookline Unit D, Livingston, MT 59047For SaleMLS ID #407215, Michelle Becker, Maverick Realty. Big Sky Country MLS
- $235,0002 bd1 ba690 sqft411 Brookline St #B, Livingston, MT 59047For SaleMLS ID #410331, Adam Greenberg, REAL Broker. Big Sky Country MLS
- $235,0002 bd1 ba690 sqft411 Brookline St #C, Livingston, MT 59047For SaleMLS ID #410352, Adam Greenberg, REAL Broker. Big Sky Country MLS
- $495,0003 bd1 ba1.6k sqft310 S 7th St, Livingston, MT 59047For SaleMLS ID #410511, Katie Kilfoil, Small Dog Realty. Big Sky Country MLS
- $570,0003 bd2 ba1.5k sqft605 Robin Ln, Livingston, MT 59047For SaleMLS ID #412564, Sarah & Abram Antonucci, NextHome Destination. Big Sky Country MLS
- $514,0003 bd3 ba1.5k sqft611 N L St, Livingston, MT 59047New ConstructionMLS ID #409943, Brooke Weimer, Berkshire Hathaway Livingston. Big Sky Country MLS
- $479,0003 bd2 ba1.3k sqft203 2nd Ave N, Clyde Park, MT 59018For SaleMLS ID #412383, Bill Leffingwell, RE/MAX Rocky Mountain Real Est. Big Sky Country MLS
