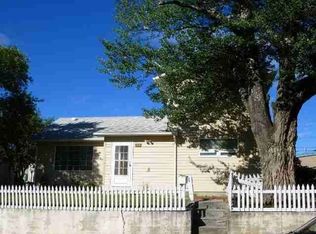
Step into the charm of historic Montana living with this beautifully upgraded 1900 home located in the heart of Livingston. Featuring 2 bedrooms and 1 bathroom, this character-filled residence blends timeless appeal with thoughtful modern updates. Enjoy a prime location just minutes from vibrant downtown Livingston, where local dining, shopping, art galleries, and community events are right at your fingertips.
Updates on the main home include: new plumbing lines, new water line from the curb to the house, on-demand hot water heater, bathroom fixtures, bathroom vanity, bathtub enclosure, toilet, kitchen faucet, furnace cleaned and serviced, new flooring in the bathroom, pantry and 2 adjacent rooms, hardwood floors restored, new drywall and ceilings in the living and dining room and downstairs bedroom, new electrical breaker box, five light fixtures, and a new spigot and water line.
Outdoor enthusiasts will appreciate the easy access to world-class recreation, including Yellowstone National Park and the renowned Yellowstone River for fishing, rafting, and endless adventure.
Adding exceptional versatility and value, the property also includes a separate manufactured home situated in the backyard offering 3 bedrooms and 1.5 bathrooms. Whether used as an income-producing rental, guest quarters, multigenerational living space, or private retreat, the possibilities are abundant.
This unique property combines historic charm, investment potential, and an unbeatable location in one of Montana’s most sought-after communities.
For sale
Price cut: $9K (9/23)
$475,000
106 S I St, Livingston, MT 59047
2beds
1,059sqft
Single Family Residence
Built in 1900
7,013 Square Feet Lot
$462,800 Zestimate®
$449/sqft
$-- HOA
What's special
Furnace cleaned and servicedNew electrical breaker boxNew plumbing linesFive light fixturesHardwood floors restoredBathtub enclosureOn-demand hot water heater
- 133 days
- 484
- 30
Zillow last checked:
Listing updated:
Listed by:
Kim Stevens 406-548-4008,
Windermere Great Divide-Bozeman
Source: Big Sky Country MLS,MLS#: 411650Originating MLS: Big Sky Country MLS
Facts & features
Interior
Bedrooms & bathrooms
- Bedrooms: 2
- Bathrooms: 1
- Full bathrooms: 1
Rooms
- Room types: Bedroom, Dining Room, Full Bath, Kitchen, Living Room
Bedroom
- Level: Main
Bedroom
- Level: Upper
Dining room
- Level: Main
Other
- Level: Main
Kitchen
- Level: Main
Living room
- Level: Main
Heating
- Natural Gas
Cooling
- None
Appliances
- Included: Range, Refrigerator
Features
- Flooring: Hardwood, Laminate
Interior area
- Total structure area: 1,059
- Total interior livable area: 1,059 sqft
- Finished area above ground: 1,059
Property
Parking
- Parking features: No Garage
Features
- Levels: Two
- Stories: 2
Lot
- Size: 7,013 Square Feet
Details
- Additional structures: Guest House
- Parcel number: 0000007290, 000M001088
- Zoning description: Call Listing Agent for Details
- Special conditions: None
Construction
Type & style
- Home type: SingleFamily
- Property subtype: Single Family Residence
Materials
- Roof: Metal
Condition
- New construction: No
- Year built: 1900
Utilities & green energy
- Sewer: Public Sewer
- Water: Public
- Utilities for property: Electricity Connected, Natural Gas Available, Sewer Available, Water Available
Community & HOA
Community
- Security: Heat Detector, Smoke Detector(s)
- Subdivision: Livingston Original Plat
HOA
- Has HOA: No
Location
- Region: Livingston
Financial & listing details
- Price per square foot: $449/sqft
- Annual tax amount: $1,526
- Date on market: 6/2/2026
- Cumulative days on market: 134 days
- Listing terms: Cash,3rd Party Financing
- Lease term: See Remarks
- Total actual rent: 1200
- Electric utility on property: Yes
Estimated market value
$462,800
$440,000 - $486,000
$1,591/mo
Price history
| Date | Event | Price |
|---|---|---|
| 9/23/2026 | Price change | $475,000-1.9%$449/sqft |
Source: Big Sky Country MLS #411650 Report a problem | ||
| 8/28/2026 | Price change | $484,000-2%$457/sqft |
Source: Big Sky Country MLS #411650 Report a problem | ||
| 7/13/2026 | Price change | $494,000-1%$466/sqft |
Source: Big Sky Country MLS #411650 Report a problem | ||
| 6/2/2026 | Listed for sale | $499,000$471/sqft |
Source: Big Sky Country MLS #411650 Report a problem | ||
Public tax history
Tax history is unavailable.
Monthly payment
Est. payment
Payment breakdown
Explore the cost of this home by adjusting the details. Changes won't be saved.Climate risks
Neighborhood: 59047


Similar homes
- $491,0002 bd2 ba1.4k sqft206 S G St, Livingston, MT 59047For SaleMLS ID #415299, Sarah Huck, Montana Property Brokers. Big Sky Country MLS
- $485,0002 bd2 ba1.2k sqft414 W Chinook St, Livingston, MT 59047For Sale
 MLS ID #413808, Chip Njaa, Keller Williams Montana Realty. Big Sky Country MLS
 - $465,0002 bd1 ba1.5k sqft114 S 5th St, Livingston, MT 59047For Sale
 MLS ID #414713, Jessica Sarrazin, ERA Landmark Real Estate Livingston. Big Sky Country MLS
 - $399,0002 bd2 ba1.4k sqft513 N G St, Livingston, MT 59047For Sale
 MLS ID #413789, Amelia Turbyfill, REAL Broker. Big Sky Country MLS
