Updated 2-bedroom, 2-bathroom single-family home in Northside Livingston, Montana with mountain views and 1,428 square feet of flexible living space. Built in 1910 and move-in ready, this home combines original character with fresh updates, including new interior paint and new carpet in the living room and both bedrooms.
The main level offers a bright living room with vintage glass-panel French door, plus a spacious eat-in kitchen with generous cabinetry and a picture window that frames the mountains above the sink. Two newly carpeted bedrooms include built-in wardrobe storage, and a full bathroom completes the main floor.
The finished basement includes a large fireplace and offers flexibility as an additional living space, playroom, home gym, office or guest area. The fully updated bathroom features stylish finishes and adds to the possible uses for the lower level. with a vessel sink, live-edge wood counter, corrugated-metal walls, tiled walk-in shower, and industrial lighting. A dedicated laundry area includes the washer and dryer.
Outside, the fully fenced 0.16-acre lot features a custom corrugated-metal and cedar perimeter fence, a covered gazebo with a concrete pad, mature shade and fruit trees, a raised garden bed, a chicken coop with run, and a paved alley access to the detached 2-car garage.
Located minutes from historic downtown Livingston and the Livingston railroad depot district, approximately 35 miles from Bozeman Yellowstone International Airport and less than an hour drive to Yellowstone National Park. This Northside Livingston home delivers mountain views, updated spaces, and a private, well-equipped yard, all within reach of downtown Livingston's shops and restaurants.
For sale
Price cut: $19K (9/19)
$399,000
513 N G St, Livingston, MT 59047
2beds
1,428sqft
Single Family Residence
Built in 1910
7,013 Square Feet Lot
$387,400 Zestimate®
$279/sqft
$-- HOA
What's special
Chicken coop with runMountain viewsCorrugated-metal wallsTiled walk-in showerUpdated spacesNew interior paintNewly carpeted bedrooms
- 74 days
- 1,109
- 40
Zillow last checked:
Listing updated:
Listed by:
Amelia Turbyfill 406-599-7711,
REAL Broker
Source: Big Sky Country MLS,MLS#: 413789Originating MLS: Big Sky Country MLS
Facts & features
Interior
Bedrooms & bathrooms
- Bedrooms: 2
- Bathrooms: 2
- Full bathrooms: 2
Rooms
- Room types: Full Bath, Kitchen, Living Room
Bedroom
- Level: Main
Other
- Level: Main
Kitchen
- Level: Main
Living room
- Level: Main
Heating
- Natural Gas
Cooling
- Ceiling Fan(s), Wall/Window Unit(s)
Appliances
- Included: Dryer, Dishwasher, Range, Refrigerator
Features
- Bedroom on Main Level
- Flooring: Laminate, Partially Carpeted
- Basement: Bathroom
- Has fireplace: Yes
- Fireplace features: Basement
Interior area
- Total structure area: 1,428
- Total interior livable area: 1,428 sqft
- Finished area above ground: 924
Property
Parking
- Total spaces: 2
- Parking features: Detached, Garage
- Garage spaces: 2
Features
- Levels: One
- Stories: 1
- Exterior features: Landscaping
- Fencing: Perimeter
- Has view: Yes
- View description: Mountain(s)
Lot
- Size: 7,013 Square Feet
- Features: Landscaped
Details
- Additional structures: Poultry Coop, Gazebo
- Parcel number: 0000001440
- Zoning description: R2
- Special conditions: None
Construction
Type & style
- Home type: SingleFamily
- Property subtype: Single Family Residence
Condition
- New construction: No
- Year built: 1910
Utilities & green energy
- Sewer: Public Sewer
- Water: Public
- Utilities for property: Natural Gas Available, Sewer Available, Water Available
Community & HOA
Community
- Subdivision: Livingston Original Plat
HOA
- Has HOA: No
Location
- Region: Livingston
Financial & listing details
- Price per square foot: $279/sqft
- Tax assessed value: $433,600
- Annual tax amount: $2,158
- Date on market: 8/5/2026
- Cumulative days on market: 119 days
- Listing terms: Cash,1031 Exchange,3rd Party Financing
- Ownership: Full
- Road surface type: Paved
Estimated market value
$387,400
$368,000 - $407,000
$2,287/mo
Price history
| Date | Event | Price |
|---|---|---|
| 9/19/2026 | Price change | $399,000-4.5%$279/sqft |
Source: Big Sky Country MLS #413789 Report a problem | ||
| 8/5/2026 | Listed for sale | $418,000-0.5%$293/sqft |
Source: Big Sky Country MLS #413789 Report a problem | ||
| 7/26/2026 | Listing removed | $420,000$294/sqft |
Source: Big Sky Country MLS #409403 Report a problem | ||
| 7/6/2026 | Price change | $420,000-2.3%$294/sqft |
Source: Big Sky Country MLS #409403 Report a problem | ||
| 6/19/2026 | Listed for sale | $430,000$301/sqft |
Source: Big Sky Country MLS #409403 Report a problem | ||
| 5/3/2026 | Pending sale | $430,000$301/sqft |
Source: eXp Realty #409403 Report a problem | ||
| 5/3/2026 | Contingent | $430,000$301/sqft |
Source: Big Sky Country MLS #409403 Report a problem | ||
| 4/26/2026 | Listed for sale | $430,000+149.3%$301/sqft |
Source: Big Sky Country MLS #409403 Report a problem | ||
| 12/14/2017 | Sold | -- |
Source: Big Sky Country MLS #308065 Report a problem | ||
| 10/18/2017 | Pending sale | $172,500$121/sqft |
Source: Keller Williams Montana Realty #308065 Report a problem | ||
| 10/15/2017 | Listed for sale | $172,500$121/sqft |
Source: Keller Williams Montana Realty #308065 Report a problem | ||
Public tax history
| Year | Property taxes | Tax assessment |
|---|---|---|
| 2025 | $1,953 -19.6% | $433,600 +18.8% |
| 2024 | $2,430 +6.2% | $365,000 |
| 2023 | $2,289 +32.2% | $365,000 +66.8% |
| 2022 | $1,731 | $218,800 |
| 2021 | $1,731 +10.2% | $218,800 +23.6% |
| 2020 | $1,571 -8.3% | $177,000 |
| 2019 | $1,713 +6.2% | $177,000 +23.4% |
| 2018 | $1,612 +17.2% | $143,400 +21.6% |
| 2017 | $1,375 +15% | $117,900 +17.7% |
| 2016 | $1,195 +29.6% | $100,200 |
| 2015 | $923 -27.6% | $100,200 +28.5% |
| 2014 | $1,274 +22.3% | $77,963 +7.5% |
| 2013 | $1,042 +3.8% | $72,551 +8.7% |
| 2012 | $1,003 | $66,740 |
| 2011 | -- | -- |
| 2010 | -- | -- |
| 2009 | -- | -- |
| 2008 | -- | $63,400 |
| 2007 | -- | $63,400 |
| 2006 | -- | $63,400 |
| 2005 | -- | $63,400 |
| 2004 | -- | $63,400 |
| 2003 | -- | $63,400 +52.8% |
| 2002 | -- | $41,500 |
| 2000 | -- | $41,500 |
Find assessor info on the county website
Monthly payment
Est. payment
Payment breakdown
Explore the cost of this home by adjusting the details. Changes won't be saved.Climate risks
Neighborhood: 59047
Similar homes
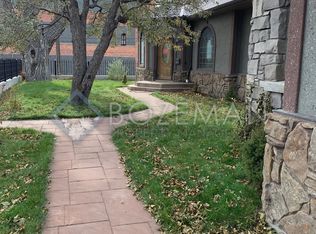
- $395,0003 bd1 ba1k sqft412 E Lewis St, Livingston, MT 59047For Sale
 MLS ID #415252, Brooke Bucher, Shields Valley Land Co. LLC. Big Sky Country MLS
 - $455,0002 bd1 ba1.5k sqft114 S 5th St, Livingston, MT 59047For Sale
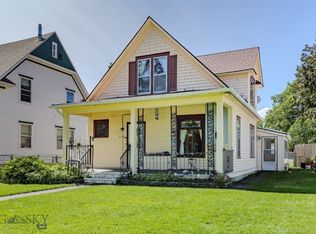 MLS ID #414713, Jessica Sarrazin, ERA Landmark Real Estate Livingston. Big Sky Country MLS
 - $485,0002 bd2 ba1.2k sqft414 W Chinook St, Livingston, MT 59047For Sale
 MLS ID #413808, Chip Njaa, Keller Williams Montana Realty. Big Sky Country MLS
 - $475,0002 bd1 ba1k sqft106 S I St, Livingston, MT 59047For Sale
 MLS ID #411650, Kim Stevens, Windermere Great Divide-Bozeman. Big Sky Country MLS
