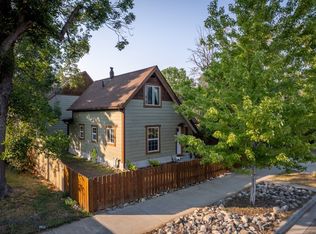
Lovely Home! This house does not disappoint on charm; including a custom kitchen with newer appliances, tiled bathrooms, large windows, hardwood floors, daylight lower level, and a wood stove. Outside entertaining is simple with a spacious patio/deck, privacy fencing, and a good-sized yard. The house has a brand new roof with gutters. Enjoy the pics and call for an appointment.
For sale
Price cut: $20K (10/16)
$519,000
529 N 8th St, Livingston, MT 59047
4beds
2,016sqft
Single Family Residence
Built in 1958
7,000 Square Feet Lot
$505,700 Zestimate®
$257/sqft
$-- HOA
What's special
Privacy fencingDaylight lower levelWood stoveGood-sized yardTiled bathroomsLarge windowsHardwood floors
- 39 days
- 690
- 62
Likely to sell faster than
Zillow last checked:
Listing updated:
Listed by:
Bruce Lay 406-223-7835,
Maverick Realty
Source: Big Sky Country MLS,MLS#: 414719Originating MLS: Big Sky Country MLS
Facts & features
Interior
Bedrooms & bathrooms
- Bedrooms: 4
- Bathrooms: 2
- Full bathrooms: 2
Rooms
- Room types: Dining Room, Full Bath, Kitchen, Laundry, Living Room, Family Room
Bedroom
- Level: Main
Dining room
- Level: Main
Other
- Level: Main
Kitchen
- Level: Main
Laundry
- Level: Main
Living room
- Level: Main
Heating
- Forced Air, Wood
Cooling
- Ceiling Fan(s)
Appliances
- Included: Dryer, Dishwasher, Range, Refrigerator, Washer
- Laundry: In Basement, Laundry Room
Features
- Wood Burning Stove, Window Treatments
- Flooring: Hardwood
- Windows: Window Coverings
- Basement: Bathroom,Bedroom,Rec/Family Area,Walk-Out Access
- Has fireplace: Yes
- Fireplace features: Wood Burning Stove
Interior area
- Total structure area: 2,016
- Total interior livable area: 2,016 sqft
- Finished area above ground: 1,008
Property
Parking
- Parking features: No Garage
Features
- Levels: One
- Stories: 1
- Patio & porch: Deck, Patio
- Fencing: Perimeter
- Has view: Yes
- View description: Mountain(s)
Lot
- Size: 7,000 Square Feet
- Features: Lawn
Details
- Additional structures: Shed(s)
- Parcel number: 0000025800
- Zoning description: R1
- Special conditions: None
Construction
Type & style
- Home type: SingleFamily
- Architectural style: Ranch
- Property subtype: Single Family Residence
Materials
- Metal Siding
- Roof: Asphalt,Shingle
Condition
- New construction: No
- Year built: 1958
Utilities & green energy
- Sewer: Public Sewer
- Water: Public
- Utilities for property: Electricity Available, Natural Gas Available, Sewer Available, Water Available
Community & HOA
Community
- Subdivision: Palace Addition
HOA
- Has HOA: No
Location
- Region: Livingston
Financial & listing details
- Price per square foot: $257/sqft
- Tax assessed value: $412,600
- Annual tax amount: $2,001
- Date on market: 9/10/2026
- Cumulative days on market: 40 days
- Listing terms: Cash,1031 Exchange,3rd Party Financing
- Electric utility on property: Yes
Estimated market value
$505,700
$480,000 - $531,000
$2,189/mo
Price history
| Date | Event | Price |
|---|---|---|
| 10/16/2026 | Price change | $519,000-3.7%$257/sqft |
Source: Big Sky Country MLS #414719 Report a problem | ||
| 9/10/2026 | Listed for sale | $539,000+444.4%$267/sqft |
Source: Big Sky Country MLS #414719 Report a problem | ||
| 12/12/2009 | Listing removed | $99,000$49/sqft |
Source: ERA Landmark Real Estate #163916 Report a problem | ||
| 11/16/2009 | Price change | $99,000-5.6%$49/sqft |
Source: ERA Landmark Real Estate #163916 Report a problem | ||
| 11/1/2009 | Price change | $104,900-12.5%$52/sqft |
Source: ERA Landmark Real Estate #163916 Report a problem | ||
| 10/17/2009 | Listed for sale | $119,900$59/sqft |
Source: ERA Landmark Real Estate #163916 Report a problem | ||
Public tax history
| Year | Property taxes | Tax assessment |
|---|---|---|
| 2025 | $1,811 -27.1% | $412,600 +10.5% |
| 2024 | $2,485 +6.2% | $373,300 |
| 2023 | $2,341 +20.5% | $373,300 +52.1% |
| 2022 | $1,942 | $245,500 |
| 2021 | $1,942 +5.3% | $245,500 +18.1% |
| 2020 | $1,845 -8.3% | $207,800 |
| 2019 | $2,011 -0.2% | $207,800 +12.3% |
| 2018 | $2,016 -1% | $185,100 |
| 2017 | $2,037 +5.3% | $185,100 +5.4% |
| 2016 | $1,935 +19.7% | $175,600 |
| 2015 | $1,616 +22% | $175,600 +116.7% |
| 2014 | $1,324 -0.1% | $81,037 +2.8% |
| 2013 | $1,325 -0.9% | $78,826 +3.2% |
| 2012 | $1,337 | $76,377 |
| 2011 | -- | -- |
| 2010 | -- | -- |
| 2009 | -- | -- |
| 2008 | -- | $103,400 |
| 2007 | -- | $103,400 |
| 2006 | -- | $103,400 |
| 2005 | -- | $103,400 |
| 2004 | -- | $103,400 |
| 2003 | -- | $103,400 +31.7% |
| 2002 | -- | $78,500 |
| 2000 | -- | $78,500 |
Find assessor info on the county website
Monthly payment
Est. payment
Payment breakdown
Explore the cost of this home by adjusting the details. Changes won't be saved.Climate risks
Neighborhood: 59047
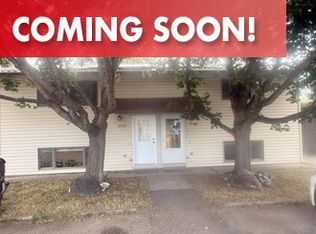
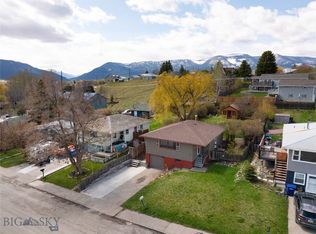
Similar homes
- $570,0003 bd2 ba1.8k sqft1123 W Summit St, Livingston, MT 59047For Sale
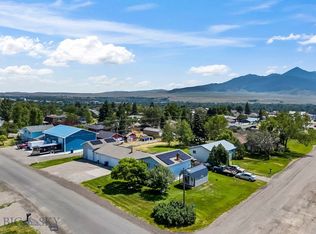 MLS ID #413607, Kim Viers Busby, Berkshire Hathaway Livingston. Big Sky Country MLS
- $539,0003 bd2 ba2.6k sqft604 Robin Ln, Livingston, MT 59047For Sale
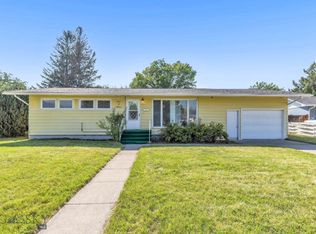 MLS ID #413632, Ashley Bruha, Berkshire Hathaway Livingston. Big Sky Country MLS
- $480,0004 bd3 ba2.3k sqft412 S 12th St, Livingston, MT 59047For Sale
 MLS ID #411548, Heidi Baker, Maverick Realty. Big Sky Country MLS
- $485,0002 bd2 ba1.2k sqft414 W Chinook St, Livingston, MT 59047For Sale
 MLS ID #413808, Chip Njaa, Keller Williams Montana Realty. Big Sky Country MLS
