Classic charm, generous living space, and endless potential come together at 604 Robin Lane. This well-cared for west-side home offers 2,646 square feet with inviting living areas, abundant natural light, and beautiful mature trees. The finished basement provides additional flexible living space, including a large family room and non-conforming bedroom, while the mature yard, private patio, and oversized garage make everyday living comfortable and convenient. Whether you're looking to move right in or personalize the home over time, this property offers a rare opportunity to own in an established Livingston neighborhood close to schools, parks, and downtown.
For sale
Price cut: $20K (9/16)
$539,000
604 Robin Ln, Livingston, MT 59047
3beds
2,646sqft
Single Family Residence
Built in 1956
9,722 Square Feet Lot
$-- Zestimate®
$204/sqft
$-- HOA
What's special
Oversized garageClassic charmPrivate patioMature yardAbundant natural lightBeautiful mature treesFinished basement
- 68 days
- 264
- 18
Zillow last checked:
Listing updated:
Listed by:
Ashley Bruha 406-223-7282,
Berkshire Hathaway Livingston
Source: Big Sky Country MLS,MLS#: 413632Originating MLS: Big Sky Country MLS
Facts & features
Interior
Bedrooms & bathrooms
- Bedrooms: 3
- Bathrooms: 2
- Full bathrooms: 1
- 3/4 bathrooms: 1
Rooms
- Room types: Dining Room, Full Bath, Garage, Kitchen, Living Room, Family Room
Bedroom
- Level: Main
Dining room
- Level: Main
Family room
- Level: Main
Other
- Level: Main
Garage
- Level: Main
Kitchen
- Level: Main
Living room
- Level: Main
Heating
- Baseboard, Natural Gas, Wood
Cooling
- Ceiling Fan(s), Wall/Window Unit(s)
Appliances
- Included: Dishwasher, Disposal, Range, Refrigerator
- Laundry: In Basement
Features
- Basement: Bathroom,Rec/Family Area
Interior area
- Total structure area: 2,646
- Total interior livable area: 2,646 sqft
- Finished area above ground: 1,593
Property
Parking
- Total spaces: 1
- Parking features: Attached, Garage
- Attached garage spaces: 1
Features
- Levels: One
- Stories: 1
- Patio & porch: Patio
Lot
- Size: 9,722 Square Feet
Details
- Parcel number: 0000027440
- Zoning description: R2
- Special conditions: None
Construction
Type & style
- Home type: SingleFamily
- Architectural style: Ranch
- Property subtype: Single Family Residence
Materials
- Roof: Asphalt,Shingle
Condition
- New construction: No
- Year built: 1956
Utilities & green energy
- Sewer: Public Sewer
- Water: Public
- Utilities for property: Natural Gas Available, Sewer Available, Water Available
Community & HOA
Community
- Subdivision: Werners Addition
HOA
- Has HOA: No
Location
- Region: Livingston
Financial & listing details
- Price per square foot: $204/sqft
- Tax assessed value: $667,400
- Annual tax amount: $3,792
- Date on market: 8/6/2026
- Cumulative days on market: 69 days
- Listing terms: Cash,1031 Exchange,3rd Party Financing
Estimated market value
Not available
Estimated sales range
Not available
Not available
Price history
| Date | Event | Price |
|---|---|---|
| 9/16/2026 | Price change | $539,000-3.6%$204/sqft |
Source: Big Sky Country MLS #413632 Report a problem | ||
| 8/6/2026 | Listed for sale | $559,000+249.6%$211/sqft |
Source: Big Sky Country MLS #413632 Report a problem | ||
| 2/6/2011 | Listing removed | $159,900$60/sqft |
Source: Maverick Realty, Inc. #174212 Report a problem | ||
| 10/15/2010 | Price change | $159,900-5.4%$60/sqft |
Source: Maverick Realty #171960 Report a problem | ||
| 9/24/2010 | Price change | $169,000-3.4%$64/sqft |
Source: Maverick Realty #171960 Report a problem | ||
| 8/22/2010 | Listed for sale | $175,000$66/sqft |
Source: Maverick Realty #171960 Report a problem | ||
Public tax history
| Year | Property taxes | Tax assessment |
|---|---|---|
| 2025 | $3,425 +9.2% | $667,400 +41.7% |
| 2024 | $3,136 +6.2% | $471,100 |
| 2023 | $2,954 +28.9% | $471,100 +62.7% |
| 2022 | $2,291 | $289,600 |
| 2021 | $2,291 -6.8% | $289,600 +4.5% |
| 2020 | $2,458 -8.3% | $277,000 |
| 2019 | $2,679 +26% | $277,000 +48% |
| 2018 | $2,126 -0.8% | $187,100 |
| 2017 | $2,143 +3.8% | $187,100 +3.9% |
| 2016 | $2,065 +24.6% | $180,000 |
| 2015 | $1,657 -13.6% | $180,000 +53.4% |
| 2014 | $1,917 +0.9% | $117,342 +3.9% |
| 2013 | $1,899 +0.3% | $112,964 +4.4% |
| 2012 | $1,893 | $108,179 |
| 2011 | -- | -- |
| 2010 | -- | -- |
| 2009 | -- | -- |
| 2008 | -- | $136,800 |
| 2007 | -- | $136,800 |
| 2006 | -- | $136,800 |
| 2005 | -- | $136,800 |
| 2004 | -- | $136,800 |
| 2003 | -- | $136,800 +45.5% |
| 2002 | -- | $94,000 |
| 2000 | -- | $94,000 |
Find assessor info on the county website
Monthly payment
Est. payment
Payment breakdown
Explore the cost of this home by adjusting the details. Changes won't be saved.Climate risks
Neighborhood: 59047
Similar homes
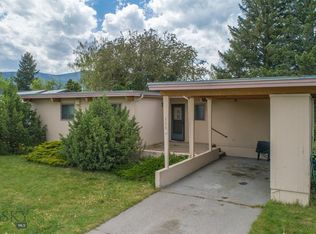
- $539,0004 bd2 ba2k sqft529 N 8th St, Livingston, MT 59047For Sale
 MLS ID #414719, Bruce Lay, Maverick Realty. Big Sky Country MLS
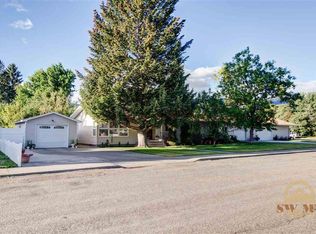
 - $570,0003 bd2 ba1.8k sqft1123 W Summit St, Livingston, MT 59047For Sale
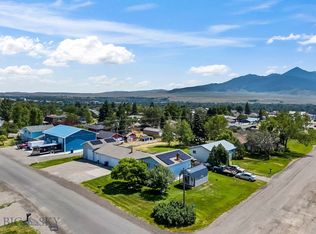 MLS ID #413607, Kim Viers Busby, Berkshire Hathaway Livingston. Big Sky Country MLS
 - $480,0004 bd3 ba2.3k sqft412 S 12th St, Livingston, MT 59047For Sale
 MLS ID #411548, Heidi Baker, Maverick Realty. Big Sky Country MLS
 - $595,0003 bd3 ba2.6k sqft205 E Montana St, Livingston, MT 59047For Sale
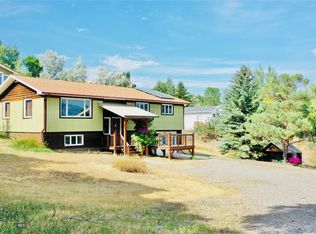 MLS ID #414293, Charlie Eubank, Small Dog Realty. Big Sky Country MLS
