Location, zoning, character, history - this desirable property on Livingston’s SW side has tremendous potential for commercial or residential use. Given the history of the city’s early growth and its design, the stately brick building was originally built as a lavish home during the westward residential expansion of the early 1900s. Beautiful wood floors, attractive interior trim, covered front porch, stained glass windows and other amenities lend to the appealing nature from days gone by. In more recent times the well kept building was used as a professional office space, and most recently as a residential duplex. The main level has a bedroom, office space, full bath, kitchen, bathroom and spacious living room area. The upper level has 2 beds and a full bath. There is a shared garage, with a one car stall available for this property. Located on the corner of 7th and Park Streets, current zoning allows for a wide range of commercial or residential uses as specified in current city code. It could also be used as a single family home. Bring your ideas and benefit from the potential this property has to offer.
For sale
Price cut: $60.1K (9/15)
$499,900
119 N 7th St, Livingston, MT 59047
3beds
3,806sqft
Single Family Residence
Built in 1921
6,490 Square Feet Lot
$-- Zestimate®
$131/sqft
$-- HOA
What's special
Covered front porchAttractive interior trimStately brick buildingStained glass windowsBeautiful wood floors
- 157 days
- 867
- 56
Zillow last checked:
Listing updated:
Listed by:
Stacey & Darren Raney 406-223-1313,
Berkshire Hathaway Livingston
Source: Big Sky Country MLS,MLS#: 411173Originating MLS: Big Sky Country MLS
Facts & features
Interior
Bedrooms & bathrooms
- Bedrooms: 3
- Bathrooms: 2
- Full bathrooms: 2
Rooms
- Room types: Dining Room, Full Bath, Kitchen, Living Room, Office
Bedroom
- Level: Main
Bedroom
- Level: Upper
Den
- Level: Main
Dining room
- Level: Main
Other
- Level: Main
Other
- Level: Upper
Kitchen
- Level: Upper
Kitchen
- Level: Main
Living room
- Level: Main
Heating
- Radiant Floor
Cooling
- Central Air
Appliances
- Included: Range, Refrigerator
Features
- Flooring: Hardwood
Interior area
- Total structure area: 3,806
- Total interior livable area: 3,806 sqft
- Finished area above ground: 2,343
Property
Parking
- Total spaces: 1
- Parking features: Detached, Garage
- Garage spaces: 1
Features
- Levels: Two
- Stories: 2
- Exterior features: Irrigation Sprinklers
Lot
- Size: 6,490 Square Feet
- Features: Lawn, Sprinklers In Ground
Details
- Parcel number: 0000004990
- Zoning description: Call Listing Agent for Details
- Special conditions: None
Construction
Type & style
- Home type: SingleFamily
- Property subtype: Single Family Residence
Materials
- Brick
Condition
- New construction: No
- Year built: 1921
Utilities & green energy
- Sewer: Public Sewer
- Water: Public
- Utilities for property: Electricity Available, Natural Gas Available, Phone Available, Sewer Available, Water Available
Community & HOA
Community
- Subdivision: Livingston Original Plat
HOA
- Has HOA: No
Location
- Region: Livingston
Financial & listing details
- Price per square foot: $131/sqft
- Tax assessed value: $659,339
- Annual tax amount: $4,418
- Date on market: 5/12/2026
- Cumulative days on market: 157 days
- Listing terms: Cash,3rd Party Financing
- Lease term: Month To Month
- Total actual rent: 1750
- Electric utility on property: Yes
Estimated market value
Not available
Estimated sales range
Not available
Not available
Price history
| Date | Event | Price |
|---|---|---|
| 9/15/2026 | Price change | $499,900-10.7%$131/sqft |
Source: Big Sky Country MLS #411173 Report a problem | ||
| 7/4/2026 | Price change | $560,000-3.3%$147/sqft |
Source: Big Sky Country MLS #411173 Report a problem | ||
| 5/12/2026 | Listed for sale | $579,000$152/sqft |
Source: Big Sky Country MLS #411171 Report a problem | ||
Public tax history
| Year | Property taxes | Tax assessment |
|---|---|---|
| 2025 | $3,999 +7.1% | $486,800 +21.5% |
| 2024 | $3,733 +6.2% | $400,600 |
| 2023 | $3,517 +19% | $400,600 +50.2% |
| 2022 | $2,954 | $266,700 |
| 2021 | $2,954 +3% | $266,700 +15.5% |
| 2020 | $2,868 -8.3% | $230,838 |
| 2019 | $3,126 +12.6% | $230,838 +21.8% |
| 2018 | $2,776 -1.3% | $189,600 |
| 2017 | $2,812 +11.2% | $189,600 +11.7% |
| 2016 | $2,529 +15.6% | $169,700 |
| 2015 | $2,187 -11% | $169,700 +12.8% |
| 2014 | $2,458 | $150,455 -5.5% |
| 2008 | -- | $159,200 |
| 2007 | -- | $159,200 |
| 2006 | -- | $159,200 |
| 2005 | -- | $159,200 |
| 2004 | -- | $159,200 |
| 2003 | -- | $159,200 +40.3% |
| 2002 | -- | $113,500 |
| 2000 | -- | $113,500 |
Find assessor info on the county website
Monthly payment
Est. payment
Payment breakdown
Explore the cost of this home by adjusting the details. Changes won't be saved.Climate risks
Neighborhood: 59047
Similar homes
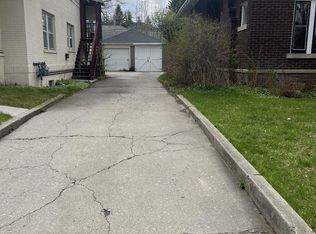
- $519,0004 bd2 ba2k sqft529 N 8th St, Livingston, MT 59047For Sale
 MLS ID #414719, Bruce Lay, Maverick Realty. Big Sky Country MLS
 - $539,0003 bd2 ba2.6k sqft604 Robin Ln, Livingston, MT 59047For Sale
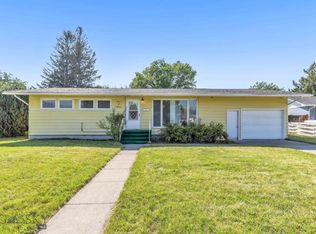 MLS ID #413632, Ashley Bruha, Berkshire Hathaway Livingston. Big Sky Country MLS
 - $595,0003 bd3 ba2.6k sqft205 E Montana St, Livingston, MT 59047For Sale
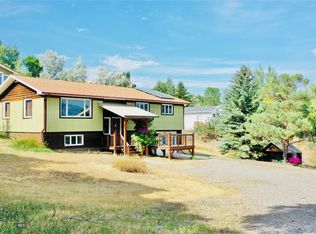 MLS ID #414293, Charlie Eubank, Small Dog Realty. Big Sky Country MLS
 - $480,0004 bd3 ba2.3k sqft412 S 12th St, Livingston, MT 59047For Sale
 MLS ID #411548, Heidi Baker, Maverick Realty. Big Sky Country MLS
 - $655,0004 bd2 ba2.4k sqft207 Miles Ave, Clyde Park, MT 59018For Sale
 MLS ID #361248, Rachel Elsberry, Montana-Wyoming West Real Esta. BMTMLS
