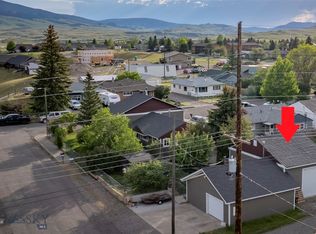
Custom-built and move-in ready, this thoughtfully designed home in Livingston's coveted Ridgeview Trails neighborhood delivers the Montana lifestyle in full. Mature landscaping,shade trees, and an oversized lot with mature trees out back create a private retreat, while walls of windows frame sweeping views of the Absaroka and Beartooth mountains from both the living room and primary bedroom. Inside, the open floor plan flows generously from the formal dining area to the bright, airy living room anchored by a gas fireplace — a natural gathering place for family and friends. A breakfast nook off the kitchen adds everyday warmth, and a conveniently placed office/den near the front entry keeps work neatly separated from living space, or could be used as a 4th bedroom.
The primary bedroom is bright and roomy — sliding doors open to the back patio, a spacious walk-in closet handles the wardrobe, and the recently remodeled en suite bath with soaker tub and shower is the kind of upgrade you notice every single day. Two additional large bedrooms and a main-level laundry room round out the upper floor. Downstairs, an oversized two-car garage with dedicated shop space and a bonus room give you the flexibility and storage that Montana living demands. Underground sprinklers and established perennials keep the yard beautiful without the work. Ridgeview Trails is one of Livingston's most sought-after neighborhoods — and this one is ready to go.
For sale
Price cut: $10K (8/25)
$620,000
1117 Ridgeview Trl, Livingston, MT 59047
4beds
2,579sqft
Single Family Residence
Built in 2008
10,301 Square Feet Lot
$-- Zestimate®
$240/sqft
$15/mo HOA
What's special
Private retreatSpacious walk-in closetShade treesUnderground sprinklersMature landscapingMain-level laundry roomTwo additional large bedrooms
- 117 days
- 468
- 28
Zillow last checked:
Listing updated:
Listed by:
Lauren Dalzell 406-223-6453,
Small Dog Realty
Source: Big Sky Country MLS,MLS#: 411765Originating MLS: Big Sky Country MLS
Facts & features
Interior
Bedrooms & bathrooms
- Bedrooms: 4
- Bathrooms: 2
- Full bathrooms: 2
Rooms
- Room types: Dining Room, Kitchen, Laundry, Living Room, Primary Bedroom, Office
Primary bedroom
- Level: Main
Bedroom
- Level: Main
Den
- Level: Main
Dining room
- Level: Main
Other
- Level: Main
Kitchen
- Level: Main
Laundry
- Level: Main
Living room
- Level: Main
Heating
- Forced Air, Natural Gas
Cooling
- Ceiling Fan(s)
Appliances
- Included: Dryer, Dishwasher, Microwave, Range, Refrigerator, Washer
Features
- Fireplace, Walk-In Closet(s), Full Bath on Main Level, Main Level Primary
- Flooring: Engineered Hardwood, Partially Carpeted, Tile
- Has fireplace: Yes
- Fireplace features: Gas
Interior area
- Total structure area: 2,579
- Total interior livable area: 2,579 sqft
- Finished area above ground: 2,215
Property
Parking
- Total spaces: 2
- Parking features: Attached, Garage, Garage Door Opener
- Attached garage spaces: 2
- Has uncovered spaces: Yes
Features
- Levels: One
- Stories: 1
- Patio & porch: Patio, Porch
- Exterior features: Concrete Driveway, Sprinkler/Irrigation, Landscaping
- Has view: Yes
- View description: Mountain(s), Southern Exposure, Valley
Lot
- Size: 10,301 Square Feet
- Features: Lawn, Landscaped, Sprinklers In Ground
Details
- Parcel number: 0000067201
- Zoning description: Call Listing Agent for Details
- Special conditions: None
Construction
Type & style
- Home type: SingleFamily
- Architectural style: Custom
- Property subtype: Single Family Residence
Materials
- Hardboard
- Roof: Shingle
Condition
- New construction: No
- Year built: 2008
Utilities & green energy
- Sewer: Public Sewer
- Water: Public
- Utilities for property: Electricity Available, Electricity Connected, Natural Gas Available, Sewer Available, Water Available
Community & HOA
Community
- Subdivision: Ridgeview Trails
HOA
- Has HOA: Yes
- Amenities included: Sidewalks, Trail(s)
- HOA fee: $45 quarterly
Location
- Region: Livingston
Financial & listing details
- Price per square foot: $240/sqft
- Tax assessed value: $701,300
- Annual tax amount: $4,028
- Date on market: 6/1/2026
- Cumulative days on market: 117 days
- Listing terms: Cash,1031 Exchange,3rd Party Financing
- Ownership: Full
- Electric utility on property: Yes
- Road surface type: Paved
Estimated market value
Not available
Estimated sales range
Not available
Not available
Price history
| Date | Event | Price |
|---|---|---|
| 8/25/2026 | Price change | $620,000-1.6%$240/sqft |
Source: Big Sky Country MLS #411765 Report a problem | ||
| 6/1/2026 | Listed for sale | $630,000+2.4%$244/sqft |
Source: Big Sky Country MLS #411765 Report a problem | ||
| 6/27/2023 | Listing removed | -- |
Source: Big Sky Country MLS #382318 Report a problem | ||
| 6/1/2023 | Price change | $615,000-1.6%$238/sqft |
Source: Big Sky Country MLS #382318 Report a problem | ||
| 5/24/2023 | Listed for sale | $625,000+4.5%$242/sqft |
Source: Big Sky Country MLS #382318 Report a problem | ||
| 12/6/2021 | Sold | -- |
Source: Big Sky Country MLS #361575 Report a problem | ||
| 9/11/2021 | Pending sale | $598,000$232/sqft |
Source: Big Sky Country MLS #361575 Report a problem | ||
| 8/15/2021 | Listed for sale | $598,000-3.5%$232/sqft |
Source: Big Sky Country MLS #361575 Report a problem | ||
| 7/8/2021 | Listing removed | -- |
Source: Owner Report a problem | ||
| 6/20/2021 | Listed for sale | $620,000$240/sqft |
Source: Owner Report a problem | ||
Public tax history
| Year | Property taxes | Tax assessment |
|---|---|---|
| 2025 | $3,639 -3% | $701,300 +24.5% |
| 2024 | $3,751 +6.2% | $563,400 |
| 2023 | $3,533 +45.7% | $563,400 +83.8% |
| 2022 | $2,425 | $306,500 |
| 2021 | $2,425 -3.7% | $306,500 +8.1% |
| 2020 | $2,517 -8.3% | $283,600 |
| 2019 | $2,744 +5.3% | $283,600 +20.9% |
| 2018 | $2,605 -0.9% | $234,600 |
| 2017 | $2,630 +10.5% | $234,600 +11.6% |
| 2016 | $2,379 +23% | $210,200 |
| 2015 | $1,935 -8.3% | $210,200 +62.7% |
| 2014 | $2,111 +1.5% | $129,214 +4.5% |
| 2013 | $2,079 +1% | $123,672 +5.1% |
| 2012 | $2,059 | $117,646 |
| 2011 | -- | -- |
| 2010 | -- | -- |
| 2009 | -- | -- |
Find assessor info on the county website
Monthly payment
Est. payment
Payment breakdown
Explore the cost of this home by adjusting the details. Changes won't be saved.Climate risks
Neighborhood: 59047
Similar homes
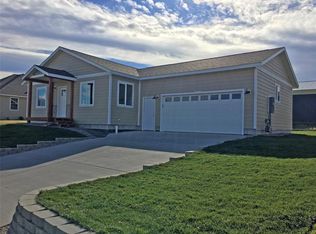
- $620,0004 bd3 ba3.4k sqft1127 Ridgeview Trl, Livingston, MT 59047For Sale
 MLS ID #412380, Brooke Weimer, Berkshire Hathaway Livingston. Big Sky Country MLS
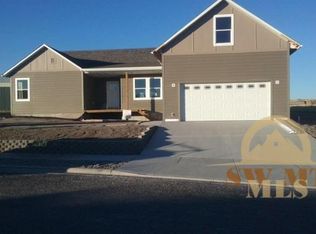
 - $619,0004 bd2 ba3k sqft702 Nebula St, Livingston, MT 59047For Sale
 MLS ID #409125, Ashley Taylor, AmeriMont Real Estate. Big Sky Country MLS
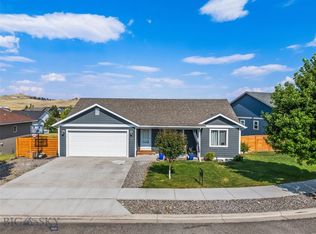
 - $599,0004 bd3 ba2.7k sqft812 Pleiades Pl, Livingston, MT 59047For Sale
 MLS ID #410903, Suzy Barnett, United Country Real Estate / Yellowstone Real Esta. Big Sky Country MLS
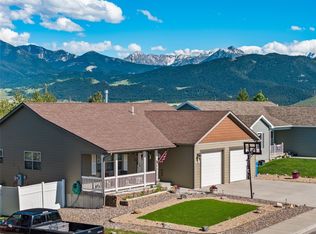
 - $650,0005 bd3 ba2.2k sqft1020 W Gallatin St, Livingston, MT 59047For Sale
 MLS ID #414879, Chris Bruha, Yellowstone Brokers. Big Sky Country MLS
