Historic Downtown Livingston Home with ADU.
Step into the charm and character of this historic home in the heart of downtown Livingston. With over 3,000 square feet on two lots, this spacious property offers 5 bedrooms, 3 bathrooms, an office, and plenty of flexible living and storage space. The full basement includes a kitchenette, while the approximately 480-square-foot attic provides tons of additional storage. A separate 232-square-foot flex space offers even more options for a home office, studio, hobby room, or guest space.
The 855-square-foot ADU has its own private entrance and features a comfortable living room, kitchen, laundry area, bedroom with walk-in closet, and full bathroom—perfect for rental income, guests, or multigenerational living. Outside, the double-lot yard provides a one-car garage plus space for a camper or boat. Home is being sold "AS IS". Recent updates include a new roof, water heater, wood stove, washer & dryer, freshly painted fence and partial exterior paint.
Located just minutes from downtown shops, parks, restaurants, and all that Livingston has to offer, this property combines historic character, abundant space, and income-producing potential in an unbeatable downtown location. Property is also listed under Multi-family as Home with Apartment - MLS 414443.
For sale
Price cut: $16K (10/14)
$699,000
123 S E St, Livingston, MT 59047
5beds
3,723sqft
Single Family Residence
Built in 1904
7,000 Square Feet Lot
$-- Zestimate®
$188/sqft
$-- HOA
What's special
One-car garagePartial exterior paintWood stoveDouble-lot yardWasher and dryerFreshly painted fenceNew roof
- 49 days
- 646
- 17
Zillow last checked:
Listing updated:
Listed by:
Kathleen Vaughn 406-581-0183,
Bozeman Real Estate Group
Source: Big Sky Country MLS,MLS#: 414182Originating MLS: Big Sky Country MLS
Facts & features
Interior
Bedrooms & bathrooms
- Bedrooms: 5
- Bathrooms: 3
- Full bathrooms: 3
Rooms
- Room types: Dining Room, Full Bath, Garage, Kitchen, Laundry, Loft, Living Room, Primary Bedroom, Office, Family Room
Primary bedroom
- Level: Main
Bedroom
- Level: Upper
Den
- Level: Upper
Dining room
- Level: Main
Other
- Level: Main
Other
- Level: Upper
Garage
- Level: Main
Kitchen
- Level: Main
Laundry
- Level: Main
Living room
- Level: Main
Loft
- Level: Third
Heating
- Forced Air, Stove
Cooling
- None
Appliances
- Included: Dryer, Dishwasher, Range, Refrigerator, Washer
Features
- Wood Burning Stove, Main Level Primary
- Flooring: Hardwood, Laminate
- Basement: Bathroom,Egress Windows,Kitchen,Rec/Family Area
- Has fireplace: Yes
- Fireplace features: Wood Burning Stove
Interior area
- Total structure area: 3,723
- Total interior livable area: 3,723 sqft
- Finished area above ground: 2,658
Property
Parking
- Total spaces: 1
- Parking features: Attached, Garage
- Attached garage spaces: 1
Features
- Levels: Three Or More
- Stories: 3
- Patio & porch: Balcony, Covered, Porch
- Exterior features: Garden
- Fencing: Perimeter,Picket,Wood
Lot
- Size: 7,000 Square Feet
- Features: Lawn
Details
- Additional structures: Guest House
- Parcel number: 0000007930
- Zoning description: R2
- Special conditions: None
Construction
Type & style
- Home type: SingleFamily
- Architectural style: Victorian
- Property subtype: Single Family Residence
Materials
- Brick, Other
- Roof: Asphalt
Condition
- New construction: No
- Year built: 1904
Utilities & green energy
- Sewer: Public Sewer
- Water: Public
- Utilities for property: Electricity Available, Natural Gas Available, Phone Available, Sewer Available, Water Available
Community & HOA
Community
- Subdivision: Livingston Original Plat
HOA
- Has HOA: No
Location
- Region: Livingston
Financial & listing details
- Price per square foot: $188/sqft
- Annual tax amount: $3,675
- Date on market: 8/28/2026
- Cumulative days on market: 50 days
- Listing terms: Cash,1031 Exchange,3rd Party Financing
- Ownership: Full
- Electric utility on property: Yes
- Road surface type: Paved
Estimated market value
Not available
Estimated sales range
Not available
Not available
Price history
| Date | Event | Price |
|---|---|---|
| 10/14/2026 | Price change | $699,000-2.2%$188/sqft |
Source: Big Sky Country MLS #414182 Report a problem | ||
| 9/29/2026 | Price change | $715,000-1.4%$192/sqft |
Source: Big Sky Country MLS #414182 Report a problem | ||
| 9/8/2026 | Price change | $725,000-3.3%$195/sqft |
Source: Big Sky Country MLS #414182 Report a problem | ||
| 8/28/2026 | Listed for sale | $750,000$201/sqft |
Source: Big Sky Country MLS #414182 Report a problem | ||
Public tax history
Tax history is unavailable.
Monthly payment
Est. payment
Payment breakdown
Explore the cost of this home by adjusting the details. Changes won't be saved.Climate risks
Neighborhood: 59047

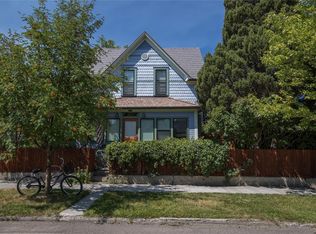
Similar homes
- $650,0005 bd3 ba2.2k sqft1020 W Gallatin St, Livingston, MT 59047For Sale
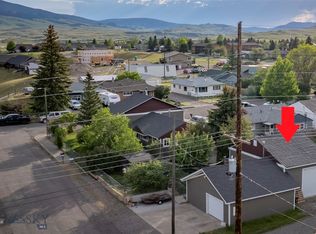 MLS ID #414879, Chris Bruha, Yellowstone Brokers. Big Sky Country MLS
 - $749,9004 bd3 ba2.1k sqft58 Kindsfather Dr, Livingston, MT 59047For Sale
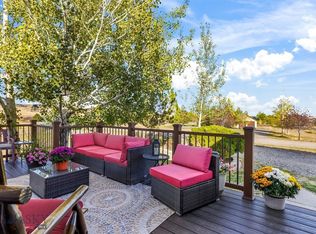 MLS ID #415332, Brooke Weimer, Berkshire Hathaway Livingston. Big Sky Country MLS
 - $750,0003 bd2 ba2k sqft301 Maple St, Livingston, MT 59047For Sale
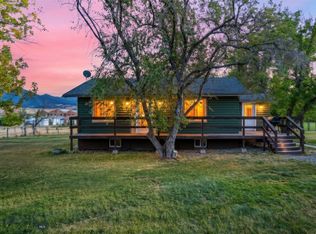 MLS ID #415249, Lauren Dalzell, Small Dog Realty. Big Sky Country MLS
 - $620,0004 bd3 ba3.4k sqft1127 Ridgeview Trl, Livingston, MT 59047For Sale
 MLS ID #412380, Brooke Weimer, Berkshire Hathaway Livingston. Big Sky Country MLS
