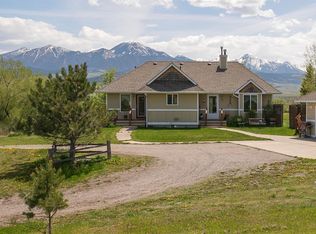
This beautiful, well-maintained 4-bedroom, 3-bath, 3,502 SF home sits on a 1.738-acre lot just minutes from downtown Livingston. The main floor has an open living room, kitchen, and dining area, along with two bedrooms, a hall bathroom, laundry room, and a spacious primary suite with a private bathroom and walk-in closet. The walk-out basement includes a large family room, one bedroom, one bathroom, a library/sitting area, and a spacious storage room. The property also features a covered front deck, two rear decks, a two-car garage, mature landscaping, and beautiful mountain views, offering the perfect blend of comfort, space, and breathtaking scenery.
For sale
Price cut: $31K (7/24)
$849,000
24 Kindsfather Dr, Livingston, MT 59047
4beds
3,520sqft
:
Get pre-qualified$5,070/mo
Single Family Residence
Built in 2001
1.74 Acres Lot
$805,500 Zestimate®
$241/sqft
$33/mo HOA
What's special
Two-car garageBeautiful mountain viewsTwo rear decksCovered front deckWalk-in closetMature landscapingWalk-out basement
- 90 days |
- 628 |
- 15 |
Zillow last checked:
Listing updated:
Listed by:
Nic Ritter 406-920-0641,
Freestone Real Estate Group
Source: Big Sky Country MLS,MLS#: 411015Originating MLS: Big Sky Country MLS
Facts & features
Interior
Bedrooms & bathrooms
- Bedrooms: 4
- Bathrooms: 4
- Full bathrooms: 3
- 1/2 bathrooms: 1
Rooms
- Room types: Dining Room, Garage, Half Bath, Kitchen, Laundry, Living Room, Family Room
Bedroom
- Level: Main
Dining room
- Level: Main
Other
- Level: Main
Garage
- Level: Main
Half bath
- Level: Main
Kitchen
- Level: Main
Laundry
- Level: Main
Living room
- Level: Main
Heating
- Baseboard, Electric, Forced Air
Cooling
- Ceiling Fan(s), None
Features
- Fireplace, Vaulted Ceiling(s), Walk-In Closet(s)
- Basement: Bathroom,Bedroom,Rec/Family Area,Walk-Out Access
- Has fireplace: Yes
- Fireplace features: Gas
Interior area
- Total structure area: 3,520
- Total interior livable area: 3,520 sqft
- Finished area above ground: 1,760
Property
Parking
- Total spaces: 2
- Parking features: Attached, Garage, Garage Door Opener
- Attached garage spaces: 2
Features
- Levels: One
- Stories: 1
Lot
- Size: 1.74 Acres
Details
- Parcel number: 0000038495
- Zoning description: None/Unknown
- Special conditions: None
Construction
Type & style
- Home type: SingleFamily
- Property subtype: Single Family Residence
Materials
- Vinyl Siding
Condition
- New construction: No
- Year built: 2001
Utilities & green energy
- Sewer: Septic Tank
- Water: Well
- Utilities for property: Electricity Connected, Natural Gas Available, Septic Available, Water Available
Community & HOA
Community
- Subdivision: Sleeping Giant
HOA
- Has HOA: Yes
- HOA fee: $400 annually
Location
- Region: Livingston
Financial & listing details
- Price per square foot: $241/sqft
- Tax assessed value: $795,449
- Annual tax amount: $3,184
- Date on market: 5/8/2026
- Cumulative days on market: 91 days
- Listing terms: Cash,1031 Exchange,3rd Party Financing
- Electric utility on property: Yes
Estimated market value
$805,500
$765,000 - $846,000
$5,198/mo
Price history
| Date | Event | Price |
|---|---|---|
| 7/24/2026 | Price change | $849,000-3.5%$241/sqft |
Source: Big Sky Country MLS #411015 Report a problem | ||
| 5/8/2026 | Listed for sale | $880,000$250/sqft |
Source: Big Sky Country MLS #411015 Report a problem | ||
Public tax history
| Year | Property taxes | Tax assessment |
|---|---|---|
| 2025 | $2,898 -18.3% | $765,000 +8.9% |
| 2024 | $3,546 +5.1% | $702,300 |
| 2023 | $3,375 +22.2% | $702,300 +54.1% |
| 2022 | $2,761 +1.2% | $455,800 |
| 2021 | $2,730 -0.7% | $455,800 +11.2% |
| 2020 | $2,748 -6.9% | $410,000 |
| 2019 | $2,950 +7% | $410,000 +14.6% |
| 2018 | $2,756 -2.3% | $357,700 |
| 2017 | $2,820 +18.4% | $357,700 +16.9% |
| 2016 | $2,383 +18.9% | $306,100 +6.7% |
| 2015 | $2,004 -7.3% | $286,900 +63.5% |
| 2014 | $2,162 +2.9% | $175,430 +4.6% |
| 2013 | $2,102 +0% | $167,720 +5.3% |
| 2012 | $2,100 | $159,345 |
| 2011 | -- | -- |
| 2010 | -- | -- |
| 2009 | -- | -- |
| 2008 | -- | $191,745 |
| 2007 | -- | $191,745 |
| 2006 | -- | $191,745 |
| 2005 | -- | $191,745 +13% |
| 2004 | -- | $169,700 |
| 2003 | -- | $169,700 |
Find assessor info on the county website
Monthly payment
Est. payment
Payment breakdown
Explore the cost of this home by adjusting the details. Changes won't be saved.Climate risks
Neighborhood: 59047
Nearby schools
GreatSchools rating
- 3/10East Side SchoolGrades: 3-5Distance: 2.6 mi
- 7/10Sleeping Giant Middle SchoolGrades: 6-8Distance: 2.6 mi
- 5/10Park High SchoolGrades: 9-12Distance: 2.8 mi
- $747,3004 bd3 ba1.7k sqft28 Kindsfather Dr, Livingston, MT 59047Off Market

- $750,1003 bd2 ba1.6k sqft18 Kindsfather Dr, Livingston, MT 59047Off Market
- $659,1003 bd2 ba1.5k sqft21 Kindsfather Dr, Livingston, MT 59047Off Market
- $796,2004 bd3 ba2.3k sqft25 Kindsfather Dr, Livingston, MT 59047Off Market
- $--2.32 acresKindsfather Dr, Livingston, MT 59047Sold
- $969,4004 bd3 ba1.6k sqft13 Kindsfather Dr, Livingston, MT 59047Off Market
- $1,291,1006 bd5 ba3.5k sqft75 Willow Creek Rd, Livingston, MT 59047Off Market
- $702,8003 bd2 ba1.7k sqft33 Kindsfather Dr, Livingston, MT 59047Off Market
A local agent can set up tours, give advice and negotiate with sellers.
A local lender can help you make sure your offer is ready when you are.
Similar homes
- $1,100,0004 bd5 ba3.3k sqft3 Chesapeake Dr, Livingston, MT 59047For Sale
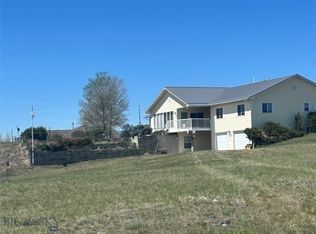 MLS ID #411019, Kelly Bishop, Rustic Elegance-Montana Living. Big Sky Country MLS
 - $839,0003 bd3 ba2.5k sqft1006 Eagle Ct, Livingston, MT 59047For Sale
 MLS ID #408528, Baylor Carter, ERA Landmark Real Estate Livingston. Big Sky Country MLS
 - $879,0004 bd2 ba3.2k sqft1331 W Park St, Livingston, MT 59047For Sale
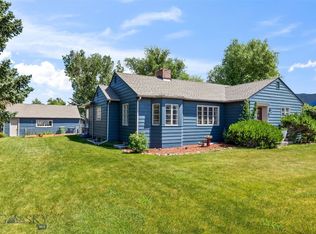 MLS ID #413384, Marcie Hertz, Berkshire Hathaway Livingston. Big Sky Country MLS
 - $944,0005 bd3 ba3.9k sqft146 Canyon View Dr, Livingston, MT 59047For Sale
 MLS ID #411413, Suzy Barnett, United Country Real Estate / Yellowstone Real Esta. Big Sky Country MLS
 - $849,9003 bd2 ba2.9k sqft528 N 5th St, Livingston, MT 59047For SaleMLS ID #411726, Brooke Weimer, Berkshire Hathaway Livingston. Big Sky Country MLS
- $850,0003 bd2 ba2k sqft110 Buffalo Trl, Livingston, MT 59047For SaleMLS ID #413439, Dylan Conger, REAL Broker. Big Sky Country MLS
- $949,0003 bd2 ba2.5k sqft30 Wineglass Loop N, Livingston, MT 59047For SaleMLS ID #412122, Lona Voigt, Keller Williams Montana Realty. Big Sky Country MLS
- $650,0003 bd2 ba1.8k sqft1123 W Summit St, Livingston, MT 59047For SaleMLS ID #413607, Kim Viers Busby, Berkshire Hathaway Livingston. Big Sky Country MLS
- $719,9003 bd3 ba2.3k sqft1801 Sun Ave, Livingston, MT 59047For SaleMLS ID #406178, Dylan Conger, REAL Broker. Big Sky Country MLS
- $625,0004 bd3 ba3.4k sqft1127 Ridgeview Trl, Livingston, MT 59047For SaleMLS ID #412380, Brooke Weimer, Berkshire Hathaway Livingston. Big Sky Country MLS
- $649,0005 bd3 ba3.1k sqft1122 Ridgeview Trl, Livingston, MT 59047For SaleMLS ID #413430, Barb Kent, Montana Roots Realty. Big Sky Country MLS
- $699,0005 bd3 ba2.2k sqft1020 W Gallatin St, Livingston, MT 59047For SaleMLS ID #411659, Chris Bruha, Yellowstone Brokers. Big Sky Country MLS
- $1,200,0003 bd3 ba3.4k sqft9th Street Island Dr, Livingston, MT 59047For SaleMLS ID #411943, Ryan Thompson, Coldwell Banker Distinctive Properties. Big Sky Country MLS
- $630,0004 bd2 ba2.5k sqft1117 Ridgeview Trl, Livingston, MT 59047For SaleMLS ID #411765, Lauren Dalzell, Small Dog Realty. Big Sky Country MLS
- $574,0003 bd2 ba1.8k sqft1301 Absaroka Ct, Livingston, MT 59047For SaleMLS ID #411543, Charlie Eubank, Small Dog Realty. Big Sky Country MLS
- $598,5004 bd3 ba2.7k sqft1217 Wildflower Trl, Livingston, MT 59047For SaleMLS ID #411553, Gracia Rae Barnhart, NextHome Destination. Big Sky Country MLS
- $1,125,0004 bd2 ba2.5k sqft529 S 9th St, Livingston, MT 59047For SaleMLS ID #410891, Lauren Dalzell, Small Dog Realty. Big Sky Country MLS
- $649,9005 bd3 ba3.1k sqft1227 Wildflower Trl, Livingston, MT 59047For SaleMLS ID #412808, Brooke Weimer, Berkshire Hathaway Livingston. Big Sky Country MLS
- $619,0004 bd2 ba3k sqft702 Nebula St, Livingston, MT 59047For SaleMLS ID #409125, Ashley Taylor, AmeriMont Real Estate. Big Sky Country MLS
- $550,0004 bd3 ba3.6k sqft624 N 2nd St, Livingston, MT 59047For SaleMLS ID #407273, Jamie Chu, Berkshire Hathaway - Bozeman. Big Sky Country MLS
