Set on three commercial lots totalling .75+/- acres just minutes from downtown Livingston, 1801 Sun Ave offers versatility and elbow room with a layout designed for living, working, and creating. This unique 3,456± sq ft structure combines a well-maintained main residence, an attached studio-style ADU with a private entrance, and a heated shop with a 12’ electric door and vehicle lift (negotiable)—ideal for car enthusiasts, woodworkers, or anyone needing space to build and store. Each living unit has its own garage, ensuring you won’t have to take up shop space for vehicle storage. The main home includes two spacious bedrooms—one on each end of the home with their own en suite bathrooms— tall ceilings, abundant natural light, and thoughtful updates including new landscaping with privacy fencing and freshly sealcoated paved parking, with plenty of room for your vehicles, toys, or business traffic. The attached ADU features its own entrance, a ¾ bath, and a flexible studio layout with laminate and carpet flooring. Highly insulated with zip panel and concrete construction, this property is energy efficient and built to last. Outside, the yard is fenced and includes raised garden beds, and room to expand. The property borders additional lots (included in the sale) that offer increased privacy and development potential. The East side of the property is edged by Fleshman Creek, and mature apple trees line the western boundary.
With unobstructed views of the Absaroka Mountain Range, and space for projects, guests, or business expansion, this is a rare opportunity in Livingston for those who value function, freedom, and flexibility. Commercial Listing: 406291, Home w/ Apartment Listing: 406294
For sale
$719,900
1801 Sun Ave, Livingston, MT 59047
3beds
2,392sqft
Single Family Residence
Built in 2001
0.75 Acres Lot
$701,600 Zestimate®
$301/sqft
$-- HOA
What's special
Flexible studio layoutEnergy efficientAbundant natural lightAttached aduWell-maintained main residenceMature apple treesRaised garden beds
- 320 days |
- 374 |
- 9 |
Zillow last checked:
Listing updated:
Listed by:
Dylan Conger 406-231-3038,
REAL Broker,
Adam Greenberg 406-580-6020,
REAL Broker
Source: Big Sky Country MLS,MLS#: 406178Originating MLS: Big Sky Country MLS
Facts & features
Interior
Bedrooms & bathrooms
- Bedrooms: 3
- Bathrooms: 3
- Full bathrooms: 1
- 3/4 bathrooms: 2
Rooms
- Room types: Dining Room, Family Room, Full Bath, Garage, Kitchen, Laundry, Living Room
Heating
- Natural Gas, Wall Furnace
Cooling
- None
Appliances
- Included: Dishwasher, Range, Refrigerator
Features
- Vaulted Ceiling(s), Walk-In Closet(s)
- Flooring: Laminate, Partially Carpeted
Interior area
- Total structure area: 2,392
- Total interior livable area: 2,392 sqft
- Finished area above ground: 2,004
Property
Parking
- Total spaces: 4
- Parking features: Attached, Garage
- Attached garage spaces: 4
Features
- Levels: One
- Stories: 1
- Patio & porch: Patio
- Exterior features: Garden, Landscaping
- Fencing: Chain Link
- Has view: Yes
- View description: Farmland, Meadow, Mountain(s), Rural, River, Southern Exposure, Creek/Stream
- Has water view: Yes
- Water view: River,Creek/Stream
- Waterfront features: Creek
Lot
- Size: 0.75 Acres
- Features: Lawn, Landscaped
Details
- Additional structures: Guest House
- Parcel number: 0000026983
- Zoning description: NC - Neighborhood Commercial
- Special conditions: None
Construction
Type & style
- Home type: SingleFamily
- Property subtype: Single Family Residence
Materials
- Cement Siding
- Roof: Metal
Condition
- New construction: No
- Year built: 2001
Utilities & green energy
- Sewer: Public Sewer
- Water: Public
- Utilities for property: Electricity Connected, Natural Gas Available, Sewer Available, Water Available
Community & HOA
Community
- Subdivision: Star Additions
HOA
- Has HOA: No
Location
- Region: Livingston
Financial & listing details
- Price per square foot: $301/sqft
- Annual tax amount: $3,137
- Date on market: 10/7/2025
- Cumulative days on market: 321 days
- Listing terms: Cash,3rd Party Financing
- Electric utility on property: Yes
Estimated market value
$701,600
$667,000 - $737,000
$3,719/mo
Price history
| Date | Event | Price |
|---|---|---|
| 3/27/2026 | Listed for sale | $719,900$301/sqft |
Source: Big Sky Country MLS #406294 Report a problem | ||
| 3/26/2026 | Contingent | $719,900$301/sqft |
Source: Big Sky Country MLS #406294 Report a problem | ||
| 2/16/2026 | Price change | $719,900-0.7%$301/sqft |
Source: Big Sky Country MLS #406178 Report a problem | ||
| 10/7/2025 | Listed for sale | $724,900+3.6%$303/sqft |
Source: Big Sky Country MLS #406178 Report a problem | ||
| 9/30/2024 | Listing removed | $699,900$293/sqft |
Source: Big Sky Country MLS #389558 Report a problem | ||
| 2/9/2024 | Listed for sale | $699,900$293/sqft |
Source: Big Sky Country MLS #389558 Report a problem | ||
Public tax history
Tax history is unavailable.
Monthly payment
Est. payment
Payment breakdown
Explore the cost of this home by adjusting the details. Changes won't be saved.Climate risks
Neighborhood: 59047
Nearby schools
GreatSchools rating
- NAB A Winans SchoolGrades: PK-2Distance: 0.8 mi
- 7/10Sleeping Giant Middle SchoolGrades: 6-8Distance: 1.6 mi
- 5/10Park High SchoolGrades: 9-12Distance: 1.4 mi
- $--0.53 acresTbd Sun Ave, Livingston, MT 59047Off Market
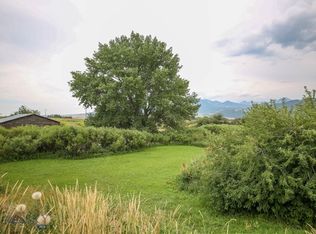
- $544,100-- bd-- ba4.7k sqft1901 Sun Ave, Livingston, MT 59047Off Market
- $480,6004 bd2 ba2.2k sqft602 Comet Blvd, Livingston, MT 59047Off Market
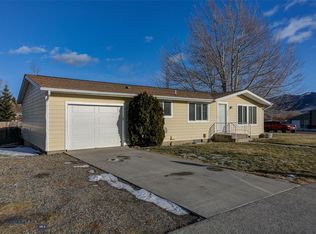
- $494,6005 bd2 ba2.1k sqft601 E Milky Way Dr, Livingston, MT 59047Off Market
- $679,5004 bd2 ba2.9k sqft110 Sun Ave, Livingston, MT 59047Off Market
- $--4 bd2 ba1.4k sqft1902 Sun Ave, Livingston, MT 59047Sold
- $--2 bd1 ba1.1k sqft604 Comet Blvd, Livingston, MT 59047Sold
- $--4 bd2 ba1.8k sqft604 E Milky Way Dr, Livingston, MT 59047Sold
A local agent can set up tours, give advice and negotiate with sellers.
A local lender can help you make sure your offer is ready when you are.
Similar homes
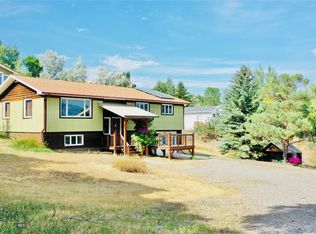
- $595,0003 bd3 ba2.6k sqft205 E Montana St, Livingston, MT 59047For Sale
 MLS ID #414293, Charlie Eubank, Small Dog Realty. Big Sky Country MLS
 - $699,0005 bd3 ba2.2k sqft1020 W Gallatin St, Livingston, MT 59047For Sale
 MLS ID #411659, Chris Bruha, Yellowstone Brokers. Big Sky Country MLS
 - $839,0003 bd3 ba2.5k sqft1006 Eagle Ct, Livingston, MT 59047For Sale
 MLS ID #408528, Baylor Carter, ERA Landmark Real Estate Livingston. Big Sky Country MLS
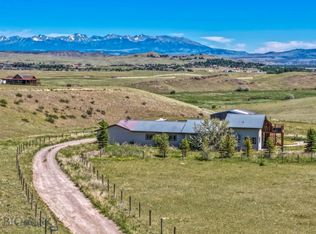
 - $919,0003 bd2 ba2.5k sqft30 Wineglass Loop N, Livingston, MT 59047For Sale
 MLS ID #414035, Lona Voigt, Keller Williams Montana Realty. Big Sky Country MLS
 - $649,0005 bd3 ba3.1k sqft1122 Ridgeview Trl, Livingston, MT 59047For SaleMLS ID #413430, Barb Kent, Montana Roots Realty. Big Sky Country MLS
- $630,0004 bd2 ba2.5k sqft1117 Ridgeview Trl, Livingston, MT 59047For SaleMLS ID #411765, Lauren Dalzell, Small Dog Realty. Big Sky Country MLS
- $625,0004 bd3 ba3.4k sqft1127 Ridgeview Trl, Livingston, MT 59047For SaleMLS ID #412380, Brooke Weimer, Berkshire Hathaway Livingston. Big Sky Country MLS
- $699,0004 bd3 ba2.3k sqft1005 Pryor Ln, Livingston, MT 59047Active
 MLS ID #30076555, Jared Andrew English, Congress Realty. MRMLS
 - $599,0005 bd3 ba2.5k sqft712 Quasar Ln, Livingston, MT 59047For SaleMLS ID #409665, Heather Marks, Obsidian Realty Group. Big Sky Country MLS
- $615,0004 bd3 ba2.7k sqft812 Pleiades Pl, Livingston, MT 59047For SaleMLS ID #410903, Suzy Barnett, United Country Real Estate / Yellowstone Real Esta. Big Sky Country MLS
- $850,0003 bd2 ba2k sqft110 Buffalo Trl, Livingston, MT 59047For SaleMLS ID #413439, Dylan Conger, REAL Broker. Big Sky Country MLS
- $879,0004 bd2 ba3.2k sqft1331 W Park St, Livingston, MT 59047For SaleMLS ID #413384, Marcie Hertz, Berkshire Hathaway Livingston. Big Sky Country MLS
- $559,0003 bd2 ba2.6k sqft604 Robin Ln, Livingston, MT 59047For SaleMLS ID #413632, Ashley Bruha, Berkshire Hathaway Livingston. Big Sky Country MLS
- $598,5004 bd3 ba2.7k sqft1217 Wildflower Trl, Livingston, MT 59047For SaleMLS ID #411553, Gracia Rae Barnhart, NextHome Destination. Big Sky Country MLS
- $570,0003 bd2 ba1.8k sqft1301 Absaroka Ct, Livingston, MT 59047For SaleMLS ID #411543, Charlie Eubank, Small Dog Realty. Big Sky Country MLS
- $385,0003 bd2 ba1.2k sqft406 S 12th St, Livingston, MT 59047For SaleUnited Country
- $649,0004 bd2 ba1.5k sqft425 N B St, Livingston, MT 59047For SaleMLS ID #412274, Christopher Raley, Small Dog Realty. Big Sky Country MLS
- $630,0003 bd3 ba1.8k sqft310 S 9th St, Livingston, MT 59047For SaleMLS ID #412944, Lauren Dalzell, Small Dog Realty. Big Sky Country MLS
- $448,0003 bd3 ba2.7k sqft53 Billman Ln, Livingston, MT 59047For SaleMLS ID #414026, Dana Upton, New Millennium Realty. Big Sky Country MLS
- $1,065,0004 bd3 ba1.8k sqft106 Buffalo Trail Rd, Livingston, MT 59047For SaleMLS ID #414110, Jessica Sarrazin, ERA Landmark Real Estate Livingston. Big Sky Country MLS
