Truly defines expectations! This is a home that you have to experience in person to fully appreciate. The inviting covered front porch sets the tone for this beautifully designed home, featuring a bright and open floor plan with sweeping vaulted ceilings. The spacious living room flows seamlessly into the kitchen and dining area, creating an ideal space for both everyday living and entertaining. The tasteful design and perfectly staged interior are a clear indication of how well-maintained this property has been over the years. The main level offers four bedrooms, including a comfortable primary suite for convenient single-level living with a well-appointed bath, dual walk-in closets, and dual showers. Upstairs, a large bonus room and bathroom provides flexibility as a fifth bedroom, office, or recreation space. Designed for exceptional functionality, this property features extensive and well planned storage throughout that easily accomodates long term organizational needs. The attached two-car garage adds everyday convenience, but the true highlight is the private backyard retreat. Thoughtfully landscaped with a large deck, hot tub, and native plants, the yard features raspberry bushes, blueberries, strawberries, irisis, lilacs and a vegetable garden, all surrounded by mature poplars and aspens for added privacy and charm.
For sale
$649,900
1227 Wildflower Trl, Livingston, MT 59047
5beds
3,168sqft
:
Get pre-qualified$3,966/mo
Single Family Residence
Built in 2017
8,542 Square Feet Lot
$-- Zestimate®
$205/sqft
$21/mo HOA
What's special
- 30 days |
- 875 |
- 36 |
Likely to sell faster than
Zillow last checked:
Listing updated:
Listed by:
Brooke Weimer 406-223-3389,
Berkshire Hathaway Livingston
Source: Big Sky Country MLS,MLS#: 412808Originating MLS: Big Sky Country MLS
Facts & features
Interior
Bedrooms & bathrooms
- Bedrooms: 5
- Bathrooms: 3
- Full bathrooms: 3
Rooms
- Room types: Bedroom, Dining Room, Family Room, Full Bath, Garage, Kitchen, Laundry, Living Room
Primary bedroom
- Level: Main
Bedroom
- Level: Main
Bedroom
- Level: Upper
Dining room
- Level: Main
Family room
- Level: Upper
Other
- Level: Main
Other
- Level: Upper
Garage
- Level: Main
Kitchen
- Level: Main
Laundry
- Level: Main
Living room
- Level: Main
Heating
- Forced Air, Natural Gas
Cooling
- Central Air
Appliances
- Included: Dryer, Dishwasher, Microwave, Range, Refrigerator, Washer
Features
- Vaulted Ceiling(s), Walk-In Closet(s), Window Treatments
- Flooring: Laminate, Partially Carpeted
- Windows: Window Coverings
Interior area
- Total structure area: 3,168
- Total interior livable area: 3,168 sqft
- Finished area above ground: 3,168
Property
Parking
- Total spaces: 2
- Parking features: Attached, Garage
- Attached garage spaces: 2
- Has uncovered spaces: Yes
Features
- Levels: Two
- Stories: 2
- Patio & porch: Covered, Deck, Porch
- Exterior features: Concrete Driveway, Sprinkler/Irrigation, Landscaping
- Fencing: Partial
Lot
- Size: 8,542 Square Feet
- Features: Landscaped, Sprinklers In Ground
Details
- Parcel number: 0000067240
- Zoning description: R2
- Special conditions: None
Construction
Type & style
- Home type: SingleFamily
- Architectural style: Traditional
- Property subtype: Single Family Residence
Materials
- Hardboard
- Roof: Asphalt,Shingle
Condition
- New construction: No
- Year built: 2017
Utilities & green energy
- Sewer: Public Sewer
- Water: Public
- Utilities for property: Electricity Available, Natural Gas Available, Sewer Available, Water Available
Community & HOA
Community
- Subdivision: Ridgeview Trails
HOA
- Has HOA: Yes
- HOA fee: $250 annually
Location
- Region: Livingston
Financial & listing details
- Price per square foot: $205/sqft
- Tax assessed value: $683,591
- Annual tax amount: $3,884
- Date on market: 7/4/2026
- Listing terms: Cash,1031 Exchange,3rd Party Financing
- Ownership: Full
- Electric utility on property: Yes
- Road surface type: Paved
Estimated market value
Not available
Estimated sales range
Not available
Not available
Price history
| Date | Event | Price |
|---|---|---|
| 7/4/2026 | Listed for sale | $649,900+81.5%$205/sqft |
Source: Big Sky Country MLS #412808 Report a problem | ||
| 7/24/2019 | Sold | -- |
Source: Big Sky Country MLS #330898 Report a problem | ||
| 6/11/2019 | Pending sale | $358,000$113/sqft |
Source: Maverick Realty #330898 Report a problem | ||
| 5/17/2019 | Listed for sale | $358,000$113/sqft |
Source: Maverick Realty #330898 Report a problem | ||
| 5/1/2019 | Pending sale | $358,000$113/sqft |
Source: Maverick Realty #330898 Report a problem | ||
| 2/16/2019 | Price change | $358,000-3.1%$113/sqft |
Source: ERA Landmark Western Land #330287 Report a problem | ||
| 7/11/2018 | Price change | $369,500-7.3%$117/sqft |
Source: Joyce Miller Montana Realty #309946 Report a problem | ||
| 5/8/2018 | Price change | $398,600-5.1%$126/sqft |
Source: Joyce Miller Montana Realty #309946 Report a problem | ||
| 3/14/2018 | Listed for sale | $420,000$133/sqft |
Source: Joyce Miller Montana Realty #309946 Report a problem | ||
| 5/5/2017 | Sold | -- |
Source: Big Sky Country MLS #212115 Report a problem | ||
Public tax history
| Year | Property taxes | Tax assessment |
|---|---|---|
| 2025 | $3,508 -14.3% | $683,591 +11.2% |
| 2024 | $4,093 +6.2% | $614,840 |
| 2023 | $3,855 +6.9% | $614,840 +34.8% |
| 2022 | $3,608 | $456,000 |
| 2021 | $3,608 -6.2% | $456,000 +5.2% |
| 2020 | $3,847 -8.4% | $433,600 -0.1% |
| 2019 | $4,198 +33.3% | $434,000 +43% |
| 2018 | $3,150 +487.9% | $303,558 +784.5% |
| 2017 | $536 +35.9% | $34,318 +69.2% |
| 2016 | $394 +111% | $20,288 |
| 2015 | $187 -60.4% | $20,288 -29.7% |
| 2014 | $472 +6% | $28,853 +9.1% |
| 2013 | $445 +6.5% | $26,455 +10.7% |
| 2012 | $418 | $23,888 |
Find assessor info on the county website
Monthly payment
Est. payment
Payment breakdown
Explore the cost of this home by adjusting the details. Changes won't be saved.Climate risks
Neighborhood: 59047
Nearby schools
GreatSchools rating
- NAB A Winans SchoolGrades: PK-2Distance: 1.2 mi
- 7/10Sleeping Giant Middle SchoolGrades: 6-8Distance: 1.7 mi
- 5/10Park High SchoolGrades: 9-12Distance: 1.6 mi
- $--4 bd3 ba2.8k sqft1225 Wildflower Trl, Livingston, MT 59047Sold

- $661,8004 bd3 ba1.5k sqft1214 Ridgeview Trl, Livingston, MT 59047Off Market
- $516,4003 bd2 ba1.6k sqft1223 Wildflower Trl, Livingston, MT 59047Off Market
- $578,2004 bd2 ba1.8k sqft1212 Ridgeview Trl, Livingston, MT 59047Off Market
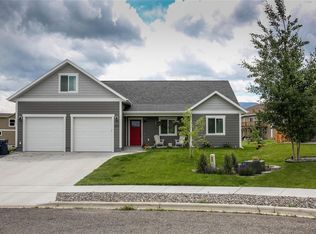
- $535,8003 bd2 ba1.6k sqft1226 Wildflower Trl, Livingston, MT 59047Off Market
- $540,0003 bd2 ba1.9k sqft1224 Wildflower Trl, Livingston, MT 59047Off Market
- $--3 bd2 ba1.6k sqft1216 Ridgeview Trl, Livingston, MT 59047Sold
- $649,5006 bd3 ba3k sqft1124 Ridgeview Trl, Livingston, MT 59047Off Market
A local agent can set up tours, give advice and negotiate with sellers.
A local lender can help you make sure your offer is ready when you are.
Similar homes
- $649,0005 bd3 ba3.1k sqft1122 Ridgeview Trl, Livingston, MT 59047For Sale
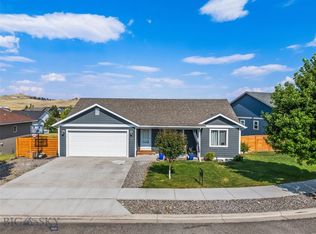 MLS ID #413430, Barb Kent, Montana Roots Realty. Big Sky Country MLS
 - $625,0004 bd3 ba3.4k sqft1127 Ridgeview Trl, Livingston, MT 59047For Sale
 MLS ID #412380, Brooke Weimer, Berkshire Hathaway Livingston. Big Sky Country MLS
 - $630,0004 bd2 ba2.5k sqft1117 Ridgeview Trl, Livingston, MT 59047For Sale
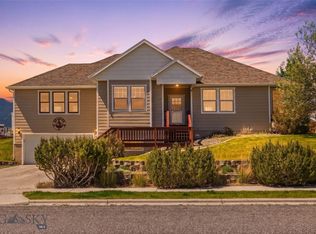 MLS ID #411765, Lauren Dalzell, Small Dog Realty. Big Sky Country MLS
 - $598,5004 bd3 ba2.7k sqft1217 Wildflower Trl, Livingston, MT 59047For Sale
 MLS ID #411553, Gracia Rae Barnhart, NextHome Destination. Big Sky Country MLS
 - $615,0004 bd3 ba2.7k sqft812 Pleiades Pl, Livingston, MT 59047For SaleMLS ID #410903, Suzy Barnett, United Country Real Estate / Yellowstone Real Esta. Big Sky Country MLS
- $610,0005 bd3 ba2.5k sqft712 Quasar Ln, Livingston, MT 59047For SaleMLS ID #409665, Heather Marks, Obsidian Realty Group. Big Sky Country MLS
- $619,0004 bd2 ba3k sqft702 Nebula St, Livingston, MT 59047For SaleMLS ID #409125, Ashley Taylor, AmeriMont Real Estate. Big Sky Country MLS
- $699,0005 bd3 ba2.2k sqft1020 W Gallatin St, Livingston, MT 59047For SaleMLS ID #411659, Chris Bruha, Yellowstone Brokers. Big Sky Country MLS
- $719,9003 bd3 ba2.3k sqft1801 Sun Ave, Livingston, MT 59047For SaleMLS ID #406178, Dylan Conger, REAL Broker. Big Sky Country MLS
- $640,0003 bd3 ba1.8k sqft310 S 9th St, Livingston, MT 59047For SaleMLS ID #412944, Lauren Dalzell, Small Dog Realty. Big Sky Country MLS
- $550,0004 bd3 ba3.6k sqft624 N 2nd St, Livingston, MT 59047For SaleMLS ID #407273, Jamie Chu, Berkshire Hathaway - Bozeman. Big Sky Country MLS
- $574,0003 bd2 ba1.8k sqft1301 Absaroka Ct, Livingston, MT 59047For SaleMLS ID #411543, Charlie Eubank, Small Dog Realty. Big Sky Country MLS
- $879,0004 bd2 ba3.2k sqft1331 W Park St, Livingston, MT 59047For SaleMLS ID #413384, Marcie Hertz, Berkshire Hathaway Livingston. Big Sky Country MLS
- $849,9003 bd2 ba2.9k sqft528 N 5th St, Livingston, MT 59047For SaleMLS ID #411726, Brooke Weimer, Berkshire Hathaway Livingston. Big Sky Country MLS
- $944,0005 bd3 ba3.9k sqft146 Canyon View Dr, Livingston, MT 59047For SaleMLS ID #411413, Suzy Barnett, United Country Real Estate / Yellowstone Real Esta. Big Sky Country MLS
- $850,0003 bd2 ba2k sqft110 Buffalo Trl, Livingston, MT 59047For SaleMLS ID #413439, Dylan Conger, REAL Broker. Big Sky Country MLS
- $530,0004 bd3 ba2.3k sqft412 S 12th St, Livingston, MT 59047For SaleMLS ID #411548, Heidi Baker, Maverick Realty. Big Sky Country MLS
- $839,0003 bd3 ba2.5k sqft1006 Eagle Ct, Livingston, MT 59047For SaleMLS ID #408528, Baylor Carter, ERA Landmark Real Estate Livingston. Big Sky Country MLS
- $562,5003 bd2 ba2.2k sqft114 S 8th St, Livingston, MT 59047For SaleMLS ID #412282, Rick Eisen, Legacy Lands, LLC. Big Sky Country MLS
- $500,0004 bd2 ba2.8k sqft98 Pony Rd, Livingston, MT 59047For SaleMLS ID #413470, Jonathan Minerick, homecoin.com. Big Sky Country MLS
