Quality craftsmanship, thoughtful details, and a floor plan designed for comfortable living. This 4-bedroom, 2-bath home offers main-level living with an open-concept kitchen, dining, and living area highlighted by vaulted ceilings and a modern rustic entertainment wall. The spacious primary suite is privately situated from the additional main-level bedrooms and features an en-suite bath with custom tile shower and a sizable walk-in closet. Two additional bedrooms, a full bath, and laundry room complete the main level, while the versatile second story provides space for a fourth bedroom, office, den, family room, or whatever best fits your needs.
Central air conditioning keeps things comfortable through the summer, while covered front and back patios extend the living space outdoors. The fully fenced backyard provides a blank canvas for landscaping and backs directly to the subdivision’s community green space, creating an open feel and preserving beautiful mountain views. An oversized two-car attached garage features a sloped floor with drain and electric heat, offering plenty of space for vehicles, gear, and projects, while the vapor-barriered crawl space provides additional storage. Trendy, tasteful finishes and thoughtful construction details throughout make this home both functional and inviting.
Contingent
$615,000
1212 Ridgeview Trl, Livingston, MT 59047
4beds
1,754sqft
Single Family Residence
Built in 2016
8,515 Square Feet Lot
$-- Zestimate®
$351/sqft
$15/mo HOA
What's special
Trendy tasteful finishesCentral air conditioningVersatile second storySizable walk-in closetMain-level livingPreserving beautiful mountain viewsModern rustic entertainment wall
- 23 days
- 256
- 21
Zillow last checked:
Listing updated:
Listed by:
Baily Goodwine 406-823-9397,
Maverick Realty
Source: Big Sky Country MLS,MLS#: 414548Originating MLS: Big Sky Country MLS
Facts & features
Interior
Bedrooms & bathrooms
- Bedrooms: 4
- Bathrooms: 2
- Full bathrooms: 2
Rooms
- Room types: Bedroom, Dining Room, Garage, Kitchen, Laundry, Living Room, Primary Bedroom
Primary bedroom
- Level: Main
Bedroom
- Level: Main
Bedroom
- Level: Upper
Dining room
- Level: Main
Other
- Level: Main
Garage
- Level: Main
Kitchen
- Level: Main
Laundry
- Level: Main
Living room
- Level: Main
Heating
- Forced Air, Natural Gas
Cooling
- Central Air, Ceiling Fan(s)
Appliances
- Included: Dryer, Dishwasher, Microwave, Range, Refrigerator, Washer
Features
- Walk-In Closet(s), Window Treatments, Bedroom on Main Level, Full Bath on Main Level, Main Level Primary
- Flooring: Plank, Vinyl
- Windows: Window Coverings
Interior area
- Total structure area: 1,754
- Total interior livable area: 1,754 sqft
- Finished area above ground: 1,754
Property
Parking
- Total spaces: 2
- Parking features: Attached, Garage
- Attached garage spaces: 2
- Has uncovered spaces: Yes
Features
- Levels: Two
- Stories: 2
- Patio & porch: Covered, Patio, Porch
- Exterior features: Concrete Driveway, Landscaping
- Fencing: Perimeter
- Has view: Yes
- View description: Mountain(s), Trees/Woods
Lot
- Size: 8,515 Square Feet
- Features: Lawn, Landscaped
Details
- Parcel number: 0000067238
- Zoning description: R2
- Special conditions: None
Construction
Type & style
- Home type: SingleFamily
- Property subtype: Single Family Residence
Materials
- Hardboard
- Roof: Shingle
Condition
- New construction: No
- Year built: 2016
Utilities & green energy
- Sewer: Public Sewer
- Water: Public
- Utilities for property: Electricity Available, Natural Gas Available, Sewer Available, Water Available
Community & HOA
Community
- Subdivision: Ridgeview Trails
HOA
- Has HOA: Yes
- Amenities included: Sidewalks, Trail(s)
- HOA fee: $45 quarterly
Location
- Region: Livingston
Financial & listing details
- Price per square foot: $351/sqft
- Tax assessed value: $585,600
- Annual tax amount: $3,216
- Date on market: 9/2/2026
- Listing terms: Cash,1031 Exchange,3rd Party Financing
- Ownership: Full
- Electric utility on property: Yes
- Road surface type: Paved
Estimated market value
Not available
Estimated sales range
Not available
Not available
Price history
| Date | Event | Price |
|---|---|---|
| 9/3/2026 | Contingent | $615,000$351/sqft |
Source: Big Sky Country MLS #414548 Report a problem | ||
| 9/2/2026 | Listed for sale | $615,000+8.1%$351/sqft |
Source: Big Sky Country MLS #414548 Report a problem | ||
| 7/6/2023 | Sold | -- |
Source: Big Sky Country MLS #382695 Report a problem | ||
| 6/17/2023 | Contingent | $569,000$324/sqft |
Source: Big Sky Country MLS #382695 Report a problem | ||
| 6/1/2023 | Pending sale | $569,000$324/sqft |
Source: Big Sky Country MLS #382695 Report a problem | ||
| 5/31/2023 | Listed for sale | $569,000+7.4%$324/sqft |
Source: Big Sky Country MLS #382695 Report a problem | ||
| 5/9/2022 | Sold | -- |
Source: Big Sky Country MLS #366857 Report a problem | ||
| 3/7/2022 | Pending sale | $530,000$302/sqft |
Source: Big Sky Country MLS #366857 Report a problem | ||
| 3/4/2022 | Listed for sale | $530,000$302/sqft |
Source: Big Sky Country MLS #366857 Report a problem | ||
| 2/21/2022 | Pending sale | $530,000$302/sqft |
Source: Big Sky Country MLS #366857 Report a problem | ||
| 2/15/2022 | Listed for sale | $530,000+51.5%$302/sqft |
Source: Big Sky Country MLS #366857 Report a problem | ||
| 10/29/2018 | Sold | -- |
Source: Big Sky Country MLS #252009_322156 Report a problem | ||
| 9/5/2018 | Pending sale | $349,900$199/sqft |
Source: ERA Landmark Western Land #322156 Report a problem | ||
| 6/25/2018 | Listed for sale | $349,900$199/sqft |
Source: ERA Landmark Western Land #322156 Report a problem | ||
Public tax history
| Year | Property taxes | Tax assessment |
|---|---|---|
| 2025 | $2,905 -9.4% | $585,600 +21.6% |
| 2024 | $3,207 +8.3% | $481,700 +2% |
| 2023 | $2,961 +14.6% | $472,200 +44.5% |
| 2022 | $2,585 | $326,700 |
| 2021 | $2,585 -5.4% | $326,700 +6.1% |
| 2020 | $2,733 -8.3% | $307,900 |
| 2019 | $2,979 +19.4% | $307,900 +30.5% |
| 2018 | $2,494 -1.2% | $235,900 |
| 2017 | $2,525 +541.3% | $235,900 +1064.1% |
| 2016 | $394 +110.7% | $20,264 |
| 2015 | $187 -60.3% | $20,264 -29.6% |
| 2014 | $470 +5.9% | $28,791 +9.1% |
| 2013 | $444 +6.5% | $26,401 +10.7% |
| 2012 | $417 | $23,842 |
Find assessor info on the county website
Monthly payment
Est. payment
Payment breakdown
Explore the cost of this home by adjusting the details. Changes won't be saved.Climate risks
Neighborhood: 59047
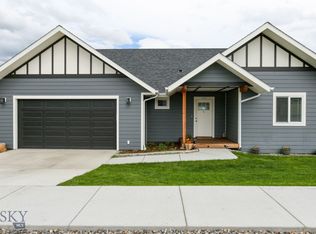

Similar homes
- $620,0004 bd2 ba2.5k sqft1117 Ridgeview Trl, Livingston, MT 59047For Sale
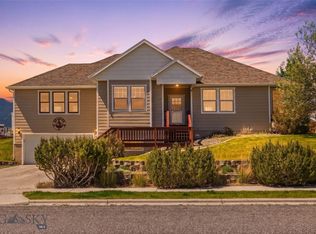 MLS ID #411765, Lauren Dalzell, Small Dog Realty. Big Sky Country MLS
 - $650,0005 bd3 ba2.2k sqft1020 W Gallatin St, Livingston, MT 59047For Sale
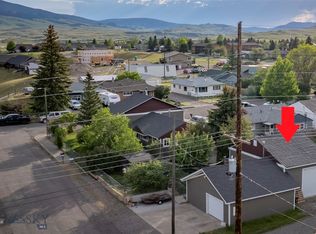 MLS ID #414879, Chris Bruha, Yellowstone Brokers. Big Sky Country MLS
 - $589,0003 bd2 ba1.8k sqft1123 W Summit St, Livingston, MT 59047For Sale
 MLS ID #413607, Kim Viers Busby, Berkshire Hathaway Livingston. Big Sky Country MLS
 - $539,0004 bd2 ba2k sqft529 N 8th St, Livingston, MT 59047For Sale
 MLS ID #414719, Bruce Lay, Maverick Realty. Big Sky Country MLS
