Located in one of Livingston’s most desirable neighborhoods, this custom 4-bedroom, 2-bath home offers stunning views of Livingston Peak and a convenient location near town, schools, and outdoor recreation. Inside, you'll find vaulted knotty pine ceilings, two spacious living areas, and a Tulikivi wood stove for efficient, cozy heat. The kitchen features granite and butcher block countertops with ample cabinet space. The main floor primary suite includes an en suite bath and a walk-in closet. Additional highlights include a Trex deck for low-maintenance outdoor enjoyment, abundant storage throughout the home, and thoughtful design elements that balance comfort and functionality. Don’t miss this opportunity to own a well-built home in a prime Livingston location.
For sale
$619,000
702 Nebula St, Livingston, MT 59047
4beds
3,064sqft
Single Family Residence
Built in 2006
8,712 Square Feet Lot
$607,100 Zestimate®
$202/sqft
$-- HOA
What's special
Main floor primary suiteWalk-in closetEn suite bathVaulted knotty pine ceilingsAmple cabinet space
- 198 days
- 286
- 35
Zillow last checked:
Listing updated:
Listed by:
Ashley Taylor 406-539-3563,
AmeriMont Real Estate
Source: Big Sky Country MLS,MLS#: 409125Originating MLS: Big Sky Country MLS
Facts & features
Interior
Bedrooms & bathrooms
- Bedrooms: 4
- Bathrooms: 2
- Full bathrooms: 2
Rooms
- Room types: Bonus Room, Bedroom, Dining Room, Garage, Kitchen, Living Room, Office
Bedroom
- Level: Main
Bedroom
- Level: Upper
Bonus room
- Level: Upper
Den
- Level: Upper
Dining room
- Level: Main
Other
- Level: Main
Garage
- Level: Main
Kitchen
- Level: Main
Living room
- Level: Main
Heating
- Forced Air, Natural Gas
Cooling
- Ceiling Fan(s)
Appliances
- Included: Dishwasher, Microwave, Range, Refrigerator
- Laundry: In Basement, Laundry Room
Features
- Fireplace, Vaulted Ceiling(s), Walk-In Closet(s), Window Treatments, Bedroom on Main Level, Full Bath on Main Level
- Flooring: Laminate, Partially Carpeted, Tile
- Windows: Window Coverings
- Basement: Bedroom,Egress Windows,Rec/Family Area
- Has fireplace: Yes
- Fireplace features: Wood Burning
Interior area
- Total structure area: 3,064
- Total interior livable area: 3,064 sqft
- Finished area above ground: 1,788
Video & virtual tour
Property
Parking
- Total spaces: 2
- Parking features: Attached, Garage, Garage Door Opener
- Attached garage spaces: 2
- Has uncovered spaces: Yes
Features
- Levels: Two
- Stories: 2
- Patio & porch: Deck
- Exterior features: Concrete Driveway, Sprinkler/Irrigation, Landscaping
- Fencing: Partial
- Has view: Yes
- View description: Mountain(s)
Lot
- Size: 8,712 Square Feet
- Features: Lawn, Landscaped, Sprinklers In Ground
Details
- Parcel number: 0000065306
- Zoning description: None/Unknown
- Special conditions: None
Construction
Type & style
- Home type: SingleFamily
- Architectural style: Custom
- Property subtype: Single Family Residence
Materials
- Hardboard
- Roof: Asphalt,Shingle
Condition
- New construction: No
- Year built: 2006
Details
- Builder name: Matt Branstra
Utilities & green energy
- Sewer: Public Sewer
- Water: Public
- Utilities for property: Electricity Available, Natural Gas Available, Sewer Available, Water Available
Community & HOA
Community
- Security: Heat Detector, Smoke Detector(s)
- Subdivision: Northern Lights
HOA
- Has HOA: No
Location
- Region: Livingston
Financial & listing details
- Price per square foot: $202/sqft
- Tax assessed value: $623,200
- Annual tax amount: $3,462
- Date on market: 4/1/2026
- Cumulative days on market: 365 days
- Listing terms: Cash,1031 Exchange,3rd Party Financing
- Ownership: Full
- Electric utility on property: Yes
- Road surface type: Paved
Estimated market value
$607,100
$577,000 - $637,000
$3,045/mo
Price history
| Date | Event | Price |
|---|---|---|
| 9/3/2026 | Listed for sale | $619,000$202/sqft |
Source: Big Sky Country MLS #409125 Report a problem | ||
| 8/19/2026 | Pending sale | $619,000$202/sqft |
Source: Big Sky Country MLS #409125 Report a problem | ||
| 4/1/2026 | Listed for sale | $619,000-6.9%$202/sqft |
Source: Big Sky Country MLS #409125 Report a problem | ||
| 12/11/2025 | Listing removed | $665,000$217/sqft |
Source: Big Sky Country MLS #402868 Report a problem | ||
| 6/10/2025 | Listed for sale | $665,000+167.1%$217/sqft |
Source: Big Sky Country MLS #402868 Report a problem | ||
| 9/24/2012 | Listing removed | $249,000$81/sqft |
Source: ERA Landmark Real Estate #175302 Report a problem | ||
| 9/23/2012 | Sold | -- |
Source: Big Sky Country MLS #175302 Report a problem | ||
| 1/31/2012 | Price change | $249,000-3.9%$81/sqft |
Source: ERA Landmark Western Land #175302 Report a problem | ||
| 5/25/2011 | Price change | $259,000-7.2%$85/sqft |
Source: ERA Landmark Western Land #175302 Report a problem | ||
| 3/3/2011 | Listed for sale | $279,000$91/sqft |
Source: ERA Landmark Real Estate #175302 Report a problem | ||
Public tax history
| Year | Property taxes | Tax assessment |
|---|---|---|
| 2025 | $3,127 -10.3% | $623,200 +19% |
| 2024 | $3,486 +6.2% | $523,700 |
| 2023 | $3,284 +13% | $523,700 +42.5% |
| 2022 | $2,907 | $367,400 |
| 2021 | $2,907 -6.2% | $367,400 +5.2% |
| 2020 | $3,100 -8.3% | $349,400 |
| 2019 | $3,379 +11.4% | $349,400 +22.7% |
| 2018 | $3,033 -1.2% | $284,700 |
| 2017 | $3,069 +3.8% | $284,700 +3.8% |
| 2016 | $2,956 +17% | $274,300 |
| 2015 | $2,525 +5.7% | $274,300 +87.6% |
| 2014 | $2,389 -0.3% | $146,226 +2.6% |
| 2013 | $2,397 +0.7% | $142,518 +4.8% |
| 2012 | $2,379 | $135,949 |
| 2011 | -- | -- |
| 2010 | -- | -- |
| 2009 | -- | -- |
| 2008 | -- | $119,340 |
| 2007 | -- | $119,340 |
Find assessor info on the county website
Monthly payment
Est. payment
Payment breakdown
Explore the cost of this home by adjusting the details. Changes won't be saved.Climate risks
Neighborhood: 59047


Similar homes
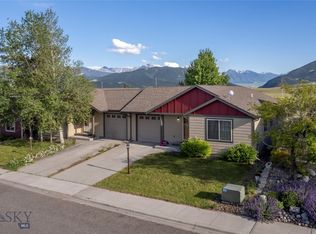
- $599,0004 bd3 ba2.7k sqft812 Pleiades Pl, Livingston, MT 59047For Sale
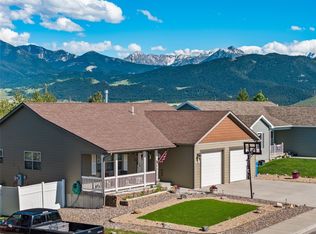 MLS ID #410903, Suzy Barnett, United Country Real Estate / Yellowstone Real Esta. Big Sky Country MLS
 - $589,0005 bd3 ba2.5k sqft712 Quasar Ln, Livingston, MT 59047For Sale
 MLS ID #409665, Heather Marks, Obsidian Realty Group. Big Sky Country MLS
 - $620,0004 bd2 ba2.5k sqft1117 Ridgeview Trl, Livingston, MT 59047For Sale
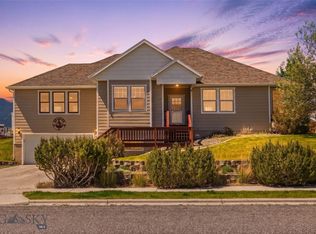 MLS ID #411765, Lauren Dalzell, Small Dog Realty. Big Sky Country MLS
 - $620,0004 bd3 ba3.4k sqft1127 Ridgeview Trl, Livingston, MT 59047For Sale
 MLS ID #412380, Brooke Weimer, Berkshire Hathaway Livingston. Big Sky Country MLS
