Step back in time with this charming 1940s 3-bedroom, 2-bath home situated on an expansive four city lots in one of Livingston’s most desirable locations. Just blocks from downtown Livingston, a stones throw to the Yellowstone River, and directly across the street from Water Works Park, this property offers a rare blend of vintage character, space, and convenience.
Filled with timeless details, the home feels like a true time capsule with arched doorways, rich knotty pine paneling, built in dressers, custom round windows in both the living room and front door, and classic Dutch doors that add warmth and personality. Outside, enjoy mature apple trees, a concrete driveway, one-car garage, and a stunning custom rock outdoor fireplace perfect for Montana evenings under the stars.
With ample outdoor space across four city lots, this property offers endless possibilities while preserving the nostalgic charm that makes it truly one-of-a-kind. The two Southern lots are taxed separately and easily could support another dwelling.
Whether you're looking for a full-time residence, vacation getaway, or investment opportunity, this distinctive Livingston home captures the spirit of Montana living.
Contingent
Price cut: $50K (8/3)
$500,000
620 S 10th St, Livingston, MT 59047
3beds
1,800sqft
Single Family Residence
Built in 1945
0.32 Acres Lot
$-- Zestimate®
$278/sqft
$-- HOA
What's special
One-car garageRich knotty pine panelingExpansive four city lotsMature apple treesBuilt in dressersArched doorways
- 150 days
- 144
- 6
Zillow last checked:
Listing updated:
Listed by:
Charlie Eubank 406-223-3661,
Small Dog Realty
Source: Big Sky Country MLS,MLS#: 411326Originating MLS: Big Sky Country MLS
Facts & features
Interior
Bedrooms & bathrooms
- Bedrooms: 3
- Bathrooms: 2
- Full bathrooms: 1
- 3/4 bathrooms: 1
Rooms
- Room types: Full Bath, Garage, Kitchen, Living Room
Bedroom
- Level: Main
Other
- Level: Main
Garage
- Level: Main
Kitchen
- Level: Main
Living room
- Level: Main
Heating
- Baseboard
Cooling
- Ceiling Fan(s)
Appliances
- Included: Range, Refrigerator, Washer
- Laundry: In Basement, Laundry Room
Features
- Bedroom on Main Level
- Flooring: Hardwood, Partially Carpeted
- Basement: Bathroom,Bedroom
Interior area
- Total structure area: 1,800
- Total interior livable area: 1,800 sqft
- Finished area above ground: 900
Property
Parking
- Total spaces: 1
- Parking features: Attached, Garage
- Attached garage spaces: 1
Features
- Levels: One
- Stories: 1
- Patio & porch: Patio
- Exterior features: Landscaping
- Fencing: Partial
- Has view: Yes
- View description: Mountain(s), Trees/Woods
Lot
- Size: 0.32 Acres
- Features: Lawn, Landscaped
Details
- Additional structures: Shed(s)
- Parcel number: 0000023910
- Zoning description: R2
- Special conditions: None
Construction
Type & style
- Home type: SingleFamily
- Architectural style: Custom
- Property subtype: Single Family Residence
Materials
- Shingle Siding, Shake Siding, Wood Siding
- Roof: Asphalt,Rolled/Hot Mop
Condition
- New construction: No
- Year built: 1945
Utilities & green energy
- Sewer: Public Sewer
- Water: Public
- Utilities for property: Sewer Available, Water Available
Community & HOA
Community
- Subdivision: Park Addition
HOA
- Has HOA: No
Location
- Region: Livingston
Financial & listing details
- Price per square foot: $278/sqft
- Tax assessed value: $509,500
- Annual tax amount: $3,224
- Date on market: 5/16/2026
- Cumulative days on market: 150 days
- Listing terms: Cash,1031 Exchange,3rd Party Financing
- Exclusions: All tenants personal belongings.
- Ownership: Full
- Lease term: Month To Month
- Total actual rent: 2025
- Road surface type: Paved
Estimated market value
Not available
Estimated sales range
Not available
Not available
Price history
| Date | Event | Price |
|---|---|---|
| 9/16/2026 | Contingent | $500,000$278/sqft |
Source: Big Sky Country MLS #411326 Report a problem | ||
| 8/3/2026 | Price change | $500,000-9.1%$278/sqft |
Source: Big Sky Country MLS #411326 Report a problem | ||
| 5/28/2026 | Price change | $550,000-8.3%$306/sqft |
Source:  MRMLS #30071169 Report a problem MRMLS #30071169 Report a problem | ||
| 5/16/2026 | Listed for sale | $600,000$333/sqft |
Source: Big Sky Country MLS #411326 Report a problem | ||
| 9/13/2023 | Listing removed | -- |
Source: Zillow Rentals Report a problem | ||
| 8/11/2023 | Listed for rent | $2,000$1/sqft |
Source: Zillow Rentals Report a problem | ||
Public tax history
| Year | Property taxes | Tax assessment |
|---|---|---|
| 2025 | $2,411 -7.1% | $509,500 +30.7% |
| 2024 | $2,595 +6.2% | $389,800 |
| 2023 | $2,444 +14.7% | $389,800 +44.7% |
| 2022 | $2,131 | $269,300 |
| 2021 | $2,131 +6.3% | $269,300 +19.3% |
| 2020 | $2,004 -8.3% | $225,800 |
| 2019 | $2,185 -0.2% | $225,800 +11.2% |
| 2018 | $2,190 -1.1% | $203,100 |
| 2017 | $2,214 +12.3% | $203,100 +13.3% |
| 2016 | $1,971 +19.5% | $179,200 |
| 2015 | $1,650 +13.6% | $179,200 +101.6% |
| 2014 | $1,453 +0.4% | $88,881 +3.3% |
| 2013 | $1,447 -0.3% | $86,036 +3.8% |
| 2012 | $1,451 | $82,909 |
| 2011 | -- | -- |
| 2010 | -- | -- |
| 2009 | -- | -- |
| 2008 | -- | $108,800 |
| 2007 | -- | $108,800 |
| 2006 | -- | $108,800 |
| 2005 | -- | $108,800 |
| 2004 | -- | $108,800 |
| 2003 | -- | $108,800 +44.3% |
| 2002 | -- | $75,400 |
| 2000 | -- | $75,400 |
Find assessor info on the county website
Monthly payment
Est. payment
Payment breakdown
Explore the cost of this home by adjusting the details. Changes won't be saved.Climate risks
Neighborhood: 59047

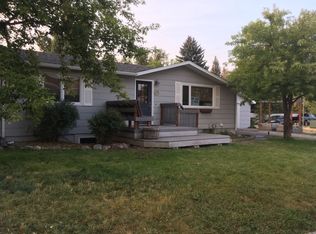
Similar homes
- $539,0003 bd2 ba2.6k sqft604 Robin Ln, Livingston, MT 59047For Sale
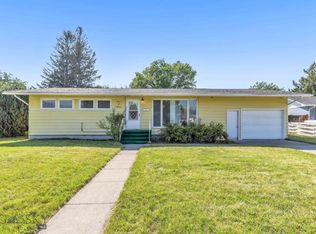 MLS ID #413632, Ashley Bruha, Berkshire Hathaway Livingston. Big Sky Country MLS
 - $480,0004 bd3 ba2.3k sqft412 S 12th St, Livingston, MT 59047For Sale
 MLS ID #411548, Heidi Baker, Maverick Realty. Big Sky Country MLS
 - $491,0002 bd2 ba1.4k sqft206 S G St, Livingston, MT 59047For SaleMLS ID #415299, Sarah Huck, Montana Property Brokers. Big Sky Country MLS
- $539,0004 bd2 ba2k sqft529 N 8th St, Livingston, MT 59047For Sale
 MLS ID #414719, Bruce Lay, Maverick Realty. Big Sky Country MLS
