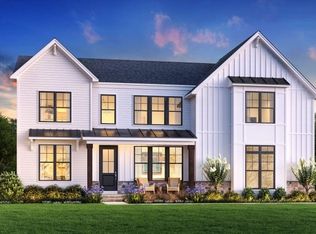
Discover the Willowdale floor plan, a dream home currently tracking for completion in July 2026. This stunning home offers 5 bedrooms, 6 bathrooms, and a 3-car garage. Designed with modern living in mind, the open-concept layout seamlessly connects the gourmet kitchen—complete with a spacious island and walk-in pantry—to the casual dining area and bright great room featuring expansive windows and a cozy gas fireplace. Upstairs, retreat to the serene primary suite with a spa-like bath and generous walk-in closets. Every detail of this versatile floor plan is thoughtfully crafted to blend comfort with style. Best of all, there’s still time to personalize the interior selections with the guidance of our professional design team.
Sold for $1,774,807
$1,774,807
2 Lady Constance Way #19, Westford, MA 01886
5beds
4,587sqft
Single Family Residence
Built in 2025
0.78 Acres Lot
$-- Zestimate®
$387/sqft
$-- Estimated rent
Home value
Not available
Estimated sales range
Not available
Not available
Zestimate® history
Owner options
List your home for rent
Find your next renter with Zillow Rental Manager. Plus, with online applications, you can quickly screen prospective tenants – for free.
Refinance and save
$12,564/mo
Est. payment
Refinancing to a lower rate could help reduce your monthly payments and save thousands over the life of the loan.
$12,564/mo
Est. payment
Explore your selling options
Work with a Zillow partner agent
Leverage their expertise and Zillow's premium Showcase listings to get your home seen by more buyers.
Get startedList with your own agent
Get your home in front of millions of buyers by listing it on Zillow.
Learn how to do itSell it yourself
Take full control of how buyers see your home on Zillow by listing For Sale by Owner (FSBO).
List your homeWhat's special
Cozy gas fireplaceSpa-like bathOpen-concept layoutGenerous walk-in closetsSerene primary suiteSpacious islandWalk-in pantry
Zillow last checked:
Listing updated:
Listed by:
Kristin Vena 978-273-7757,
Toll Brothers Real Estate 508-366-1440,
Jillian Alcott 978-289-2327
Bought with:
Kristin Vena
Toll Brothers Real Estate
Source: MLS PIN,MLS#: 73431143
Facts & features
Interior
Bedrooms & bathrooms
- Bedrooms: 5
- Bathrooms: 5
- Full bathrooms: 5
Primary bedroom
- Features: Walk-In Closet(s), Flooring - Wall to Wall Carpet, Crown Molding
- Level: Second
- Area: 240
- Dimensions: 16 x 15
Bedroom 2
- Features: Flooring - Wall to Wall Carpet, Closet - Double
- Level: Second
- Area: 150.06
- Dimensions: 12.17 x 12.33
Bedroom 3
- Features: Walk-In Closet(s), Flooring - Wall to Wall Carpet
- Level: Second
- Area: 121
- Dimensions: 11 x 11
Bedroom 4
- Features: Flooring - Wall to Wall Carpet, Closet - Double
- Level: Second
- Area: 146
- Dimensions: 12.17 x 12
Bathroom 1
- Features: Flooring - Stone/Ceramic Tile, Countertops - Stone/Granite/Solid, Double Vanity, Soaking Tub
- Level: Second
Bathroom 2
- Features: Flooring - Stone/Ceramic Tile, Countertops - Stone/Granite/Solid
- Level: Second
Bathroom 3
- Features: Flooring - Stone/Ceramic Tile, Countertops - Stone/Granite/Solid
- Level: Second
Dining room
- Features: Crown Molding, Flooring - Engineered Hardwood
- Level: First
- Area: 165
- Dimensions: 15 x 11
Family room
- Features: Flooring - Engineered Hardwood
- Level: First
- Area: 324
- Dimensions: 18 x 18
Kitchen
- Features: Pantry, Countertops - Stone/Granite/Solid, Kitchen Island, Open Floorplan, Recessed Lighting, Stainless Steel Appliances, Flooring - Engineered Hardwood
- Level: First
- Area: 198
- Dimensions: 18 x 11
Living room
- Level: First
- Area: 180
- Dimensions: 15 x 12
Office
- Features: French Doors
- Level: First
- Area: 171.35
- Dimensions: 14.08 x 12.17
Heating
- Propane
Cooling
- Central Air
Appliances
- Included: Water Heater, Oven, Dishwasher, Microwave, Range, Range Hood
- Laundry: Second Floor
Features
- Open Floorplan, Home Office, Foyer
- Flooring: Tile, Carpet, Engineered Hardwood, Flooring - Engineered Hardwood
- Doors: French Doors
- Windows: Insulated Windows, Screens
- Basement: Full,Finished
- Number of fireplaces: 1
- Fireplace features: Family Room
Interior area
- Total structure area: 4,587
- Total interior livable area: 4,587 sqft
- Finished area above ground: 4,587
Property
Parking
- Total spaces: 6
- Parking features: Under, Off Street
- Attached garage spaces: 3
- Uncovered spaces: 3
Features
- Patio & porch: Porch, Deck - Composite
- Exterior features: Porch, Deck - Composite, Rain Gutters, Screens
Lot
- Size: 0.78 Acres
- Features: Corner Lot, Steep Slope, Other
Details
- Parcel number: 5259267
- Zoning: res
Construction
Type & style
- Home type: SingleFamily
- Architectural style: Other (See Remarks)
- Property subtype: Single Family Residence
Materials
- Frame
- Foundation: Concrete Perimeter
- Roof: Shingle
Condition
- New construction: Yes
- Year built: 2025
Details
- Warranty included: Yes
Utilities & green energy
- Electric: 200+ Amp Service
- Sewer: Private Sewer
- Water: Public
Green energy
- Energy efficient items: Thermostat
Community & HOA
Community
- Features: Walk/Jog Trails, Sidewalks
- Subdivision: Wendell Place
HOA
- Has HOA: Yes
- HOA fee: $485 quarterly
Location
- Region: Westford
Financial & listing details
- Price per square foot: $387/sqft
- Annual tax amount: $13
- Date on market: 9/16/2026
- Road surface type: Paved
Price history
| Date | Event | Price |
|---|---|---|
| 8/21/2026 | Sold | $1,774,807+1.5%$387/sqft |
Source: MLS PIN #73431143 Report a problem | ||
| 6/26/2026 | Pending sale | $1,749,000$381/sqft |
Source: MLS PIN #73431143 Report a problem | ||
| 9/16/2025 | Listed for sale | $1,749,000$381/sqft |
Source: MLS PIN #73431143 Report a problem | ||
Public tax history
Tax history is unavailable.
Neighborhood: 01886
Nearby homes
- $596,1003 bd1 ba1.4k sqft73 Nutting Rd, Westford, MA 01886Off Market
- $513,300-- bd-- ba-- sqft73 Nutting Rd, Westford, MA 01886Off Market
- $1,580,2774 bd4 ba3.4k sqft4 Lady Constance Way #20, Westford, MA 01886Sold
- $493,3003 bd1 ba1.5k sqft76 Nutting Rd, Westford, MA 01886Off Market
- $1,820,7015 bd5 ba4.5k sqft2 Wendell Pl #1, Westford, MA 01886Sold
- $1,918,7005 bd5 ba4.5k sqft2 Wendell Pl, Westford, MA 01886Off Market
- $1,918,7005 bd5 ba4.5k sqft2 Lady Constance Way, Westford, MA 01886Off Market
- $828,4004 bd3 ba2.3k sqft78 Nutting Rd, Westford, MA 01886Off Market
Nearby schools
GreatSchools rating
- 8/10Day Elementary SchoolGrades: 3-5Distance: 1.9 mi
- 9/10Stony Brook SchoolGrades: 6-8Distance: 0.3 mi
- 9/10Westford AcademyGrades: 9-12Distance: 2.3 mi


Get pre-qualified for a loan
At Zillow Home Loans, we can pre-qualify you in as little as 5 minutes with no impact to your credit score.An equal housing lender. NMLS #10287.
- Massachusetts
- Middlesex County
- Westford
- 01886
- 2 Lady Constance Way Unit 19
