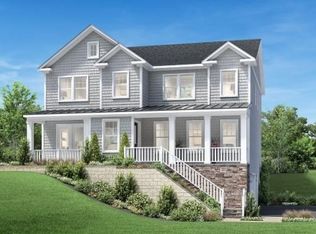
Welcome to Wendell Place by Toll Brothers! Dream floor plan with the Willowdale! This home is tracking to be complete June 2026 featuring 5 bedrooms, 5 bathrooms and a 3 car garage. This open-concept floorplan is designed for the way you live. The kitchen features an island and walk-in pantry, opening up to a casual dining area and a great room with lots of windows and a gas fireplace. This versatile floorplan is unique and carefully designed. Upstairs is the serene primary bedroom with lavish bath and provides ample closet space. Still time to make all interior selections for this home with our professional design team.
Pending
$1,749,995
2 Wendell Pl #1, Westford, MA 01886
5beds
4,587sqft
:
Get pre-qualified$11,220/mo
Single Family Residence
Built in 2025
0.6 Acres Lot
$-- Zestimate®
$382/sqft
$162/mo HOA
What's special
- 70 days |
- 19 |
- 0 |
Zillow last checked:
Listing updated:
Listed by:
Kristin Vena 978-273-7757,
Toll Brothers Real Estate 508-366-1440,
Jillian Alcott 978-289-2327
Source: MLS PIN,MLS#: 73417683
Facts & features
Interior
Bedrooms & bathrooms
- Bedrooms: 5
- Bathrooms: 5
- Full bathrooms: 5
Primary bedroom
- Features: Walk-In Closet(s), Flooring - Wall to Wall Carpet, Crown Molding
- Level: Second
- Area: 240
- Dimensions: 16 x 15
Bedroom 2
- Features: Flooring - Wall to Wall Carpet, Closet - Double
- Level: Second
- Area: 150.06
- Dimensions: 12.17 x 12.33
Bedroom 3
- Features: Walk-In Closet(s), Flooring - Wall to Wall Carpet
- Level: Second
- Area: 121
- Dimensions: 11 x 11
Bedroom 4
- Features: Flooring - Wall to Wall Carpet, Closet - Double
- Level: Second
- Area: 146
- Dimensions: 12.17 x 12
Bathroom 1
- Features: Flooring - Stone/Ceramic Tile, Countertops - Stone/Granite/Solid, Double Vanity, Soaking Tub
- Level: Second
Bathroom 2
- Features: Flooring - Stone/Ceramic Tile, Countertops - Stone/Granite/Solid
- Level: Second
Bathroom 3
- Features: Flooring - Stone/Ceramic Tile, Countertops - Stone/Granite/Solid
- Level: Second
Dining room
- Features: Crown Molding, Flooring - Engineered Hardwood
- Level: First
- Area: 165
- Dimensions: 15 x 11
Family room
- Features: Flooring - Engineered Hardwood
- Level: First
- Area: 324
- Dimensions: 18 x 18
Kitchen
- Features: Pantry, Countertops - Stone/Granite/Solid, Kitchen Island, Open Floorplan, Recessed Lighting, Stainless Steel Appliances, Flooring - Engineered Hardwood
- Level: First
- Area: 198
- Dimensions: 18 x 11
Living room
- Level: First
- Area: 180
- Dimensions: 15 x 12
Office
- Features: French Doors
- Level: First
- Area: 171.35
- Dimensions: 14.08 x 12.17
Heating
- Propane
Cooling
- Central Air
Appliances
- Included: Water Heater, Oven, Dishwasher, Microwave, Range, Range Hood
- Laundry: Second Floor
Features
- Open Floorplan, Home Office, Foyer
- Flooring: Tile, Carpet, Engineered Hardwood, Flooring - Engineered Hardwood
- Doors: French Doors
- Windows: Insulated Windows, Screens
- Basement: Full,Unfinished
- Number of fireplaces: 1
- Fireplace features: Family Room
Interior area
- Total structure area: 4,587
- Total interior livable area: 4,587 sqft
- Finished area above ground: 4,587
Video & virtual tour
Property
Parking
- Total spaces: 6
- Parking features: Attached, Off Street
- Attached garage spaces: 3
- Uncovered spaces: 3
Features
- Patio & porch: Deck - Composite
- Exterior features: Deck - Composite, Rain Gutters, Screens
Lot
- Size: 0.6 Acres
- Features: Other
Details
- Zoning: res
Construction
Type & style
- Home type: SingleFamily
- Architectural style: Other (See Remarks)
- Property subtype: Single Family Residence
Materials
- Frame
- Foundation: Concrete Perimeter
- Roof: Shingle
Condition
- New construction: Yes
- Year built: 2025
Details
- Warranty included: Yes
Utilities & green energy
- Electric: 200+ Amp Service
- Sewer: Private Sewer
- Water: Public
Green energy
- Energy efficient items: Thermostat
Community & HOA
Community
- Features: Walk/Jog Trails, Sidewalks
- Subdivision: Wendell Place
HOA
- Has HOA: Yes
- HOA fee: $485 quarterly
Location
- Region: Westford
Financial & listing details
- Price per square foot: $382/sqft
- Annual tax amount: $13
- Date on market: 5/17/2026
- Road surface type: Paved
Estimated market value
Not available
Estimated sales range
Not available
Not available
Price history
| Date | Event | Price |
|---|---|---|
| 6/20/2026 | Pending sale | $1,749,995$382/sqft |
Source: MLS PIN #73417683 Report a problem | ||
| 9/13/2025 | Price change | $1,749,995-1.1%$382/sqft |
Source: MLS PIN #73417683 Report a problem | ||
| 8/13/2025 | Listed for sale | $1,769,995$386/sqft |
Source: MLS PIN #73417683 Report a problem | ||
Public tax history
Tax history is unavailable.
Monthly payment
Est. payment
Payment breakdown
Explore the cost of this home by adjusting the details. Changes won't be saved.Climate risks
Neighborhood: 01886
Nearby schools
GreatSchools rating
- 8/10Day Elementary SchoolGrades: 3-5Distance: 1.9 mi
- 9/10Stony Brook SchoolGrades: 6-8Distance: 0.3 mi
- 9/10Westford AcademyGrades: 9-12Distance: 2.3 mi
- $1,749,0005 bd5 ba4.5k sqft2 Lady Constance Way #19, Westford, MA 01886Pending
- $641,9004 bd2 ba1.2k sqft80 Nutting Rd, Westford, MA 01886Off Market
- $863,1004 bd3 ba2.3k sqft78 Nutting Rd, Westford, MA 01886Off Market

- $812,1003 bd2 ba2k sqft1 Ollie Way, Westford, MA 01886Off Market
- $1,959,3005 bd5 ba4.5k sqft2 Wendell Pl, Westford, MA 01886Off Market
- $1,959,3005 bd5 ba4.5k sqft2 Lady Constance Way, Westford, MA 01886Off Market
- $304,400-- bd-- ba-- sqft2 Ollie Way, Westford, MA 01886Off Market
- $1,822,0004 bd5 ba4k sqft8 Lady Constance Way, Westford, MA 01886Off Market
A local agent can set up tours, give advice and negotiate with sellers.
Similar homes
- $1,735,0004 bd3 ba3.4k sqft16 Saint Paul Ln Lot 20, Westford, MA 01886For Sale
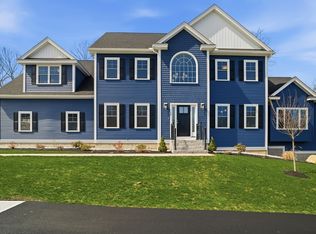 MLS ID #73505811, Dennis Page, LAER Realty Partners. MLS PIN
 - $1,780,0004 bd3 ba4.5k sqft17 Forrest Rd, Westford, MA 01886For Sale
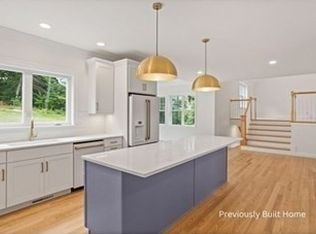 MLS ID #73530032, Jacky Ann Foster, MJT Realty Group. MLS PIN
 - $1,725,0004 bd5 ba3.8k sqft6 Genevieve Ln, Acton, MA 01720For Sale
 MLS ID #73543771, Shelley Moore, Barrett Sotheby's International Realty. MLS PIN
 - $1,595,0005 bd4 ba5k sqft61 Meadowbrook Rd, Carlisle, MA 01741For Sale
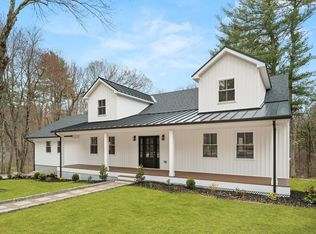 MLS ID #73545812, Naima Mazouzi, Eagle Eye Realty PLLC. MLS PIN
 - $1,459,9994 bd3 ba3k sqft252 Concord Rd Lot 3A, Westford, MA 01886For SaleMLS ID #73478144, The Lucci Witte Team, William Raveis R.E. & Home Services. MLS PIN
- $1,800,0004 bd4 ba5k sqft7 Lilac Ridge Road, Windham, NH 03087ActiveMLS ID #5101534, Kathy Lee. PrimeMLS
- $1,575,0004 bd3 ba4.3k sqft11 Lawndale Rd, Tyngsboro, MA 01879For SaleMLS ID #73532145, Greater Boston Home Team, Greater Boston Home Buying. MLS PIN
- $1,599,0005 bd4 ba3.3k sqft473 High St, Dunstable, MA 01827New ConstructionMLS ID #73495192, Builder's Edge Realty Group, Larkin & Larkin Real Estate. MLS PIN
- $1,795,0004 bd3 ba4.4k sqft366 River Rd, Carlisle, MA 01741For SaleMLS ID #73531756, The Laura Baliestiero Team, Coldwell Banker Realty - Concord. MLS PIN
- $1,799,0005 bd3 ba4.6k sqft275 S Main St, Andover, MA 01810For SaleMLS ID #73517526, The Lush Group, Compass. MLS PIN
- $1,595,0005 bd4 ba4.5k sqft24 Wayside Inn Rd, Framingham, MA 01701For SaleMLS ID #73545358, David Ferrini, Coldwell Banker Realty - Sudbury. MLS PIN
- $1,648,0004 bd4 ba4k sqft88 Esterbrook Rd, Acton, MA 01720For SaleMLS ID #73532471, Team Suzanne and Company, Compass. MLS PIN
- $1,620,0004 bd4 ba3.9k sqft324 Old Harvard Rd, Boxboro, MA 01719For SaleMLS ID #73526485, Kristin B. Hilberg, Keller Williams Realty Boston Northwest. MLS PIN
- $1,299,9005 bd6 ba5.6k sqft235 Kemp St, Dunstable, MA 01827For SaleMLS ID #73524710, The Laura Baliestiero Team, Coldwell Banker Realty - Concord. MLS PIN
- $1,825,0004 bd4 ba4.6k sqft340 S Main St, Andover, MA 01810For SaleMLS ID #73524437, Waipeng Lee, Lamacchia Realty, Inc.. MLS PIN
- $1,680,0004 bd4 ba4.1k sqft10 Darby Ln, Wilmington, MA 01887For SaleMLS ID #73529947, Sanjana Sheth, eXp Realty LLC - Corporate Office. MLS PIN
- $1,525,0004 bd3 ba3.4k sqft41 Pinnacle Rd, Harvard, MA 01451For SaleMLS ID #73519907, Kevin Balboni, William Raveis R.E. & Home Services. MLS PIN
- $1,650,0004 bd4 ba4.5k sqft236 Bolton Rd, Harvard, MA 01451For SaleMLS ID #73530705, Kanniard Residential Group, LAER Realty Partners. MLS PIN
- $1,695,0004 bd4 ba4.4k sqft145 High Plain Rd, Andover, MA 01810For SaleMLS ID #73533036, Chrissoula Hagigeorges, Keller Williams Realty. MLS PIN
- $1,670,0005 bd5 ba4.6k sqft120 Maple St, Stow, MA 01775For SaleMLS ID #73492422, Joseph D'Amico, Dee Development Company. MLS PIN
