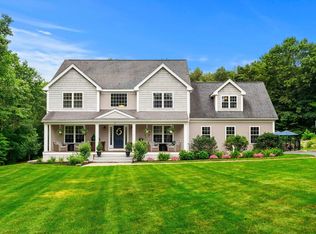
Best value in Spalding Hill Estates—final opportunity! Lot 20 is the last homesite in this established 27-lot neighborhood, offering new construction without the wait! This east-facing Colonial delivers 3,470 SF with 4 bedrooms, 2.5 baths, and a flexible open-concept layout designed for today’s buyer. Features include a spacious gourmet kitchen with maple cabinetry, quartz countertops, stainless appliances, hardwood flooring, first-floor study, mudroom, full walk out basement, and a 3-car garage. Built with energy-efficient systems and quality craftsmanship by a premier Westford builder. Prime location minutes to Westford Center, Routes 3 & 495 offers easy access to all area attractions, Exceptional opportunity in a sold-out community and a highly coveted town; don't miss this last chance to make this special home yours!
For sale
$1,735,000
16 Saint Paul Ln Lot 20, Westford, MA 01886
4beds
3,470sqft
Single Family Residence
Built in 2025
0.48 Acres Lot
$-- Zestimate®
$500/sqft
$83/mo HOA
What's special
- 116 days |
- 813 |
- 12 |
Zillow last checked:
Listing updated:
Listed by:
Dennis Page 978-423-6053,
LAER Realty Partners 978-226-3421,
William LeTendre 978-490-0575
Source: MLS PIN,MLS#: 73505811
Facts & features
Interior
Bedrooms & bathrooms
- Bedrooms: 4
- Bathrooms: 3
- Full bathrooms: 2
- 1/2 bathrooms: 1
Primary bedroom
- Features: Flooring - Wall to Wall Carpet
- Level: Second
Bedroom 2
- Features: Flooring - Wall to Wall Carpet
- Level: Second
Bedroom 3
- Features: Flooring - Wall to Wall Carpet
- Level: Second
Bedroom 4
- Features: Flooring - Wall to Wall Carpet
- Level: Second
Primary bathroom
- Features: Yes
Dining room
- Features: Flooring - Hardwood
- Level: First
Family room
- Features: Flooring - Wall to Wall Carpet
- Level: First
Kitchen
- Features: Flooring - Hardwood
- Level: First
Heating
- Forced Air, Natural Gas
Cooling
- Central Air
Appliances
- Included: Gas Water Heater, Tankless Water Heater, Range, Dishwasher, Microwave
- Laundry: Gas Dryer Hookup, Washer Hookup
Features
- Study, Mud Room
- Flooring: Wood, Tile, Carpet, Flooring - Hardwood
- Doors: Insulated Doors
- Windows: Insulated Windows
- Basement: Full,Walk-Out Access
- Number of fireplaces: 1
Interior area
- Total structure area: 3,470
- Total interior livable area: 3,470 sqft
- Finished area above ground: 3,470
Property
Parking
- Total spaces: 7
- Parking features: Attached, Garage Door Opener, Paved Drive, Off Street
- Attached garage spaces: 3
- Uncovered spaces: 4
Accessibility
- Accessibility features: No
Features
- Patio & porch: Porch, Deck - Composite
- Exterior features: Porch, Deck - Composite
Lot
- Size: 0.48 Acres
Details
- Zoning: Residence
Construction
Type & style
- Home type: SingleFamily
- Architectural style: Colonial
- Property subtype: Single Family Residence
Materials
- Frame
- Foundation: Concrete Perimeter
- Roof: Shingle
Condition
- Year built: 2025
Details
- Warranty included: Yes
Utilities & green energy
- Electric: Circuit Breakers, 200+ Amp Service
- Sewer: Private Sewer
- Water: Public
- Utilities for property: for Gas Range, for Gas Dryer, Washer Hookup
Community & HOA
Community
- Features: Public Transportation, Shopping, Conservation Area, Highway Access, House of Worship, Public School, T-Station
- Subdivision: Spalding Hill Estates
HOA
- Has HOA: Yes
- HOA fee: $1,000 annually
Location
- Region: Westford
Financial & listing details
- Price per square foot: $500/sqft
- Date on market: 4/22/2026
- Road surface type: Paved
Estimated market value
Not available
Estimated sales range
Not available
Not available
Price history
| Date | Event | Price |
|---|---|---|
| 4/22/2026 | Listed for sale | $1,735,000-7.5%$500/sqft |
Source: MLS PIN #73505811 Report a problem | ||
| 1/27/2026 | Listing removed | $1,875,000$540/sqft |
Source: MLS PIN #73363443 Report a problem | ||
| 9/10/2025 | Price change | $1,875,000+3.9%$540/sqft |
Source: MLS PIN #73363443 Report a problem | ||
| 5/29/2025 | Price change | $1,804,530+1.7%$520/sqft |
Source: MLS PIN #73363443 Report a problem | ||
| 5/23/2025 | Price change | $1,773,940+1.7%$511/sqft |
Source: MLS PIN #73363443 Report a problem | ||
| 5/5/2025 | Price change | $1,743,645+0.5%$502/sqft |
Source: MLS PIN #73363443 Report a problem | ||
| 4/23/2025 | Listed for sale | $1,735,000$500/sqft |
Source: MLS PIN #73363443 Report a problem | ||
Public tax history
Tax history is unavailable.
Monthly payment
Est. payment
Payment breakdown
Explore the cost of this home by adjusting the details. Changes won't be saved.Climate risks
Neighborhood: 01886
Nearby schools
GreatSchools rating
- 8/10Day Elementary SchoolGrades: 3-5Distance: 2.1 mi
- 9/10Stony Brook SchoolGrades: 6-8Distance: 0.7 mi
- 9/10Westford AcademyGrades: 9-12Distance: 2.8 mi
Schools provided by the listing agent
- Elementary: Day Miller
- Middle: Stoney Brook
- High: Academy
Source: MLS PIN. This data may not be complete. We recommend contacting the local school district to confirm school assignments for this home.
- $1,365,8754 bd3 ba3.1k sqft4 4th St, Westford, MA 01886Sold

- $338,400-- bd-- ba-- sqft17 Saint Paul Ln, Westford, MA 01886Off Market
- $331,200-- bd-- ba-- sqft22 Saint Paul Ln, Westford, MA 01886Off Market
- $333,400-- bd-- ba-- sqft21 Saint Paul Ln, Westford, MA 01886Off Market
- $1,426,600-- bd2 ba3k sqft5 Saint Paul Ln, Westford, MA 01886Off Market
- $1,351,8004 bd3 ba2.7k sqft4 Saint Paul Ln, Westford, MA 01886Off Market
- $1,364,2004 bd2 ba3k sqft7 Saint Paul Ln, Westford, MA 01886Off Market
- $1,453,550-- bd-- ba-- sqft9 Saint Paul Ln, Westford, MA 01886Sold
- $331,400-- bd-- ba-- sqft16 Saint Paul Ln, Westford, MA 01886Off Market
A local agent can set up tours, give advice and negotiate with sellers.
Similar homes
- $1,999,0003 bd3 ba3.4k sqft6 Weetamoo Way, Westford, MA 01886For Sale
 MLS ID #73555120, Lisa Simmons, William Raveis R.E. & Home Services. MLS PIN
 - $1,374,0004 bd3 ba4.1k sqft8 Trailside Way, Westford, MA 01886For Sale
 MLS ID #73562078, Flynn Team, Keller Williams Realty-Merrimack. MLS PIN
 - $1,390,0004 bd4 ba3k sqft72 Alpine Way, Tyngsboro, MA 01879For Sale
 MLS ID #73561805, Susanna Corriveau, Coldwell Banker Realty - Boston. MLS PIN
 - $1,725,0004 bd5 ba3.8k sqft6 Genevieve Ln, Acton, MA 01720For Sale
 MLS ID #73543771, Shelley Moore, Barrett Sotheby's International Realty. MLS PIN
 - $2,299,0005 bd6 ba4.9k sqft8 Wendell Pl, Westford, MA 01886For SaleMLS ID #73562671, Flynn Team, Keller Williams Realty-Merrimack. MLS PIN
- $1,399,9994 bd3 ba3k sqft252 Concord Rd Lot 3A, Westford, MA 01886For SaleMLS ID #73478144, The Lucci Witte Team, William Raveis R.E. & Home Services. MLS PIN
- $1,750,0004 bd3 ba4.4k sqft366 River Rd, Carlisle, MA 01741For SaleMLS ID #73531756, The Laura Baliestiero Team, Coldwell Banker Realty - Concord. MLS PIN
- $1,799,0004 bd3 ba4k sqft338 Pine Hill Road, Hollis, NH 03049ActiveMLS ID #5103718, Laura Flanagan Chandler. PrimeMLS
- $1,850,0004 bd3 ba4k sqft184 Abbot St, Andover, MA 01810For SaleMLS ID #73554142, The Peggy Patenaude Team, William Raveis R.E. & Home Services. MLS PIN
- $1,599,0005 bd4 ba3.3k sqft473 High St, Dunstable, MA 01827New ConstructionMLS ID #73495192, Builder's Edge Realty Group, Larkin & Larkin Real Estate. MLS PIN
- $1,499,0005 bd4 ba5k sqft61 Meadowbrook Rd, Carlisle, MA 01741For SaleMLS ID #73561202, Naima Mazouzi, Eagle Eye Realty PLLC. MLS PIN
- $1,499,0004 bd3 ba3.4k sqft41 Pinnacle Rd, Harvard, MA 01451For SaleMLS ID #73519907, Kevin Balboni, William Raveis R.E. & Home Services. MLS PIN
- $1,595,0004 bd4 ba4k sqft88 Esterbrook Rd, Acton, MA 01720For SaleMLS ID #73532471, Team Suzanne and Company, Compass. MLS PIN
- $1,745,0004 bd5 ba4k sqft39 Sanders Ln, Bolton, MA 01740New ConstructionMLS ID #73556563, Janice Dumont, JD Advisors, Inc. MLS PIN
- $1,399,9005 bd4 ba4k sqft112 Aldrich Rd, Wilmington, MA 01887For SaleMLS ID #73554773, Jeffrey Wallace, Reference Real Estate. MLS PIN
- $1,799,0005 bd3 ba4.6k sqft275 S Main St, Andover, MA 01810For SaleMLS ID #73517526, The Lush Group, Compass. MLS PIN
- $1,299,0004 bd3 ba2.9k sqft15 Unkety Brook Way, Dunstable, MA 01827For SaleMLS ID #73558887, Patrick Fahey, Coldwell Banker Realty - Westford. MLS PIN
- $1,521,0004 bd3 ba4.3k sqft6 Brimstone Ln, Sudbury, MA 01776For SaleMLS ID #73558601, The Semple & Hettrich Team, Coldwell Banker Realty - Sudbury. MLS PIN
- $2,070,0005 bd4 ba4.1k sqft18 Anthony Dr, Sudbury, MA 01776For SaleMLS ID #73562691, Lisa Aron Williams, Coldwell Banker Realty - Sudbury. MLS PIN
- $1,680,0004 bd4 ba4.1k sqft10 Darby Ln, Wilmington, MA 01887For SaleMLS ID #73529947, Sanjana Sheth, eXp Realty LLC - Corporate Office. MLS PIN
