This EXCEPTIONAL 2025 TOLL BROTHERS Copley Manchester is set on a Wendell Place PREMIER LOT (secured on opening day) in this exclusive 21-home community! The enviable expanded & level backyard with a private wooded border, opened after homeowner recently removed 19 trees & stumps. Nearly everything throughout this home & exterior were upgraded to the highest Toll Brothers tiers. This is the FIRST RE-SALE opportunity in this SOLD OUT neighborhood. An inviting covered porch opens to a soaring 2-story foyer flanked by a living room & a dining room with a soffit-framed tray ceiling. OPEN FLOOR PLAN into an IMPRESSIVE GREAT ROOM presenting a dramatic catwalk, 2 tiers of windows overlooking the backyard, a linear gas fireplace, in-wall speakers, a stunning light fixture & an easy flow into the gourmet kitchen. Its EATING AREA ADDITION created space for 2 expansive 2-tone waterfall-edge quartz islands, elevating this chef's kitchen featuring quartz countertops that extend into the backsplash, ceiling-height solid wood cabinetry, a Sub-Zero refrigerator, KitchenAid appliances (double ovens & 6-burner cooktop), custom wood hood, larger sink, built-in desk & substantial walk-in pantry. 1ST FLOOR BONUS ROOM ideal for an office or playroom, while the exclusive IN-LAW SUITE ADDITION offers 2 rooms with closets & a full bath upgraded with a floor-to-ceiling tiled walk-in shower, perfect for guests, extended family, au pair, or private office. LUXURIOUS PRIMARY SUITE presents a tray ceiling, flexible alcove for an office, dressing area, or hobby, 2 walk-in closets, and a SPA-INSPIRED BATH with dual vanities, Pottery Barn mirrors, sconce lighting, soaking tub, top-tier oversized glass & tile shower with bench, linen closet, & private water closet. Remaining bedrooms feature a private en suite bath & custom closet organization, while bedrooms 3 & 4 also offer walk-in closets. A spacious 2nd-floor laundry room includes a quartz-topped folding counter & sink. Further enhancing the home are a 3-car garage, a Trex deck expanded to more than double the builder's standard size, front-yard septic maximizing backyard pool potential, whole-yard irrigation & a smart security system. EXTENSIVE LIST OF UPGRADES attached to MLS paperclip. *** ACCOMPANIED SHOWINGS (after Listing Agent receives pre-approval) *** OFFERS DUE Tuesday 8/18 @ noon.
For sale
$2,299,000
8 Wendell Pl, Westford, MA 01886
5beds
4,934sqft
Single Family Residence
Built in 2025
0 Square Feet Lot
$-- Zestimate®
$466/sqft
$162/mo HOA
What's special
Linear gas fireplaceInviting covered porchOpen floor planSub-zero refrigeratorWendell place premier lotIn-wall speakersSubstantial walk-in pantry
- 4 days |
- 528 |
- 26 |
Zillow last checked:
Listing updated:
Listed by:
Flynn Team 978-257-0677,
Keller Williams Realty-Merrimack 978-692-3280,
Robin Flynn 978-257-0677
Source: MLS PIN,MLS#: 73562671
Facts & features
Interior
Bedrooms & bathrooms
- Bedrooms: 5
- Bathrooms: 6
- Full bathrooms: 5
- 1/2 bathrooms: 1
Primary bedroom
- Features: Bathroom - Full, Walk-In Closet(s), Closet/Cabinets - Custom Built, Flooring - Hardwood, Recessed Lighting, Lighting - Sconce, Lighting - Overhead, Tray Ceiling(s)
- Level: Second
- Area: 528
- Dimensions: 24 x 22
Bedroom 2
- Features: Bathroom - Full, Closet, Closet/Cabinets - Custom Built, Flooring - Wall to Wall Carpet, Lighting - Overhead
- Level: Second
- Area: 286
- Dimensions: 22 x 13
Bedroom 3
- Features: Bathroom - Full, Walk-In Closet(s), Closet/Cabinets - Custom Built, Flooring - Wall to Wall Carpet, Lighting - Overhead
- Level: Second
- Area: 204
- Dimensions: 17 x 12
Bedroom 4
- Features: Bathroom - Full, Walk-In Closet(s), Closet/Cabinets - Custom Built, Flooring - Wall to Wall Carpet, Lighting - Overhead
- Level: Second
- Area: 180
- Dimensions: 15 x 12
Bedroom 5
- Features: Bathroom - Full, Walk-In Closet(s), Flooring - Wood, Recessed Lighting
- Level: First
- Area: 252
- Dimensions: 18 x 14
Primary bathroom
- Features: Yes
Bathroom 1
- Features: Bathroom - Half, Flooring - Wood, Recessed Lighting, Pedestal Sink
- Level: First
- Area: 25
- Dimensions: 5 x 5
Bathroom 2
- Features: Bathroom - Full, Bathroom - Tiled With Shower Stall, Flooring - Stone/Ceramic Tile, Countertops - Stone/Granite/Solid, Countertops - Upgraded, Recessed Lighting
- Level: First
- Area: 40
- Dimensions: 8 x 5
Bathroom 3
- Features: Bathroom - Full, Bathroom - Tiled With Tub & Shower, Closet - Linen, Flooring - Stone/Ceramic Tile, Countertops - Stone/Granite/Solid, Countertops - Upgraded, Double Vanity, Recessed Lighting, Lighting - Sconce, Soaking Tub
- Level: Second
- Area: 255
- Dimensions: 17 x 15
Dining room
- Features: Flooring - Wood, Open Floorplan, Lighting - Overhead, Tray Ceiling(s)
- Level: First
- Area: 276
- Dimensions: 23 x 12
Kitchen
- Features: Flooring - Wood, Dining Area, Pantry, Countertops - Stone/Granite/Solid, Countertops - Upgraded, Kitchen Island, Cabinets - Upgraded, Deck - Exterior, Exterior Access, Open Floorplan, Recessed Lighting, Slider, Stainless Steel Appliances, Storage, Gas Stove, Lighting - Pendant, Lighting - Overhead
- Level: First
- Area: 638
- Dimensions: 29 x 22
Living room
- Features: Flooring - Wood, Open Floorplan, Lighting - Overhead
- Level: First
- Area: 204
- Dimensions: 17 x 12
Heating
- Forced Air, Propane, Fireplace(s)
Cooling
- Central Air
Appliances
- Included: Electric Water Heater, Oven, Dishwasher, Microwave, Range, Refrigerator, Washer, Dryer, Range Hood, Plumbed For Ice Maker
- Laundry: Flooring - Stone/Ceramic Tile, Stone/Granite/Solid Countertops, Upgraded Countertops, Electric Dryer Hookup, Recessed Lighting, Second Floor
Features
- Bathroom - Tiled With Tub, Vaulted Ceiling(s), Balcony - Interior, Open Floorplan, Recessed Lighting, Lighting - Sconce, Lighting - Overhead, Closet, Bathroom - Full, Countertops - Stone/Granite/Solid, Countertops - Upgraded, Great Room, Bonus Room, Bathroom, Wired for Sound
- Flooring: Flooring - Wood, Flooring - Stone/Ceramic Tile
- Windows: Screens
- Has basement: No
- Number of fireplaces: 1
Interior area
- Total structure area: 4,934
- Total interior livable area: 4,934 sqft
- Finished area above ground: 4,934
- Finished area below ground: 0
Video & virtual tour
Property
Parking
- Total spaces: 9
- Parking features: Attached, Garage Door Opener, Storage, Workshop in Garage, Garage Faces Side
- Attached garage spaces: 3
- Uncovered spaces: 6
Features
- Patio & porch: Porch, Deck - Composite
- Exterior features: Porch, Deck - Composite, Rain Gutters, Professional Landscaping, Sprinkler System, Decorative Lighting, Screens
Lot
- Size: 0 Square Feet
- Features: Cul-De-Sac, Wooded, Level
Details
- Parcel number: 5259257
- Zoning: res
- Other equipment: Intercom
Construction
Type & style
- Home type: SingleFamily
- Architectural style: Farmhouse,Other (See Remarks)
- Property subtype: Single Family Residence
Materials
- Foundation: Concrete Perimeter
Condition
- Year built: 2025
Utilities & green energy
- Electric: 200+ Amp Service
- Sewer: Private Sewer
- Water: Public
- Utilities for property: for Gas Range, for Electric Oven, for Electric Dryer, Icemaker Connection
Green energy
- Energy efficient items: Thermostat
Community & HOA
Community
- Features: Sidewalks
- Security: Security System
- Subdivision: CLICK BLUE "V" ICON FOR VIDEO TOUR
HOA
- Has HOA: Yes
- HOA fee: $485 quarterly
Location
- Region: Westford
Financial & listing details
- Price per square foot: $466/sqft
- Tax assessed value: $1,814,800
- Annual tax amount: $24,466
- Date on market: 8/12/2026
- Road surface type: Paved
Estimated market value
Not available
Estimated sales range
Not available
Not available
Price history
| Date | Event | Price |
|---|---|---|
| 8/12/2026 | Listed for sale | $2,299,000$466/sqft |
Source: MLS PIN #73562671 Report a problem | ||
Public tax history
Tax history is unavailable.
Monthly payment
Est. payment
Payment breakdown
Explore the cost of this home by adjusting the details. Changes won't be saved.Climate risks
Neighborhood: 01886
Nearby schools
GreatSchools rating
- 8/10Day Elementary SchoolGrades: 3-5Distance: 2 mi
- 9/10Stony Brook SchoolGrades: 6-8Distance: 0.4 mi
- 9/10Westford AcademyGrades: 9-12Distance: 2.4 mi
- $1,878,2005 bd6 ba4k sqft6 Lady Constance Way, Westford, MA 01886Off Market
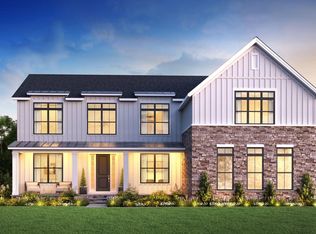
- $1,865,0004 bd5 ba4k sqft8 Lady Constance Way, Westford, MA 01886Off Market
- $1,997,0005 bd5 ba4.5k sqft2 Wendell Pl, Westford, MA 01886Off Market
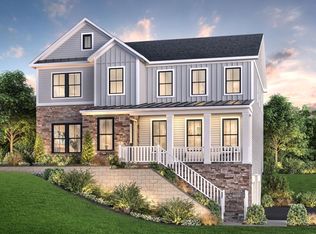
- $1,997,0005 bd5 ba4.5k sqft2 Lady Constance Way, Westford, MA 01886Off Market
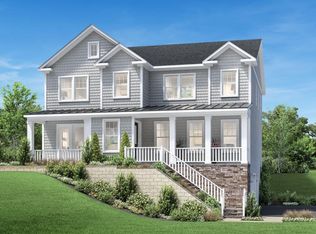
- $304,400-- bd-- ba-- sqft2 Ollie Way, Westford, MA 01886Off Market
- $808,5003 bd2 ba2k sqft1 Ollie Way, Westford, MA 01886Off Market
- $1,838,3354 bd4 ba4k sqft8 Lady Constance Way #22, Westford, MA 01886Sold
- $1,580,2774 bd4 ba3.4k sqft4 Lady Constance Way #20, Westford, MA 01886Sold
A local agent can set up tours, give advice and negotiate with sellers.
Similar homes
- $1,735,0004 bd3 ba3.4k sqft16 Saint Paul Ln Lot 20, Westford, MA 01886For Sale
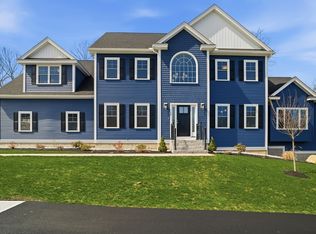 MLS ID #73505811, Dennis Page, LAER Realty Partners. MLS PIN
 - $2,070,0005 bd4 ba4.1k sqft18 Anthony Dr, Sudbury, MA 01776For Sale
 MLS ID #73562691, Lisa Aron Williams, Coldwell Banker Realty - Sudbury. MLS PIN
 - $1,390,0004 bd4 ba3k sqft72 Alpine Way, Tyngsboro, MA 01879For Sale
 MLS ID #73561805, Susanna Corriveau, Coldwell Banker Realty - Boston. MLS PIN
 - $2,195,0004 bd6 ba6.9k sqft63 Old East St, Carlisle, MA 01741For Sale
 MLS ID #73556530, Butler Wheeler Team, Coldwell Banker Realty - Concord. MLS PIN
 - $2,250,0005 bd5 ba5.4k sqftSix Lane Ave, Bedford, MA 01730For SaleMLS ID #73561226, Amie Pettengill, Coldwell Banker Realty - Lexington. MLS PIN
- $2,495,0006 bd5 ba6.2k sqft58 Johnson Rd, Carlisle, MA 01741For SaleMLS ID #73499364, Peggy Dowcett, Coldwell Banker Realty - Concord. MLS PIN
- $2,235,0005 bd5 ba5.3k sqft5 Four Acre Dr, Burlington, MA 01803For SaleMLS ID #73561341, Patti Fitzgerald, Coldwell Banker Realty. MLS PIN
- $1,749,0005 bd4 ba4.5k sqft378 Salem St, Andover, MA 01810For SaleMLS ID #73562685, The Joe & Cindy Team, William Raveis R.E. & Home Services. MLS PIN
- $2,495,0005 bd6 ba6.4k sqft79 Ann Lee Rd, Harvard, MA 01451For SaleMLS ID #73545107, Suzanne Dutkewych, Hazel & Company. MLS PIN
- $1,499,0005 bd4 ba5k sqft61 Meadowbrook Rd, Carlisle, MA 01741For SaleMLS ID #73561202, Naima Mazouzi, Eagle Eye Realty PLLC. MLS PIN
- $2,299,0005 bd5 ba5.2k sqft1-1A Highland Way, Burlington, MA 01803For SaleMLS ID #73535191, Button and Co., LAER Realty Partners. MLS PIN
- $2,290,0004 bd5 ba5.8k sqft21 Fletcher Rd, Bedford, MA 01730For SaleMLS ID #73517531, Michelle Puntillo, Barrett Sotheby's International Realty. MLS PIN
- $2,298,0005 bd6 ba4.6k sqft30 Harness Ln, Concord, MA 01742For SaleMLS ID #73429575, Gail Walton, Coldwell Banker Realty - Concord. MLS PIN
- $1,399,9994 bd3 ba3k sqft252 Concord Rd Lot 3A, Westford, MA 01886For SaleMLS ID #73478144, The Lucci Witte Team, William Raveis R.E. & Home Services. MLS PIN
- $1,649,0005 bd5 ba4.3k sqft27 Rutgers Rd, Andover, MA 01810For SaleMLS ID #73560717, Kent & Buckley Realty Group, Coldwell Banker Realty - Boston. MLS PIN
- $2,099,0004 bd3 ba5.3k sqft65 Fox Run Rd, Sudbury, MA 01776For SaleMLS ID #73517741, Claire Castagno, Rutledge Properties, Inc.. MLS PIN
- $2,300,0005 bd5 ba4.1k sqft30 Calvin St, Lexington, MA 02420For SaleMLS ID #73556712, Lori Talanian, William Raveis R.E. & Home Services. MLS PIN
- $2,500,0004 bd4 ba5.6k sqft116 Lincoln Rd, Wayland, MA 01778For SaleMLS ID #73556133, Ivy Tharion, Century 21 North East. MLS PIN
- $2,389,9006 bd7 ba5.3k sqft4 Eastern Ave, Burlington, MA 01803For SaleMLS ID #73550463, The Lucci Witte Team, William Raveis R.E. & Home Services. MLS PIN
- $2,299,0004 bd4 ba5k sqft11 Cuba St, Andover, MA 01810For SaleMLS ID #73480452, Bill Lau, Windsor Real Estate LLC. MLS PIN
