EXCEPTIONAL NEW CONSTRUCTION IN AN OUTSTANDING LOCATION! Tucked into a quiet, lightly traveled enclave, this sophisticated new residence offers the perfect blend of luxury, privacy and convenience. Enjoy easy access to major routes, public transportation, conservation trails, upscale shopping and fine dining. The Minuteman Bikeway is just steps away at Depot Square, offering a scenic connection toward Cambridge or Concord Center. Thoughtfully crafted by an accomplished luxury home builder, this stunning residence pairs timeless design with modern comfort. Set on a flat, professionally landscaped lot, the home features a paver patio and covered porch—perfect for outdoor entertaining and everyday enjoyment. Inside, a sun-filled open floor plan showcases oversized windows, soaring ceilings with crown molding and wide-plank oak hardwood floors. At the heart of the home, the chef’s kitchen features a dramatic quartz island and flows seamlessly into the dining and family rooms, creating an inviting space for both casual living and elegant entertaining. A first-floor guest suite with a full bath provides exceptional flexibility for guests, extended family or a private home office. Upstairs, the luxurious primary suite offers a peaceful retreat with the comfort and finishes expected in a home of this caliber.Beautifully designed, impeccably crafted and ideally located—this exceptional new construction home is ready to impress. Welcome HOME!
For sale
$2,250,000
Six Lane Ave, Bedford, MA 01730
5beds
5,492sqft
:
Get pre-qualified$13,800/mo
Single Family Residence
Built in 2026
0.41 Acres Lot
$-- Zestimate®
$410/sqft
$-- HOA
What's special
Paver patioFlat professionally landscaped lotQuiet lightly traveled enclaveDramatic quartz islandOversized windowsWide-plank oak hardwood floorsSun-filled open floor plan
- 2 days |
- 239 |
- 20 |
Zillow last checked:
Listing updated:
Listed by:
Amie Pettengill 781-962-0344,
Coldwell Banker Realty - Lexington 781-862-2600
Source: MLS PIN,MLS#: 73561226
Facts & features
Interior
Bedrooms & bathrooms
- Bedrooms: 5
- Bathrooms: 5
- Full bathrooms: 5
Primary bedroom
- Features: Bathroom - Full, Walk-In Closet(s), Flooring - Hardwood, Recessed Lighting, Crown Molding
- Level: Second
Bedroom 2
- Features: Flooring - Hardwood
- Level: Second
Bedroom 3
- Features: Flooring - Hardwood
- Level: Second
Bedroom 4
- Features: Flooring - Hardwood
- Level: Second
Bedroom 5
- Features: Flooring - Hardwood, Lighting - Overhead, Crown Molding
- Level: First
Primary bathroom
- Features: Yes
Bathroom 1
- Features: Bathroom - Double Vanity/Sink, Bathroom - Tiled With Shower Stall, Bathroom - With Tub, Flooring - Stone/Ceramic Tile, Countertops - Stone/Granite/Solid
- Level: Second
Bathroom 2
- Features: Flooring - Stone/Ceramic Tile
- Level: Second
Bathroom 3
- Features: Flooring - Stone/Ceramic Tile
- Level: Second
Dining room
- Features: Flooring - Hardwood, Recessed Lighting, Lighting - Overhead, Crown Molding
- Level: First
Family room
- Features: Flooring - Hardwood, Exterior Access, Recessed Lighting, Crown Molding
- Level: First
Kitchen
- Features: Flooring - Hardwood, Dining Area, Pantry, Countertops - Stone/Granite/Solid, Kitchen Island, Recessed Lighting, Lighting - Pendant
- Level: First
Living room
- Features: Flooring - Hardwood, Crown Molding
- Level: First
Office
- Level: Basement
Heating
- Forced Air, ENERGY STAR Qualified Equipment, Air Source Heat Pumps (ASHP)
Cooling
- Central Air, ENERGY STAR Qualified Equipment, Air Source Heat Pumps (ASHP)
Appliances
- Included: Electric Water Heater, Water Heater, Dishwasher, Disposal, Microwave, ENERGY STAR Qualified Refrigerator, Range Hood, Cooktop, Oven
- Laundry: Closet/Cabinets - Custom Built, Flooring - Stone/Ceramic Tile, Second Floor, Electric Dryer Hookup, Washer Hookup
Features
- Bathroom - Tiled With Shower Stall, Closet, Lighting - Overhead, Bathroom, Foyer, Bonus Room, Office, Central Vacuum
- Flooring: Tile, Hardwood, Flooring - Stone/Ceramic Tile, Flooring - Hardwood
- Doors: Insulated Doors
- Windows: Insulated Windows, Screens
- Basement: Full,Partially Finished,Interior Entry
- Number of fireplaces: 2
- Fireplace features: Family Room, Master Bedroom
Interior area
- Total structure area: 5,492
- Total interior livable area: 5,492 sqft
- Finished area above ground: 3,792
- Finished area below ground: 1,700
Property
Parking
- Total spaces: 6
- Parking features: Attached, Garage Door Opener, Garage Faces Side, Paved Drive, Paved
- Attached garage spaces: 2
- Uncovered spaces: 4
Features
- Patio & porch: Porch, Patio
- Exterior features: Porch, Patio, Rain Gutters, Professional Landscaping, Sprinkler System, Decorative Lighting, Screens, Fenced Yard
- Fencing: Fenced/Enclosed,Fenced
- Frontage length: 125.00
Lot
- Size: 0.41 Acres
- Features: Level
Details
- Zoning: RS
Construction
Type & style
- Home type: SingleFamily
- Architectural style: Colonial
- Property subtype: Single Family Residence
Materials
- Frame, Conventional (2x4-2x6)
- Foundation: Concrete Perimeter
- Roof: Asphalt/Composition Shingles
Condition
- Year built: 2026
Details
- Warranty included: Yes
Utilities & green energy
- Sewer: Public Sewer
- Water: Public
- Utilities for property: for Electric Range, for Electric Oven, for Electric Dryer, Washer Hookup
Green energy
- Energy efficient items: Thermostat
Community & HOA
Community
- Features: Public Transportation, Shopping, Tennis Court(s), Walk/Jog Trails, Golf, Bike Path, Conservation Area, Highway Access
- Security: Security System
HOA
- Has HOA: No
Location
- Region: Bedford
Financial & listing details
- Price per square foot: $410/sqft
- Date on market: 8/10/2026
Estimated market value
Not available
Estimated sales range
Not available
Not available
Price history
| Date | Event | Price |
|---|---|---|
| 8/9/2026 | Listed for sale | $2,250,000$410/sqft |
Source: MLS PIN #73561226 Report a problem | ||
Public tax history
Tax history is unavailable.
Monthly payment
Est. payment
Payment breakdown
Explore the cost of this home by adjusting the details. Changes won't be saved.Climate risks
Neighborhood: 01730
Nearby schools
GreatSchools rating
- 8/10Lt Job Lane SchoolGrades: 3-5Distance: 1.9 mi
- 9/10John Glenn Middle SchoolGrades: 6-8Distance: 0.8 mi
- 10/10Bedford High SchoolGrades: 9-12Distance: 0.8 mi
Schools provided by the listing agent
- High: Bhs
Source: MLS PIN. This data may not be complete. We recommend contacting the local school district to confirm school assignments for this home.
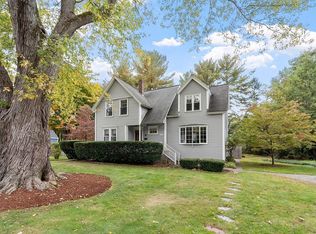
- $838,0004 bd2 ba1.9k sqft11 Lane Ave, Bedford, MA 01730Sold
- $2,213,2003 bd1 ba1k sqft6 Lane Ave, Bedford, MA 01730Off Market
- $1,100,7004 bd4 ba1.9k sqft17 Lane Ave, Bedford, MA 01730Off Market
- $779,2003 bd1 ba1.2k sqft10 Lane Ave, Bedford, MA 01730Off Market
- $1,158,8008 bd3 ba4.2k sqft215 Great Rd, Bedford, MA 01730Off Market
- $1,261,4004 bd2 ba2.3k sqft5 Lane Ave, Bedford, MA 01730Off Market
- $1,139,1004 bd3 ba1.9k sqft23 Lane Ave, Bedford, MA 01730Off Market
- $1,950,0005 bd6 ba4.6k sqft1 Walsh Rd, Bedford, MA 01730Sold
A local agent can set up tours, give advice and negotiate with sellers.
Similar homes
- $2,290,0004 bd5 ba5.8k sqft21 Fletcher Rd, Bedford, MA 01730For Sale
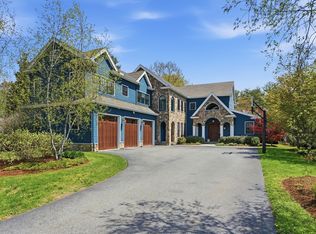 MLS ID #73517531, Michelle Puntillo, Barrett Sotheby's International Realty. MLS PIN
 - $2,299,0005 bd5 ba5.2k sqft1-1A Highland Way, Burlington, MA 01803For Sale
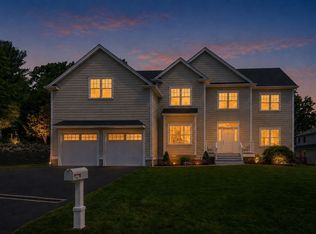 MLS ID #73535191, Button and Co., LAER Realty Partners. MLS PIN
 - $2,300,0005 bd5 ba4.1k sqft30 Calvin St, Lexington, MA 02420For Sale
 MLS ID #73556712, Lori Talanian, William Raveis R.E. & Home Services. MLS PIN
 - $2,490,0005 bd5 ba4.1k sqft7 Park St, Lexington, MA 02421For Sale
 MLS ID #73533861, Francesca Driscoll, Redfin Corp.. MLS PIN
 - $2,389,9006 bd7 ba5.3k sqft4 Eastern Ave, Burlington, MA 01803For SaleMLS ID #73550463, The Lucci Witte Team, William Raveis R.E. & Home Services. MLS PIN
- $2,489,0005 bd5 ba4.7k sqft89 Spring St, Lexington, MA 02421For SaleMLS ID #73536705, Lori Talanian, William Raveis R.E. & Home Services. MLS PIN
- $2,095,0004 bd4 ba3.5k sqft184 Bedford Rd, Lincoln, MA 01773For SaleMLS ID #73537717, Marika & Associates Group, Hammond Residential Real Estate. MLS PIN
- $2,399,9003 bd5 ba4.1k sqft190 Bedford Rd, Lincoln, MA 01773For SaleMLS ID #73538913, Jonathan Minerick, homecoin.com. MLS PIN
- $2,599,0005 bd5 ba4.2k sqft4 Augustus Rd, Lexington, MA 02421For SaleMLS ID #73525042, Beth Sager Group, Keller Williams Realty Boston Northwest. MLS PIN
- $1,299,9994 bd4 ba3.2k sqft60 Neillian St, Bedford, MA 01730For SaleMLS ID #73538500, Daria Miano, Barrett Sotheby's International Realty. MLS PIN
- $2,325,0005 bd5 ba4.2k sqft15 Calvin St, Lexington, MA 02420For SaleMLS ID #73522142, Northeast Venture Group, Stuart St James, Inc.. MLS PIN
- $2,375,0005 bd5 ba6.3k sqft125 Union St, Natick, MA 01760For SaleMLS ID #73558439, Andrew Stuckey, Keep It Realty, LLC. MLS PIN
- $2,495,0005 bd6 ba4.5k sqft6 Revolutionary Rd, Lexington, MA 02421For SaleMLS ID #73537318, Coleman Group, William Raveis R.E. & Home Services. MLS PIN
- $2,299,9994 bd4 ba4.5k sqft2 Norma Way, Middleton, MA 01949For SaleMLS ID #73558925, The Sarkis Team, Douglas Elliman Real Estate - The Sarkis Team. MLS PIN
- $2,199,0005 bd5 ba4.2k sqft196 Doty St, Waltham, MA 02452For SaleMLS ID #73534758, Kevin Balboni, William Raveis R.E. & Home Services. MLS PIN
- $2,298,0005 bd6 ba4.6k sqft30 Harness Ln, Concord, MA 01742For SaleMLS ID #73429575, Gail Walton, Coldwell Banker Realty - Concord. MLS PIN
- $2,300,0004 bd5 ba3.8k sqft14 Hillside Ave, Winchester, MA 01890For SaleMLS ID #73541163, Rebecca Huang, William Raveis R.E. & Home Services. MLS PIN
- $2,688,0005 bd6 ba4.9k sqft19 Cottage St, Lexington, MA 02420For SaleMLS ID #73534872, The Denman Group, eXp Realty LLC - Corporate Office. MLS PIN
- $2,500,0004 bd4 ba5.6k sqft116 Lincoln Rd, Wayland, MA 01778For SaleMLS ID #73556133, Ivy Tharion, Century 21 North East. MLS PIN
- $3,100,0006 bd8 ba6.9k sqft24 Normandy Rd, Lexington, MA 02421For SaleMLS ID #73558984, Grace Hui, Keller Williams Realty. MLS PIN
