Skip main navigation
For sale
  • Price cut: $51K (5/2)
    $2,299,000

    6 Lane Ave, Bedford, MA 01730

    5beds
    5,492sqft
    : 
    Loading
    Get pre-qualified
    Single Family Residence
    Built in 2026
    0.41 Acres Lot
    $709,300 Zestimate®
    $419/sqft
    $-- HOA

    What's special

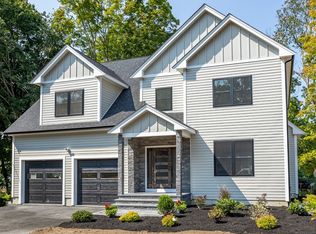
    NEW CONSTRUCTION by a much-respected local builder. This timeless, modern, Colonial is set on a near-half acre level lot near schools, shopping, town offices, library and restaurants. Enjoy your newly landscaped greenery, choice of nature paths; take in the setting sun from the stunning patio or deck. With three finished floors, and approximately 5,500 sq.ft., there is a lot of opportunity to gather together or seek a quiet reading location. The all-Bosch kitchen is a cook’s delight and has its own dining area, marble counters, and red oak floors. This 15-room home has five generously sized bedrooms and five full baths; a much-requested first floor bedroom with its own full bath giving the option for luxury of first floor sleeping quarters or a second floor primary suite with great closet space and the home’s second fireplace. This property is an excellent value in every aspect. Welcome to your new home in Bedford!
    129 days
    |
    538
    |
    22
    |

    Zillow last checked:

    Listing updated:

    Listed by:

    Judith Alexander 781-572-1099,

    Barrett Sotheby's International Realty 781-862-1700

    Source: MLS PIN,MLS#: 73481965

    Loading...

      Facts & features

      Interior

      Bedrooms & bathrooms
      • Bedrooms: 5
      • Bathrooms: 5
      • Full bathrooms: 5
      • Main level bedrooms: 1
      Primary bedroom
      • Features: Bathroom - Full, Walk-In Closet(s), Closet/Cabinets - Custom Built, Flooring - Hardwood, Recessed Lighting, Lighting - Overhead, Crown Molding
      • Level: Second
      • Area: 582.5
      • Dimensions: 25 x 23.3
      Bedroom 2
      • Features: Closet, Flooring - Hardwood
      • Level: Main,First
      • Area: 190.5
      • Dimensions: 15 x 12.7
      Bedroom 3
      • Features: Bathroom - Full, Walk-In Closet(s), Flooring - Hardwood
      • Level: Second
      • Area: 184.92
      • Dimensions: 13.8 x 13.4
      Bedroom 4
      • Features: Closet, Flooring - Hardwood
      • Level: Second
      • Area: 159.6
      • Dimensions: 13.3 x 12
      Bedroom 5
      • Features: Bathroom - Full, Walk-In Closet(s), Flooring - Hardwood
      • Level: Second
      • Area: 148.47
      • Dimensions: 14.7 x 10.1
      Primary bathroom
      • Features: Yes
      Bathroom 1
      • Features: Bathroom - Full, Bathroom - With Tub & Shower, Closet - Linen, Flooring - Stone/Ceramic Tile, Countertops - Stone/Granite/Solid, Jacuzzi / Whirlpool Soaking Tub, Double Vanity, Recessed Lighting, Lighting - Overhead
      • Level: Second
      • Area: 146.92
      • Dimensions: 13.2 x 11.13
      Bathroom 2
      • Features: Bathroom - Full, Bathroom - Tiled With Shower Stall, Flooring - Stone/Ceramic Tile, Countertops - Stone/Granite/Solid, Lighting - Overhead
      • Level: First
      • Area: 70.72
      • Dimensions: 10.4 x 6.8
      Bathroom 3
      • Features: Bathroom - Tiled With Shower Stall, Flooring - Stone/Ceramic Tile, Countertops - Stone/Granite/Solid
      • Level: Second
      • Area: 92.01
      • Dimensions: 10.1 x 9.11
      Dining room
      • Features: Flooring - Hardwood, Wainscoting, Lighting - Sconce, Lighting - Overhead
      • Level: First
      • Area: 159.6
      • Dimensions: 13.3 x 12
      Family room
      • Features: Flooring - Hardwood, Exterior Access, Open Floorplan, Recessed Lighting, Crown Molding
      • Level: First
      • Area: 341
      • Dimensions: 22 x 15.5
      Kitchen
      • Features: Flooring - Hardwood, Dining Area, Pantry, Countertops - Stone/Granite/Solid, Kitchen Island, Breakfast Bar / Nook, Exterior Access, Open Floorplan, Recessed Lighting, Wine Chiller, Lighting - Pendant, Crown Molding
      • Level: First
      • Area: 249.55
      • Dimensions: 16.1 x 15.5
      Living room
      • Features: Flooring - Hardwood, French Doors, Lighting - Overhead, Crown Molding
      • Level: First
      • Area: 187.66
      • Dimensions: 14.11 x 13.3
      Heating
      • Central, Air Source Heat Pumps (ASHP)
      Cooling
      • Central Air, ENERGY STAR Qualified Equipment
      Appliances
      • Included: Electric Water Heater, Dishwasher, Disposal, Microwave, Refrigerator, Vacuum System, Wine Cooler
      • Laundry: Closet/Cabinets - Custom Built, Flooring - Stone/Ceramic Tile, Electric Dryer Hookup, Washer Hookup, Lighting - Overhead, Second Floor
      Features
      • Closet, Recessed Lighting, Lighting - Pendant, Crown Molding, Bathroom - Full, Closet/Cabinets - Custom Built, Bathroom - With Shower Stall, Bathroom - Tiled With Shower Stall, Countertops - Stone/Granite/Solid, Wet bar, Entrance Foyer, Mud Room, Bonus Room, Bathroom, Central Vacuum, Wet Bar, Walk-up Attic, Finish - Sheetrock
      • Flooring: Tile, Hardwood, Engineered Hardwood, Flooring - Hardwood, Flooring - Wall to Wall Carpet, Flooring - Stone/Ceramic Tile
      • Doors: Insulated Doors
      • Windows: Insulated Windows, Screens
      • Basement: Full,Partially Finished,Interior Entry
      • Number of fireplaces: 2
      • Fireplace features: Family Room, Master Bedroom
      Interior area
      • Total structure area: 5,492
      • Total interior livable area: 5,492 sqft
      • Finished area above ground: 3,792
      • Finished area below ground: 1,700

      Property

      Parking
      • Total spaces: 6
      • Parking features: Attached, Garage Door Opener, Garage Faces Side, Insulated, Paved Drive, Off Street
      • Attached garage spaces: 2
      • Uncovered spaces: 4
      Features
      • Patio & porch: Porch, Patio, Covered
      • Exterior features: Porch, Patio, Covered Patio/Deck, Rain Gutters, Professional Landscaping, Sprinkler System, Decorative Lighting, Screens, ET Irrigation Controller
      • Frontage length: 123.00
      Lot
      • Size: 0.41 Acres
      • Features: Cleared, Level
      Details
      • Parcel number: 353248
      • Zoning: B

      Construction

      Type & style
      • Home type: SingleFamily
      • Architectural style: Colonial
      • Property subtype: Single Family Residence
      Materials
      • Frame
      • Foundation: Concrete Perimeter
      • Roof: Shingle
      Condition
      • Year built: 2026
      Details
      • Warranty included: Yes

      Utilities & green energy

      • Electric: Circuit Breakers
      • Sewer: Public Sewer
      • Water: Public
      • Utilities for property: for Electric Range, for Electric Oven, for Electric Dryer, Washer Hookup
      Green energy
      • Energy efficient items: Thermostat
      • Water conservation: ET Irrigation Controller

      Community & HOA

      Community
      • Features: Public Transportation, Shopping, Walk/Jog Trails, Bike Path
      • Security: Security System
      HOA
      • Has HOA: No
      Location
      • Region: Bedford

      Financial & listing details

      • Price per square foot: $419/sqft
      • Tax assessed value: $9,999,999
      • Annual tax amount: $99,999
      • Date on market: 3/3/2026

        Estimated market value

        $709,300

        $653,000 - $773,000

        $3,649/mo

        Price history

        DateEventPrice
        5/2/2026Price change$2,299,000-2.2%$419/sqft
        Source: MLS PIN #73481965 Report a problem
        3/3/2026Listed for sale$2,350,000$428/sqft
        Source: MLS PIN #73481965 Report a problem

        Public tax history

        YearProperty taxesTax assessment
        2025$7,308 +6.4%$607,000 +5%
        2024$6,867 +4.7%$578,000 +9.9%
        2023$6,561 -2.8%$525,700 +5.8%
        2022$6,747 +2.1%$496,800 +1.7%
        2021$6,607 -0.8%$488,300 -3.4%
        2020$6,660 -1%$505,300 -2.7%
        2019$6,730 +7.8%$519,300 +14.3%
        2018$6,245 -6.4%$454,500 +0.9%
        2017$6,673 +4.4%$450,600 +7.7%
        2016$6,391 +4.5%$418,239
        2015$6,115 -4.6%$418,239 +2.5%
        2014$6,410 +12.8%$408,000 +10.4%
        2013$5,682 +0.1%$369,700 -1%
        2012$5,679 +19.9%$373,400 +13%
        2011$4,736 +9.6%$330,500
        2010$4,323 +0.6%$330,500 -4.4%
        2009$4,297 +5.9%$345,700 -3.1%
        2008$4,058 -6.7%$356,600 -7.4%
        2007$4,350 +1.4%$385,300 +3%
        2006$4,289 +11%$373,900 +8.2%
        2005$3,863 +11.6%$345,500 +13%
        2004$3,462 +10.5%$305,800 +5.1%
        2003$3,134 +12.5%$291,000 +23.1%
        2001$2,787 +8%$236,400 +11.5%
        2000$2,580 +8.2%$212,000 +18.9%
        1996$2,384 $178,300
        Find assessor info on the county website

        Monthly payment

        Est. payment

        Payment breakdown

        Explore the cost of this home by adjusting the details. Changes won't be saved.
        All calculations are estimates and provided by Zillow, Inc. for informational purposes only. Actual amounts may vary.
        HOA fees may include property taxes on listings classified as Co-Ops. Contact the listing agent and/or owner for fee details.
        Mortgage interest rates are dependent on a number of factors, including credit score, down payment, and repayment length. Interest rate data provided by Zillow Group Marketplace, Inc. as of 1/1/1970 from various mortgage lenders with which we have lead or other similar arrangements; the Estimated Payment is an average of those rates.
        See how much you could borrow to make a competitive offer.

        Climate risks

        Neighborhood: 01730

        Getting around

        66 / 100
        Somewhat Walkable
        62 / 100
        Bikeable

        Nearby schools

        GreatSchools rating
        Schools provided by the listing agent
        • Elementary: Davis/Lane
        • Middle: John Glenn
        • High: Bedford High

        Source: MLS PIN. This data may not be complete. We recommend contacting the local school district to confirm school assignments for this home.

        A local agent can set up tours, give advice and negotiate with sellers.

        Browse local experts

        Similar homes