WATERFRONT on Lake Waushakum! Custom built 4 BR colonial tucked away on quiet side street in treasured neighborhood. Spectacular water views through large Anderson windows and sliders throughout! Kayak, boat, water ski, tubing, fish, swim or simply relax from your own private beach w 250' water frontage. Open floor plan w hardwood floors & large Welcome into 2 story foyer w 1/2 bath, spacious living room w fireplace, dining room, granite kitchen, cedar screened porch & wrap around deck. Pantry & laundry completes 1st floor. Upstairs offers primary bedroom suite w matching walk-in closets & Jacuzzi tub, plus 3 add'l bedrooms & bathroom. Central A/C & vacuum, gas heat & cooking, 200Amp electrical. Attached 2-car garage. Partially finished basement w office, wet bar & walkout to private level backyard with fire pit, dock area & prof. landscaping. Enjoy a nature paradise yet minutes to train, major routes, shopping, restaurants, 1 block to playground w tennis & baseball. A MUST SEE!
Sold for $1,080,000
$1,080,000
2 Lake Ave, Framingham, MA 01702
4beds
2,555sqft
Single Family Residence
Built in 1998
0.36 Acres Lot
$1,079,800 Zestimate®
$423/sqft
$3,919 Estimated rent
Home value
$1,079,800
$993,000 - $1.18M
$3,919/mo
Zestimate® history
Owner options
List your home for rent
$3,919/mo
Rent Zestimate®
Find your next renter with Zillow Rental Manager. Plus, with online applications, you can quickly screen prospective tenants – for free.
$3,919/mo
Rent Zestimate®
Refinance and save
$7,222/mo
Est. payment
Refinancing to a lower rate could help reduce your monthly payments and save thousands over the life of the loan.
$7,222/mo
Est. payment
Explore your selling options
Work with a Zillow partner agent
Leverage their expertise and Zillow's premium Showcase listings to get your home seen by more buyers.
Get startedList with your own agent
Get your home in front of millions of buyers by listing it on Zillow.
Learn how to do itSell it yourself
Take full control of how buyers see your home on Zillow by listing For Sale by Owner (FSBO).
List your homeWhat's special
Gas heatWrap around deckFire pitPrivate level backyardGranite kitchenPrivate beachPartially finished basement
Zillow last checked:
Listing updated:
Listed by:
Anne Marie Clarke 781-626-0337,
Coldwell Banker Realty - Westwood 781-320-0550
Bought with:
Non Member
Non Member Office
Source: MLS PIN,MLS#: 73374310
Facts & features
Interior
Bedrooms & bathrooms
- Bedrooms: 4
- Bathrooms: 3
- Full bathrooms: 2
- 1/2 bathrooms: 1
Primary bedroom
- Features: Bathroom - Full, Cathedral Ceiling(s), Ceiling Fan(s), Walk-In Closet(s), Flooring - Hardwood, Hot Tub / Spa, Cable Hookup, Double Vanity
- Area: 364
- Dimensions: 13 x 28
Bedroom 2
- Features: Ceiling Fan(s), Closet, Flooring - Hardwood, Cable Hookup
- Area: 160
- Dimensions: 10 x 16
Bedroom 3
- Features: Ceiling Fan(s), Closet, Flooring - Hardwood, Cable Hookup
- Area: 132
- Dimensions: 11 x 12
Bedroom 4
- Features: Skylight, Closet, Flooring - Wall to Wall Carpet, Cable Hookup, Recessed Lighting
- Area: 312
- Dimensions: 13 x 24
Primary bathroom
- Features: Yes
Bathroom 1
- Features: Bathroom - Full, Bathroom - Double Vanity/Sink, Bathroom - With Tub & Shower, Cathedral Ceiling(s), Flooring - Stone/Ceramic Tile, Double Vanity
- Area: 66
- Dimensions: 11 x 6
Bathroom 2
- Features: Bathroom - Half, Flooring - Stone/Ceramic Tile
- Area: 30
- Dimensions: 6 x 5
Dining room
- Features: Flooring - Hardwood, Deck - Exterior, Slider, Lighting - Pendant, Crown Molding
- Area: 144
- Dimensions: 12 x 12
Kitchen
- Features: Flooring - Stone/Ceramic Tile, Dining Area, Pantry, Countertops - Stone/Granite/Solid, Kitchen Island, Deck - Exterior, Recessed Lighting, Slider, Lighting - Pendant, Crown Molding
- Area: 220
- Dimensions: 11 x 20
Living room
- Features: Flooring - Hardwood, Deck - Exterior, Recessed Lighting, Slider, Crown Molding
- Area: 312
- Dimensions: 13 x 24
Office
- Features: Closet/Cabinets - Custom Built, Flooring - Stone/Ceramic Tile, Recessed Lighting
- Area: 143
- Dimensions: 13 x 11
Heating
- Baseboard, Natural Gas
Cooling
- Central Air
Appliances
- Included: Gas Water Heater, Tankless Water Heater, Microwave, Dryer, ENERGY STAR Qualified Refrigerator, ENERGY STAR Qualified Dishwasher, ENERGY STAR Qualified Washer, Vacuum System, Range, Plumbed For Ice Maker
- Laundry: Flooring - Stone/Ceramic Tile, Pantry, Electric Dryer Hookup, Lighting - Overhead, Washer Hookup
Features
- Closet/Cabinets - Custom Built, Recessed Lighting, Wet bar, Cabinets - Upgraded, Office, Game Room, Central Vacuum
- Flooring: Tile, Hardwood, Flooring - Stone/Ceramic Tile, Concrete
- Basement: Partially Finished,Walk-Out Access,Sump Pump
- Number of fireplaces: 1
- Fireplace features: Living Room
Interior area
- Total structure area: 2,555
- Total interior livable area: 2,555 sqft
- Finished area above ground: 2,555
- Finished area below ground: 851
Property
Parking
- Total spaces: 8
- Parking features: Attached, Paved Drive, Off Street, Paved
- Attached garage spaces: 2
- Uncovered spaces: 6
Features
- Patio & porch: Porch - Enclosed, Screened, Deck, Deck - Roof
- Exterior features: Porch - Enclosed, Porch - Screened, Deck, Deck - Roof, Rain Gutters, Professional Landscaping, Sprinkler System, Fenced Yard, Stone Wall
- Fencing: Fenced/Enclosed,Fenced
- Has view: Yes
- View description: Scenic View(s)
- Waterfront features: Waterfront, Lake, Dock/Mooring, Frontage, Direct Access, Private, Lake/Pond, Walk to, 0 to 1/10 Mile To Beach, Beach Ownership(Public)
Lot
- Size: 0.36 Acres
- Features: Level
Details
- Additional structures: Workshop
- Parcel number: 492663
- Zoning: G
Construction
Type & style
- Home type: SingleFamily
- Architectural style: Colonial
- Property subtype: Single Family Residence
Materials
- Frame
- Foundation: Concrete Perimeter
- Roof: Shingle
Condition
- Year built: 1998
Utilities & green energy
- Electric: 200+ Amp Service
- Sewer: Public Sewer
- Water: Public
- Utilities for property: for Gas Range, for Electric Dryer, Washer Hookup, Icemaker Connection
Community & HOA
Community
- Features: Public Transportation, Shopping, Tennis Court(s), Park, Walk/Jog Trails, Medical Facility, Laundromat, Conservation Area, Highway Access, House of Worship, T-Station, University
HOA
- Has HOA: No
Location
- Region: Framingham
Financial & listing details
- Price per square foot: $423/sqft
- Tax assessed value: $878,100
- Annual tax amount: $10,485
- Date on market: 9/15/2026
Price history
| Date | Event | Price |
|---|---|---|
| 7/1/2025 | Sold | $1,080,000+3.8%$423/sqft |
Source: MLS PIN #73374310 Report a problem | ||
| 5/23/2025 | Contingent | $1,040,000$407/sqft |
Source: MLS PIN #73374310 Report a problem | ||
| 5/14/2025 | Listed for sale | $1,040,000+73.4%$407/sqft |
Source: MLS PIN #73374310 Report a problem | ||
| 4/22/2005 | Sold | $599,900+491%$235/sqft |
Source: Public Record Report a problem | ||
| 4/23/1998 | Sold | $101,500-28%$40/sqft |
Source: Public Record Report a problem | ||
| 9/17/1997 | Sold | $141,000$55/sqft |
Source: Public Record Report a problem | ||
Public tax history
| Year | Property taxes | Tax assessment |
|---|---|---|
| 2025 | $10,485 +0.8% | $878,100 +5.2% |
| 2024 | $10,403 +3.4% | $834,900 +8.6% |
| 2023 | $10,065 +4.2% | $768,900 +9.4% |
| 2022 | $9,659 +2.8% | $703,000 +5.1% |
| 2021 | $9,394 +1.3% | $668,600 +8% |
| 2020 | $9,276 +4.5% | $619,200 +7.3% |
| 2019 | $8,874 +2.9% | $577,000 +9.2% |
| 2018 | $8,620 +5.6% | $528,200 +8.1% |
| 2017 | $8,165 +3% | $488,600 +7.1% |
| 2016 | $7,929 | $456,200 |
Find assessor info on the county website
Neighborhood: 01702
Nearby homes
- $699,4002 bd2 ba1.5k sqft4 Lake Ave, Framingham, MA 01702Off Market

- $786,3004 bd3 ba3k sqft22 Nipmuc Ter, Framingham, MA 01702Off Market
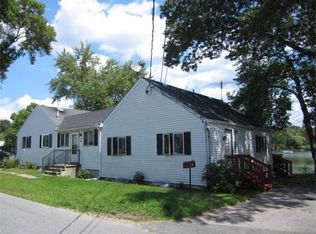
- $--2 bd1 ba1.2k sqft22 Nipmuc Ter APT A, Framingham, MA 01702Off Market

- $398,8002 bd1 ba600 sqft18 Lake Ave, Framingham, MA 01702Off Market
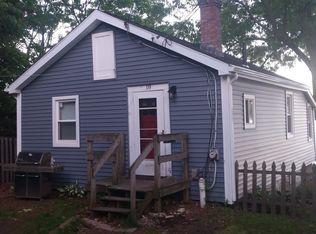
- $718,0003 bd2 ba1.4k sqft16 Lake Ave, Framingham, MA 01702Off Market
- $469,0001 bd1 ba897 sqft7 Lake Ave, Framingham, MA 01702Off Market
- $524,0001 bd1 ba365 sqft9 Lake Ave, Framingham, MA 01702Off Market
- $473,4003 bd2 ba1.2k sqft23 Nipmuc Ter #A, Framingham, MA 01702Off Market
Nearby schools
GreatSchools rating
- 4/10Barbieri Elementary SchoolGrades: K-5Distance: 1 mi
- 5/10Fuller Middle SchoolGrades: 6-8Distance: 2 mi
- 5/10Framingham High SchoolGrades: 9-12Distance: 3.8 mi
Get a cash offer in 3 minutes
Find out how much your home could sell for in as little as 3 minutes with a no-obligation cash offer.
Estimated market value
$1,079,800
Get a cash offer in 3 minutes
Find out how much your home could sell for in as little as 3 minutes with a no-obligation cash offer.
Estimated market value
$1,079,800
