From the moment you step inside 2 Lake Avenue, you will appreciate the abundance of natural light, uniqueness, and the artistic quality of this home. This beautifully situated property offers generous space, flexibility, and a serene natural setting on nearly one acre (0.94 acres) in the desirable Wallingford-Swarthmore School District. Set on a picturesque lot overlooking a peaceful creek, this 4-bedroom, 3 full and 1 half-bath residence offers both privacy and convenience, with easy access to transportation and nearby amenities. Stepping inside, the spectacular Living Room draws your eye as it rises to the soaring open ceilings, creating an extraordinary sense of space. Full of oversized floor to ceiling windows that frame beautiful outdoor views, this room is anchored by a large fireplace, lending it style and warmth. Just off the Living Room is a bright and whimsical Craft Room with sliders to the deck, this wonderfully versatile space could be equally suited as a home office, studio, or hobby room. The oversized Eat-in Kitchen with ample custom oak cabinetry and large pantry, is both beautiful and functional, and is perfect for both casual family dining and impressive entertaining. It flows naturally into the expansive Family Room, where walls of windows and sliders to the expansive multi-level decks offer breathtaking views of the mature trees in the backyard and sweeping lawn beyond. The first-floor Primary Suite offers new carpeting, a refreshed en-suite bathroom, and a large walk-in closet, as well as a balcony. There is also a powder room and Second Bedroom on the first floor, which is currently enjoyed as a home Office. Upstairs, the second-floor balcony overlooks the Living Room below, offering a stunning bird's-eye view of the soaring ceilings and scenic outdoor views. Two generous Bedrooms and an impressive updated Hall Bathroom are thoughtfully arranged adjacent to an open area, perfect for an additional family room, study space, or playroom. There is new carpeting on the stairs and throughout the second floor. There is also a large unfinished space, currently used for wonderful storage, but could be finished into an additional bedroom, guest suite, or bonus room, adding tremendous value and versatility to this home. The fully finished, walk-out Lower Level is fabulous, and offers another wonderful recreation space and has plumbing for a kitchenette or bar area, an ideal setup for an in-law suite, au pair quarters, guest space or private office space, as this floor can be accessed directly from the lower portion of the driveway and the attached one-car garage. With a full bathroom and easy access to the fabulous deck and yard , this space is also perfect for entertaining and enjoying the pool table, shuffleboard and pinball machine with family and friends. A cedar closet, laundry room, and unfinished storage area complete the lower level. Whether hosting outdoor gatherings, enjoying a quiet evening surrounded by nature, playing games, or simply taking in the view, the outdoor space is exceptional and provides a rare and peaceful retreat for exploration and enjoyment. A highlight, in addition to the sweeping views, is a very special custom-built Treehouse that appears to be out of a storybook, in addition to two fire pits for your outdoor enjoyment. A new roof installed in 2026 provides added peace of mind for years to come. Despite its tranquil setting, the home is remarkably convenient. The Moylan–Rose Valley Station is accessible from the neighborhood, making commuting simple. You are also just minutes from the shops, restaurants, and community events in Media Borough, and you have easy access to Philadelphia International Airport. Offering tremendous living space, flexibility, and a beautiful natural setting in a highly convenient location, 2 Lake Avenue is a wonderful opportunity to create your next chapter.
Sold for $1,403,000
$1,403,000
2 Lake Ave, Media, PA 19063
4beds
4,704sqft
Single Family Residence
Built in 1987
0.94 Acres Lot
$1,397,400 Zestimate®
$298/sqft
$5,478 Estimated rent
Home value
$1,397,400
$1.26M - $1.55M
$5,478/mo
Zestimate® history
Owner options
List your home for rent
$5,478/mo
Rent Zestimate®
Find your next renter with Zillow Rental Manager. Plus, with online applications, you can quickly screen prospective tenants – for free.
$5,478/mo
Rent Zestimate®
Refinance and save
$7,942/mo
Est. payment
Refinancing to a lower rate could help reduce your monthly payments and save thousands over the life of the loan.
$7,942/mo
Est. payment
Explore your selling options
Work with a Zillow partner agent
Leverage their expertise and Zillow's premium Showcase listings to get your home seen by more buyers.
Get startedList with your own agent
Get your home in front of millions of buyers by listing it on Zillow.
Learn how to do itSell it yourself
Take full control of how buyers see your home on Zillow by listing For Sale by Owner (FSBO).
List your homeWhat's special
Sweeping viewsCustom-built treehouseAbundance of natural lightImpressive updated hall bathroomBeautiful outdoor viewsSoaring open ceilingsExpansive family room
Zillow last checked:
Listing updated:
Listed by:
Sara Fritz 610-724-5857,
Compass RE,
Co-Listing Agent: Torrey C Jenkins 610-310-5988,
Compass RE
Bought with:
Joan Federico, RS067267A
KW Main Line - Narberth
Damon Michels, AB067731
KW Main Line - Narberth
Source: Bright MLS,MLS#: PADE2110372
Facts & features
Interior
Bedrooms & bathrooms
- Bedrooms: 4
- Bathrooms: 4
- Full bathrooms: 3
- 1/2 bathrooms: 1
- Main level bathrooms: 2
- Main level bedrooms: 2
Rooms
- Room types: Living Room, Dining Room, Primary Bedroom, Bedroom 2, Bedroom 3, Kitchen, Family Room, Bedroom 1, In-Law/auPair/Suite, Laundry, Other
Primary bedroom
- Level: Main
- Area: 0 Square Feet
- Dimensions: 0 X 0
Primary bedroom
- Features: Primary Bedroom - Dressing Area, Walk-In Closet(s)
- Level: Unspecified
Bedroom 1
- Level: Main
- Area: 0 Square Feet
- Dimensions: 0 X 0
Bedroom 2
- Level: Upper
- Area: 0 Square Feet
- Dimensions: 0 X 0
Bedroom 3
- Level: Upper
- Area: 0 Square Feet
- Dimensions: 0 X 0
Dining room
- Level: Main
- Area: 0 Square Feet
- Dimensions: 0 X 0
Family room
- Level: Main
- Area: 0 Square Feet
- Dimensions: 0 X 0
Other
- Level: Unspecified
Kitchen
- Features: Kitchen - Electric Cooking, Kitchen Island, Pantry, Double Sink
- Level: Main
- Area: 0 Square Feet
- Dimensions: 0 X 0
Laundry
- Level: Lower
- Area: 0 Square Feet
- Dimensions: 0 X 0
Living room
- Level: Main
- Area: 0 Square Feet
- Dimensions: 0 X 0
Other
- Description: GAME RM
- Level: Lower
- Area: 0 Square Feet
- Dimensions: 0 X 0
Other
- Description: ART ROOM
- Level: Main
- Area: 0 Square Feet
- Dimensions: 0 X 0
Other
- Description: OVERLOOK
- Features: Attic - Floored
- Level: Upper
- Area: 0 Square Feet
- Dimensions: 0 X 0
Heating
- Forced Air, Natural Gas
Cooling
- Central Air, Electric
Appliances
- Included: Dishwasher, Refrigerator, Energy Efficient Appliances, Gas Water Heater
- Laundry: Lower Level, Laundry Room
Features
- Primary Bath(s), Ceiling Fan(s), Dining Area, Studio, Walk-In Closet(s), Combination Kitchen/Dining, Entry Level Bedroom, Open Floorplan, Cathedral Ceiling(s), 9'+ Ceilings
- Flooring: Wood, Ceramic Tile, Carpet
- Windows: Skylight(s)
- Basement: Full
- Number of fireplaces: 1
- Fireplace features: Wood Burning, Pellet Stove, Wood Burning Stove
Interior area
- Total structure area: 4,704
- Total interior livable area: 4,704 sqft
- Finished area above ground: 4,704
- Finished area below ground: 0
Property
Parking
- Total spaces: 1
- Parking features: Garage Faces Side, Attached, Driveway, On Street
- Attached garage spaces: 1
- Has uncovered spaces: Yes
Accessibility
- Accessibility features: Accessible Entrance
Features
- Levels: Three
- Stories: 3
- Patio & porch: Deck, Patio
- Exterior features: Play Area
- Pool features: None
- Has view: Yes
- View description: Creek/Stream, Trees/Woods
- Has water view: Yes
- Water view: Creek/Stream
Lot
- Size: 0.94 Acres
- Dimensions: 131.00 x 191.00
Details
- Additional structures: Above Grade, Below Grade, Outbuilding
- Parcel number: 34000098999
- Zoning: RESID
- Special conditions: Standard
Construction
Type & style
- Home type: SingleFamily
- Architectural style: Contemporary
- Property subtype: Single Family Residence
Materials
- Wood Siding, Stucco, Concrete
- Foundation: Concrete Perimeter
- Roof: Pitched
Condition
- New construction: No
- Year built: 1987
Utilities & green energy
- Electric: 200+ Amp Service
- Sewer: On Site Septic
- Water: Public
- Utilities for property: Cable Connected
Community & HOA
Community
- Subdivision: Moylan
HOA
- Has HOA: No
Location
- Region: Media
- Municipality: NETHER PROVIDENCE TWP
Financial & listing details
- Price per square foot: $298/sqft
- Tax assessed value: $676,670
- Annual tax amount: $26,145
- Date on market: 3/20/2026
- Listing agreement: Exclusive Right To Sell
- Listing terms: Conventional
- Inclusions: Washer, Dryer, Kitchen And Garage Refrigerator, Pool Table, Shuffleboard Table, Pinball Machine, Pellet Stove, Built-in Dining Jutch / Cabinet, Built In Credenza And Mirror In Entry Hall.
- Exclusions: Invisible Pet Fence Box
- Ownership: Fee Simple
Price history
| Date | Event | Price |
|---|---|---|
| 6/16/2026 | Sold | $1,403,000+19.4%$298/sqft |
Source:  Bright MLS #PADE2110372 Report a problem Bright MLS #PADE2110372 Report a problem | ||
| 3/22/2026 | Pending sale | $1,175,000$250/sqft |
Source: Bright MLS #PADE2110372 Report a problem | ||
| 3/20/2026 | Listed for sale | $1,175,000+56.7%$250/sqft |
Source: Bright MLS #PADE2110372 Report a problem | ||
| 5/18/2017 | Sold | $750,000$159/sqft |
Source: Public Record Report a problem | ||
Public tax history
| Year | Property taxes | Tax assessment |
|---|---|---|
| 2026 | $26,558 +7.5% | $676,670 |
| 2025 | $24,707 +2.4% | $676,670 |
| 2024 | $24,125 +4.1% | $676,670 |
| 2023 | $23,180 +0.4% | $676,670 |
| 2022 | $23,078 +458.6% | $676,670 |
| 2021 | $4,131 +154.8% | $676,670 +127.9% |
| 2020 | $1,621 -90.3% | $296,900 |
| 2019 | $16,731 +2% | $296,900 |
| 2018 | $16,407 +907% | $296,900 |
| 2017 | $1,629 -2% | $296,900 |
| 2016 | $1,663 | $296,900 |
| 2015 | $1,663 | $296,900 |
| 2014 | $1,663 +2.8% | $296,900 |
| 2013 | $1,618 +2.8% | $296,900 |
| 2012 | $1,574 +2.3% | $296,900 |
| 2011 | $1,538 +2% | $296,900 |
| 2010 | $1,507 +5.3% | $296,900 |
| 2009 | $1,431 | $296,900 |
| 2008 | $1,431 +10.5% | $296,900 |
| 2007 | $1,295 -2% | $296,900 |
| 2006 | $1,321 | $296,900 |
| 2005 | $1,321 +5.4% | $296,900 +5.4% |
| 2004 | $1,253 +8.5% | $281,680 |
| 2003 | $1,155 +7.9% | $281,680 |
| 2002 | $1,070 | $281,680 |
| 2000 | $1,070 | $281,680 |
Find assessor info on the county website
Neighborhood: 19063
Nearby homes
- $1,032,4004 bd2 ba4.7k sqft300 Glenwood Ave, Media, PA 19063Off Market
- $722,3003 bd1 ba2.2k sqft301 Glenwood Ave, Media, PA 19063Off Market
- $826,7004 bd1 ba3.3k sqft302 Glenwood Ave, Media, PA 19063Off Market
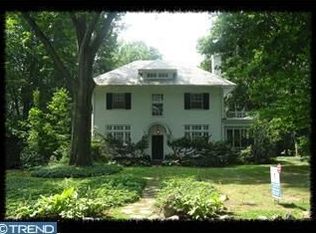
- $1,039,9004 bd3 ba3.2k sqft224 Moylan Ave, Media, PA 19063Off Market
- $1,175,0005 bd4 ba3.9k sqft222 Moylan Ave, Media, PA 19063Sold
- $707,8004 bd2 ba2.2k sqft300 Moylan Ave, Media, PA 19063Off Market
- $790,6004 bd4 ba2.3k sqft315 Woodward Rd, Media, PA 19063Off Market
- $796,2004 bd3 ba2.3k sqft311 Woodward Rd, Media, PA 19063Off Market
Nearby schools
GreatSchools rating
- 10/10Wallingford El SchoolGrades: K-5Distance: 0.6 mi
- 9/10Strath Haven Middle SchoolGrades: 6-8Distance: 1 mi
- 9/10Strath Haven High SchoolGrades: 9-12Distance: 0.9 mi
Schools provided by the listing agent
- Elementary: Wallingford
- Middle: Strath Haven
- High: Strath Haven
- District: Wallingford-swarthmore
Source: Bright MLS. This data may not be complete. We recommend contacting the local school district to confirm school assignments for this home.
Get a cash offer in 3 minutes
Find out how much your home could sell for in as little as 3 minutes with a no-obligation cash offer.
Estimated market value
$1,397,400
Get a cash offer in 3 minutes
Find out how much your home could sell for in as little as 3 minutes with a no-obligation cash offer.
Estimated market value
$1,397,400
