Skip main navigation
Sold for $1,175,000
  • $1,175,000

    222 Moylan Ave, Media, PA 19063

    5beds
    3,938sqft
    Single Family Residence
    Built in 1909
    1.44 Acres Lot
    $1,357,200 Zestimate®
    $298/sqft
    $5,048 Estimated rent

    Home value

    $1,357,200

    $1.26M - $1.47M

    $5,048/mo

    Zestimate® history
    Loading
    Loading...

    Owner options

    List your home for rent

    $5,048/mo

    Rent Zestimate®

    Find your next renter with Zillow Rental Manager. Plus, with online applications, you can quickly screen prospective tenants – for free.

    Learn more

    $5,048/mo

    Rent Zestimate®

    Refinance and save

    $7,909/mo

    Est. payment

    Refinancing to a lower rate could help reduce your monthly payments and save thousands over the life of the loan.

    See today's rates

    $7,909/mo

    Est. payment

    Explore your selling options

    Work with a Zillow partner agent

    Leverage their expertise and Zillow's premium Showcase listings to get your home seen by more buyers.

    Get started

    List with your own agent

    Get your home in front of millions of buyers by listing it on Zillow.

    Learn how to do it

    Sell it yourself

    Take full control of how buyers see your home on Zillow by listing For Sale by Owner (FSBO).

    List your home

    What's special

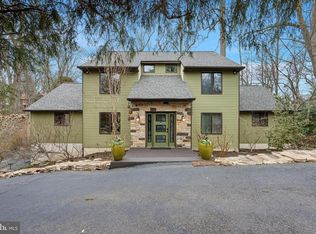
    Welcome to 222 Moylan Avenue, a rare and beautiful Arts and Crafts home built by Walter F. Price in 1910 for Franklin N. Brewer, the General Manager at Wanamakers in Philadelphia. This 5-bedroom, 3.1-bathroom home, which was named "The Trees" in honor of its lush and tranquil setting, sits on a large, approximately 1.5-acre lot that includes an outbuilding/detached garage and a circular driveway. It feels tucked away, yet is close to Media borough, Wallingford-Swarthmore schools, and the lovely surrounding neighborhood. 222 Moylan features an original (but recently and thoroughly refreshed) ceramic tile roof, four fireplaces, soaring beamed ceilings, wood flooring, and gracious rooms, as well as newer kitchen and bathroom updates. Exquisite details abound including unique windows, gorgeous trim and woodwork, and built-in cabinets. Pull into the driveway and enter the home to the foyer with a stunning staircase and built-in bench. Take in the beauty of the vast living room, featuring a dramatic stone floor-to-ceiling fireplace and massive ceiling beams. There is a Dutch door to the charming porch that runs along the backside of the home – the perfect place to unwind or socialize with family and friends. Next is the generous, light-filled dining room with built-in cabinets. Follow along to the butler's pantry, filled with custom cabinetry, that leads to the gorgeous new kitchen with white cabinets, stainless appliances, and quartz counters. There is a back staircase for convenience, and a door to the backyard. From the kitchen discover a spacious laundry room with lots of shelving and nooks for storage, and a door leading to the side yard. A charming half bath and coat closet complete this floor. Upstairs discover the primary bedroom with a fireplace, custom shelving, and an adjoining dressing/reading room. Down the hall is a 2nd family/living room with a fireplace that could serve as another bedroom. There are 2 updated, sizable full bathrooms – 1 with a tub-shower combination and the other with a shower. A large hall walk-in linen closet, office nook, and 2 additional bedrooms complete this floor. The 3rd floor has been beautifully finished to include 2 sizable bedrooms with a large closet and lots of storage space, as well as another full bathroom with a soaking tub. The unfinished basement with egress is very large; it houses the utilities and has plenty of storage space. Finally, the grounds of this property are quite lovely, and they offer endless potential for future gardens, children’s play areas, a fire pit, and even a pool. There is an original outbuilding (once a stable) that is currently used for storage but could fit one car. Next to it is a large, conditioned (mini split for heat/AC) room that is currently used as an exercise room. The location of this home is wonderful – very close to two train stations, downtown Media, major roadways, Philadelphia, and the airport. Historic images courtesy of The Athenaeum of Philadelphia.

    Zillow last checked:

    Listing updated:

    Listed by:

    Janet D'Amico 610-349-9166,

    Coldwell Banker Realty,

    Listing Team: Diggs & Dwell, Co-Listing Team: Diggs & Dwell,Co-Listing Agent: Brooke Penders 610-299-0195,

    Coldwell Banker Realty

    Bought with:

    Betsy Campbell, AB061483L

    Coldwell Banker Realty

    Source: Bright MLS,MLS#: PADE2060384MLS Logo

    Facts & features

    Interior

    Bedrooms & bathrooms
    • Bedrooms: 5
    • Bathrooms: 4
    • Full bathrooms: 3
    • 1/2 bathrooms: 1
    • Main level bathrooms: 1
    Basement
    • Area: 0
    Heating
    • Forced Air, Heat Pump, Natural Gas
    Cooling
    • Central Air, Heat Pump, Natural Gas
    Appliances
    • Included: Gas Water Heater
    • Laundry: Main Level, Laundry Room
    Features
    • Basement: Exterior Entry,Unfinished
    • Number of fireplaces: 4
    Interior area
    • Total structure area: 3,938
    • Total interior livable area: 3,938 sqft
    • Finished area above ground: 3,938
    • Finished area below ground: 0

    Property

    Parking
    • Total spaces: 1
    • Parking features: Garage Faces Front, Garage Faces Rear, Garage Door Opener, Driveway, Detached
    • Garage spaces: 1
    • Has uncovered spaces: Yes
    Accessibility
    • Accessibility features: 2+ Access Exits
    Features
    • Levels: Three
    • Stories: 3
    • Pool features: None
    Lot
    • Size: 1.44 Acres
    • Dimensions: 135.30 x 373.78
    Details
    • Additional structures: Above Grade, Below Grade
    • Parcel number: 34000170700
    • Zoning: RESIDENTIAL
    • Special conditions: Standard

    Construction

    Type & style
    • Home type: SingleFamily
    • Architectural style: Tudor
    • Property subtype: Single Family Residence
    Materials
    • Frame, Masonry
    • Foundation: Concrete Perimeter
    Condition
    • New construction: No
    • Year built: 1909

    Utilities & green energy

    • Sewer: On Site Septic
    • Water: Public

    Community & neighborhood

    Location
    • Region: Media
    • Subdivision: None Available
    • Municipality: NETHER PROVIDENCE TWP

    Other

    Other facts
    • Listing agreement: Exclusive Right To Sell
    • Listing terms: Cash,Conventional
    • Ownership: Fee Simple

    Price history

    DateEventPrice
    6/24/2024Sold$1,175,000-4.1%$298/sqft
    Source: Bright MLS #PADE2060384 Report a problem
    6/1/2024Pending sale$1,225,000$311/sqft
    Source: Bright MLS #PADE2060384 Report a problem
    5/22/2024Contingent$1,225,000$311/sqft
    Source: Bright MLS #PADE2060384 Report a problem
    4/21/2024Price change$1,225,000-7.5%$311/sqft
    Source: Bright MLS #PADE2060384 Report a problem
    4/11/2024Listed for sale$1,325,000+65.6%$336/sqft
    Source: Bright MLS #PADE2060384 Report a problem
    8/4/2014Sold$800,000+1.4%$203/sqft
    Source: Public Record Report a problem
    5/7/2014Listed for sale$789,000$200/sqft
    Source: BHHS Fox & Roach-Media #6384354 Report a problem

    Public tax history

    YearProperty taxesTax assessment
    2025$22,372 +2.4%$612,740
    2024$21,846 +4.1%$612,740
    2023$20,990 +0.4%$612,740
    2022$20,898 +458.6%$612,740
    2021$3,741 +124.9%$612,740 +101.2%
    2020$1,663 -90.3%$304,570
    2019$17,163 +2%$304,570
    2018$16,831 +907%$304,570
    2017$1,671 -2%$304,570
    2016$1,706 $304,570
    2015$1,706 $304,570
    2014$1,706 +4.8%$304,570
    2013$1,627 +2.8%$304,570
    2012$1,582 +0.3%$304,570
    2011$1,578 $304,570
    2010$1,578 +9.7%$304,570
    2009$1,439 $304,570
    2008$1,439 +8.3%$304,570
    2007$1,328 -2%$304,570
    2006$1,355 $304,570
    2005$1,355 $304,570
    2004$1,355 +8.5%$304,570
    2003$1,249 +7.9%$304,570
    2002$1,157 $304,570
    2000$1,157 $304,570

    Find assessor info on the county website

    Neighborhood: 19063

    Nearby schools

    GreatSchools rating
    Schools provided by the listing agent
    • District: Wallingford-swarthmore

    Source: Bright MLS. This data may not be complete. We recommend contacting the local school district to confirm school assignments for this home.

    Get a cash offer in 3 minutes
    Find out how much your home could sell for in as little as 3 minutes with a no-obligation cash offer.
    Estimated market value
    $1,357,200
    Get a cash offer in 3 minutes
    Find out how much your home could sell for in as little as 3 minutes with a no-obligation cash offer.
    Estimated market value
    $1,357,200