Skip main navigation
Closed
  • Listed by: RE/MAX North Professionals • Tamithy Howrigan
    Bought with: Element Real Estate
    $750,000

    2 Lakemont Drive, St. Albans Town, VT 05478

    3beds
    4,463sqft
    Single Family Residence
    Built in 2001
    1.91 Acres Lot
    $817,900 Zestimate®
    $168/sqft
    $4,141 Estimated rent

    Home value

    $817,900

    $777,000 - $859,000

    $4,141/mo

    Zestimate® history
    Loading
    Loading...

    Owner options

    List your home for rent

    $4,141/mo

    Rent Zestimate®

    Find your next renter with Zillow Rental Manager. Plus, with online applications, you can quickly screen prospective tenants – for free.

    Learn more

    $4,141/mo

    Rent Zestimate®

    Refinance and save

    $4,102/mo

    Est. payment

    Refinancing to a lower rate could help reduce your monthly payments and save thousands over the life of the loan.

    See today's rates

    $4,102/mo

    Est. payment

    Explore your selling options

    Work with a Zillow partner agent

    Leverage their expertise and Zillow's premium Showcase listings to get your home seen by more buyers.

    Get started

    List with your own agent

    Get your home in front of millions of buyers by listing it on Zillow.

    Learn how to do it

    Sell it yourself

    Take full control of how buyers see your home on Zillow by listing For Sale by Owner (FSBO).

    List your home

    What's special

    Large exercise roomFormal dining roomMature landscapingTimeless architectureAmple storage spaceBreakfast nookNorthwestern medical center
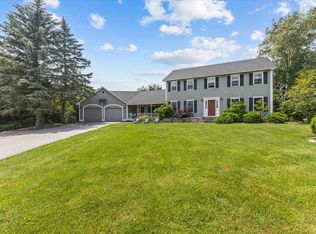
    Exceptional Custom Built home expertly designed with timeless architecture in the exclusive hilltop neighborhood of Lakemont Drive. This magnificent Colonial-style home boasts an expansive 4,463 sq ft of living space, spacious Chef's Kitchen with granite countertops, new stainless steel appliances and ample storage space. Illuminating the space is a 3 story bay window, breakfast nook creating a cozy atmosphere and the perfect spot for everyday gatherings. The formal dining room leads you into the spectacular great room with unparalleled natural light with floor to ceiling windows, matched with stunning cherry hardwood floors and access to a 1 of 3 large decks overlooking paths curated throughout the 1.91 acres. Completing the main level is a sophisticated office defined by wall-to-wall bookshelves, a ½ bath, mudroom and direct access to the attached 2 car garage. Upstairs features 3 large bedrooms, including a Primary bedroom with dual closets and a stunning primary bath with walk-in shower and anchored by the clawfoot soaking tub, large bonus room and full bath. The finished walk-out basement provides over 1,400 sq ft of additional living space for hosting & quality time with family. A large exercise room with private access creates endless possibilities. A sought after location, unmatched elegance, mature landscaping conveniently located 5 minutes from Downtown St. Albans amenities, Northwestern Medical Center, and Interstate I-89. Extensive upgrade list attached!

    Zillow last checked:

    Listing updated:

    Listed by:

    Tamithy Howrigan,

    RE/MAX North Professionals 802-655-3333

    Bought with:

    Thomas Senning

    Element Real Estate

    Source: PrimeMLS,MLS#: 4945598MLS Logo

    Facts & features

    Interior

    Bedrooms & bathrooms
    • Bedrooms: 3
    • Bathrooms: 3
    • Full bathrooms: 2
    • 1/2 bathrooms: 1
    Heating
    • Propane, Baseboard, Hot Air, Zoned, Radiant
    Cooling
    • Other
    Appliances
    • Included: Dishwasher, Disposal, Dryer, Microwave, Gas Range, Refrigerator, Washer, Instant Hot Water
    • Laundry: In Basement
    Features
    • Central Vacuum, Dining Area, Kitchen Island, Kitchen/Dining, Living/Dining, Primary BR w/ BA, Natural Light, Other, Soaking Tub, Indoor Storage, Wired for Sound, Vaulted Ceiling(s), Walk-In Closet(s)
    • Flooring: Carpet, Ceramic Tile, Hardwood, Tile
    • Basement: Finished,Other,Interior Stairs,Storage Space,Walkout,Interior Access,Interior Entry
    Interior area
    • Total structure area: 4,535
    • Total interior livable area: 4,463 sqft
    • Finished area above ground: 3,007
    • Finished area below ground: 1,456

    Property

    Parking
    • Total spaces: 2
    • Parking features: Paved, Auto Open, Direct Entry, Attached
    • Garage spaces: 2
    Accessibility
    • Accessibility features: 1st Floor 1/2 Bathroom, Hard Surface Flooring
    Features
    • Levels: Two
    • Stories: 2
    • Patio & porch: Patio, Covered Porch
    • Exterior features: Deck, Garden, Natural Shade, Other, Other - See Remarks, Storage
    • Has view: Yes
    • View description: Mountain(s)
    • Frontage length: Road frontage: 81904
    Lot
    • Size: 1.91 Acres
    • Features: Corner Lot, Landscaped, Other, Views, Walking Trails, Wooded
    Details
    • Parcel number: 55217411727
    • Zoning description: Residential
    • Other equipment: Radon Mitigation

    Construction

    Type & style
    • Home type: SingleFamily
    • Architectural style: Colonial
    • Property subtype: Single Family Residence
    Materials
    • Wood Frame, Vinyl Siding
    • Foundation: Concrete
    • Roof: Shingle
    Condition
    • New construction: No
    • Year built: 2001

    Utilities & green energy

    • Electric: Circuit Breakers
    • Sewer: 1000 Gallon, Concrete
    • Utilities for property: Cable

    Community & HOA

    Community
    • Security: Carbon Monoxide Detector(s)
    Location
    • Region: Saint Albans

    Financial & listing details

    • Price per square foot: $168/sqft
    • Tax assessed value: $504,300
    • Annual tax amount: $9,903
    • Date on market: 3/15/2023
    • Road surface type: Paved

    Price history

    DateEventPrice
    7/31/2023Sold$750,000+0.1%$168/sqft
    Source: PrimeMLS #4945598 Report a problem
    3/15/2023Listed for sale$749,000+7.2%$168/sqft
    Source: PrimeMLS #4945598 Report a problem
    9/12/2022Listing removed--
    Source: PrimeMLS #4908922 Report a problem
    7/27/2022Contingent$699,000$157/sqft
    Source: PrimeMLS #4908922 Report a problem
    7/22/2022Price change$699,000-12.6%$157/sqft
    Source: PrimeMLS #4908922 Report a problem
    5/21/2022Price change$799,900-3%$179/sqft
    Source: PrimeMLS #4908922 Report a problem
    5/10/2022Listed for sale$825,000+1298.3%$185/sqft
    Source: PrimeMLS #4908922 Report a problem
    11/2/2001Sold$59,000$13/sqft
    Source: Public Record Report a problem

    Public tax history

    YearProperty taxesTax assessment
    2024-- $504,300
    2023-- $504,300
    2022-- $504,300
    2021-- $504,300
    2020-- $504,300
    2019-- $504,300
    2018-- $504,300
    2017-- $504,300
    2016-- $504,300 +9900%
    2015-- $5,043
    2014-- $5,043
    2013-- $5,043
    2012-- $5,043
    2011-- $5,043
    2010-- $5,043
    2009-- $5,043
    2008-- $5,043 +62.8%
    2007-- $3,098
    2006-- $3,098 +13.6%
    2003$5,638 $2,726
    Find assessor info on the county website

    Neighborhood: 05478

    Nearby schools

    GreatSchools rating
    Schools provided by the listing agent
    • Elementary: St. Albans Town Educ. Center
    • Middle: St Albans Town Education Cntr
    • High: Bellows Free Academy
    • District: Maple Run USD

    Source: PrimeMLS. This data may not be complete. We recommend contacting the local school district to confirm school assignments for this home.

    Get pre-qualified for a loan
    At Zillow Home Loans, we can pre-qualify you in as little as 5 minutes with no impact to your credit score.

    An equal housing lender. NMLS #10287.

    Sell for more on Zillow
    Get a Zillow Showcase℠ listing at no additional cost and you could sell for .
    $817,900
    2% more
    +$16,358
    With Zillow Showcase(estimated)
    $834,258