There’s something about this spacious 4-bedroom Cape that feels special from the moment you arrive. Step through the enclosed porch, with direct access to the 1-car garage, and into a home filled with character, warmth and spaces that invite you to settle in. The kitchen features stainless steel appliances and opens visually to the eat-in area, where backyard views and access keep the outdoors close at hand. Just beyond, the formal dining room is made even more inviting by a working wood-burning fireplace, while the generously sized living room offers a second gathering space with its own propane stove. Two bedrooms with recently refinished hardwood floors and a full bath complete the first floor. Upstairs, the light-filled primary bedroom is generously sized, with a walk-in closet just outside the room so no bedroom space is sacrificed. An additional bedroom, home office/flex space and updated 3/4 bath with a tiled glass shower round out the second floor. Even the two interior staircases add to the home’s unique character and flow. The partially finished basement provides even more usable space with a large exercise/rec room, separate laundry area and plenty of storage. Outside, the fenced backyard is its own little retreat with a Goshen Stone patio, perennial gardens, cherry and crabapple trees, storage shed and tranquil water feature. Add central AC and a convenient Granby location, and you have a home with plenty of room to live, gather and make your own.OPEN HOUSE Saturday, August 22nd 12:00-2:00 p.m.
For sale
$459,900
2 Lakeview Ave, Granby, MA 01033
4beds
2,177sqft
Single Family Residence
Built in 1949
0.31 Acres Lot
$459,600 Zestimate®
$211/sqft
$-- HOA
What's special
Central acStorage shedCherry and crabapple treesTranquil water featurePerennial gardens
- 3 days |
- 815 |
- 46 |
Zillow last checked:
Listing updated:
Listed by:
Donald Mailloux 413-834-1524,
Coldwell Banker Community REALTORS® 413-665-3771,
Val Rutkowski 413-835-5943
Source: MLS PIN,MLS#: 73565604
Facts & features
Interior
Bedrooms & bathrooms
- Bedrooms: 4
- Bathrooms: 2
- Full bathrooms: 2
Primary bedroom
- Features: Walk-In Closet(s), Flooring - Wall to Wall Carpet
- Level: Second
Bedroom 2
- Features: Closet, Flooring - Wood
- Level: Second
Bedroom 3
- Features: Closet, Flooring - Hardwood
- Level: First
Bedroom 4
- Features: Closet, Flooring - Hardwood
- Level: First
Bathroom 1
- Features: Bathroom - Full, Bathroom - With Tub & Shower
- Level: First
Bathroom 2
- Features: Bathroom - Full, Bathroom - Tiled With Shower Stall
- Level: Second
Dining room
- Features: Flooring - Hardwood, Lighting - Overhead
- Level: First
Kitchen
- Features: Flooring - Stone/Ceramic Tile, Dining Area, Exterior Access, Open Floorplan, Stainless Steel Appliances
- Level: First
Living room
- Features: Flooring - Wall to Wall Carpet, Exterior Access, Gas Stove
- Level: First
Office
- Features: Flooring - Hardwood
- Level: Second
Heating
- Forced Air, Oil, Propane, Leased Propane Tank, Other
Cooling
- Central Air
Appliances
- Included: Electric Water Heater, Water Heater, Range, Dishwasher, Microwave, Refrigerator, Washer, Dryer
- Laundry: Electric Dryer Hookup, Exterior Access, Washer Hookup, In Basement
Features
- Exercise Room, Home Office, Internet Available - Unknown
- Flooring: Tile, Carpet, Hardwood, Flooring - Hardwood
- Doors: Insulated Doors
- Windows: Insulated Windows
- Basement: Full,Partially Finished,Interior Entry,Bulkhead,Concrete
- Number of fireplaces: 1
- Fireplace features: Dining Room
Interior area
- Total structure area: 2,177
- Total interior livable area: 2,177 sqft
- Finished area above ground: 2,177
Video & virtual tour
Property
Parking
- Total spaces: 4
- Parking features: Attached, Carport, Paved Drive, Off Street, Paved
- Attached garage spaces: 1
- Has carport: Yes
- Uncovered spaces: 3
Features
- Patio & porch: Porch - Enclosed, Patio
- Exterior features: Porch - Enclosed, Patio, Storage, Fenced Yard, Fruit Trees
- Fencing: Fenced/Enclosed,Fenced
- Frontage length: 283.00
Lot
- Size: 0.31 Acres
- Features: Corner Lot
Details
- Parcel number: M:0001A B:0000F L:0014,3332878
- Zoning: RS
Construction
Type & style
- Home type: SingleFamily
- Architectural style: Cape
- Property subtype: Single Family Residence
Materials
- Frame
- Foundation: Concrete Perimeter, Irregular
- Roof: Shingle
Condition
- Year built: 1949
Utilities & green energy
- Electric: Circuit Breakers
- Sewer: Private Sewer
- Water: Public
- Utilities for property: for Electric Range, for Electric Oven, for Electric Dryer, Washer Hookup
Community & HOA
Community
- Features: Public Transportation, Shopping, Park, Walk/Jog Trails, Stable(s), Golf, Laundromat, Conservation Area, House of Worship, Private School, Public School
HOA
- Has HOA: No
Location
- Region: Granby
Financial & listing details
- Price per square foot: $211/sqft
- Tax assessed value: $427,100
- Annual tax amount: $6,342
- Date on market: 8/19/2026
- Road surface type: Paved
Estimated market value
$459,600
$437,000 - $483,000
$2,971/mo
Price history
| Date | Event | Price |
|---|---|---|
| 8/19/2026 | Listed for sale | $459,900+34.3%$211/sqft |
Source: MLS PIN #73565604 Report a problem | ||
| 3/18/2021 | Sold | $342,500+7.1%$157/sqft |
Source: Public Record Report a problem | ||
| 2/2/2021 | Pending sale | $319,900$147/sqft |
Source: William Raveis Real Estate #72778505 Report a problem | ||
| 2/2/2021 | Contingent | $319,900$147/sqft |
Source: MLS PIN #72778505 Report a problem | ||
| 1/25/2021 | Listed for sale | $319,900+69.3%$147/sqft |
Source: MLS PIN #72778505 Report a problem | ||
| 10/27/2003 | Sold | $189,000$87/sqft |
Source: Public Record Report a problem | ||
Public tax history
| Year | Property taxes | Tax assessment |
|---|---|---|
| 2025 | $6,045 -1.6% | $393,300 -1.9% |
| 2024 | $6,144 +5.2% | $400,800 +17.4% |
| 2023 | $5,841 +6.5% | $341,400 +18.6% |
| 2022 | $5,487 +9% | $287,900 +13.5% |
| 2021 | $5,034 +3.4% | $253,600 +3% |
| 2020 | $4,867 +7.9% | $246,200 +5.7% |
| 2019 | $4,509 +4.1% | $232,900 +7.2% |
| 2018 | $4,331 +10.1% | $217,300 |
| 2017 | $3,933 +3.5% | $217,300 +7.9% |
| 2016 | $3,799 +3.1% | $201,300 |
| 2015 | $3,686 +6% | $201,300 -2.8% |
| 2014 | $3,477 -0.6% | $207,200 -3.2% |
| 2013 | $3,498 +2.9% | $214,100 |
| 2012 | $3,398 +3.2% | $214,100 -2.6% |
| 2011 | $3,293 +3.3% | $219,800 |
| 2010 | $3,189 +2.5% | $219,800 -4.9% |
| 2009 | $3,110 -2% | $231,200 -8.5% |
| 2008 | $3,175 +3.3% | $252,600 +0.3% |
| 2007 | $3,073 +12.3% | $251,900 +14.8% |
| 2006 | $2,736 +19% | $219,400 +40.9% |
| 2003 | $2,300 +8.1% | $155,700 +16% |
| 2001 | $2,128 | $134,200 |
Find assessor info on the county website
Monthly payment
Est. payment
Payment breakdown
Explore the cost of this home by adjusting the details. Changes won't be saved.Climate risks
Neighborhood: 01033
Nearby schools
GreatSchools rating
- 6/10East Meadow SchoolGrades: PK-6Distance: 3.2 mi
- 5/10Granby Jr Sr High SchoolGrades: 7-12Distance: 3.1 mi
Schools provided by the listing agent
- Elementary: East Meadow
- Middle: Granby Jr/Sr High
- High: Granby Jr/Sr High
Source: MLS PIN. This data may not be complete. We recommend contacting the local school district to confirm school assignments for this home.
- $342,4003 bd1 ba1k sqft4 Lakeview Ave, Granby, MA 01033Off Market

- $312,4003 bd1 ba1.2k sqft25 Lyn Dr, Granby, MA 01033Off Market
- $296,9003 bd1 ba1k sqft30 Lyn Dr, Granby, MA 01033Off Market
- $286,3003 bd1 ba939 sqft3 Lakeview Ave, Granby, MA 01033Off Market
- $320,5003 bd1 ba1.2k sqft28 Lyn Dr, Granby, MA 01033Off Market
- $330,7002 bd1 ba997 sqft5 Lakeview Ave, Granby, MA 01033Off Market
- $368,4004 bd1 ba1.2k sqft23 Lyn Dr, Granby, MA 01033Off Market
- $338,2003 bd1 ba1.1k sqft6 Lakeview Ave, Granby, MA 01033Off Market
A local agent can set up tours, give advice and negotiate with sellers.
Similar homes
- $459,0004 bd2 ba2.7k sqft16 Parish Hill Rd, Granby, MA 01033For Sale
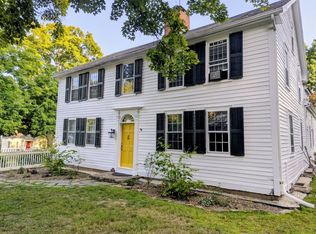 MLS ID #73554583, Louis Poulin, eRealty Advisors, Inc.. MLS PIN
 - $479,0004 bd2 ba2.1k sqft144 West St, Amherst, MA 01002For Sale
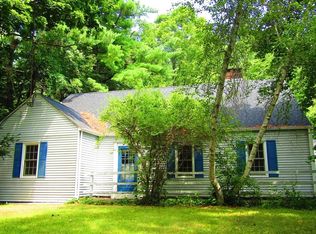 MLS ID #73565529, Kathleen Borawski, Borawski Real Estate. MLS PIN
 - $379,9003 bd2 ba1.9k sqft125 South St, Granby, MA 01033For Sale
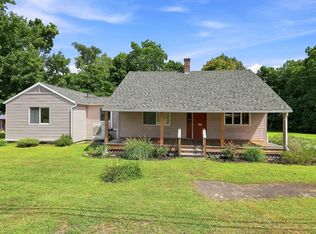 MLS ID #73564464, Meghan Brown, Park Square Realty. MLS PIN
 - $399,9004 bd2 ba1.4k sqft48 Westbrook Rd, South Hadley, MA 01075For Sale
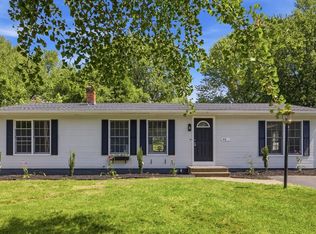 MLS ID #73566201, The Gallagher, Aguasvivas & Bloom Team, Gallagher Real Estate. MLS PIN
 - $369,9003 bd1 ba1.4k sqft52 Kendall St, Granby, MA 01033For SaleMLS ID #73566005, Jacqui Zuzgo, 5 College REALTORS®. MLS PIN
- $475,0003 bd2 ba1.2k sqft233 Lathrop St, South Hadley, MA 01075For SaleMLS ID #73565884, Dianne Schmidt, HB Real Estate, LLC. MLS PIN
- $465,0004 bd2 ba1.7k sqft8 Marcel St, South Hadley, MA 01075For SaleMLS ID #73562317, Stiles & Dunn, William Raveis R.E. & Home Services. MLS PIN
- $--3 bd2 ba1.4k sqft6 Pondview Dr, Chicopee, MA 01020AuctionAuction.com 2
- $475,0003 bd2 ba1.3k sqft91 Royal St, Chicopee, MA 01020For SaleMLS ID #73566116, The Rez Group, Gallagher Real Estate. MLS PIN
- $475,0005 bd2 ba2.3k sqft160 East St, South Hadley, MA 01075For SaleMLS ID #73558986, Phim Mar, Byrnes Real Estate Group LLC. MLS PIN
- $525,0004 bd3 ba2.4k sqft20 Mountain View St, South Hadley, MA 01075For SaleMLS ID #73564256, Katie Orszulak, ERA M Connie Laplante Real Estate. MLS PIN
- $440,0003 bd2 ba1.2k sqft85 Wilson Rd, Belchertown, MA 01007For SaleMLS ID #73564618, Waylynn Garcia, Executive Real Estate, Inc.. MLS PIN
- $--3 bd1 ba1.1k sqft9 Rita Cir, South Hadley, MA 01075AuctionAuction.com 2
- $589,9004 bd3 ba2.4k sqft20 Carriage Ln, South Hadley, MA 01075For SaleMLS ID #73564852, Brian Jarrett, Taylor Agency. MLS PIN
- $450,0003 bd1 ba1.8k sqft39 Hillside Rd, Northampton, MA 01060For SaleMLS ID #73566362, Julie Rosten, Delap Real Estate LLC. MLS PIN
- $419,0003 bd2 ba2k sqft289 Morgan St, South Hadley, MA 01075For SaleMLS ID #73561621, Greg Stutsman, Brick & Mortar. MLS PIN
- $590,0005 bd4 ba2.3k sqft72 Chicopee St, Granby, MA 01033For SaleMLS ID #73561299, The Aimee Kelly Crew, eXp Realty LLC. MLS PIN
- $475,0004 bd2 ba2.1k sqft175 Granby Rd, South Hadley, MA 01075For SaleMLS ID #73548631, Carol Cusson-Beebe, Executive Real Estate, Inc.. MLS PIN
- $499,9002 bd2 ba1.4k sqft90 Columbia Dr, Amherst, MA 01002For SaleMLS ID #73565534, Nancy Hamel, William Raveis R.E. & Home Services. MLS PIN
- $419,9003 bd3 ba2k sqft24 Lindbergh Ave, Holyoke, MA 01040For SaleMLS ID #73566253, Alan Tabin, B & B Real Estate. MLS PIN
