Skip main navigation
Off market
  • $347,900

    4 Lakeview Ave, Granby, MA 01033

    3beds
    1,050sqft
    SingleFamily
    Built in 1950
    0.28 Acres Lot
    $347,900 Zestimate®
    $331/sqft
    $2,371 Estimated rent

    Home value

    $347,900

    $324,000 - $372,000

    $2,371/mo

    Zestimate® history
    Loading
    Loading...

    Owner options

    List your home for rent

    $2,371/mo

    Rent Zestimate®

    Find your next renter with Zillow Rental Manager. Plus, with online applications, you can quickly screen prospective tenants – for free.

    Learn more

    $2,371/mo

    Rent Zestimate®

    Refinance and save

    $1,865/mo

    Est. payment

    Refinancing to a lower rate could help reduce your monthly payments and save thousands over the life of the loan.

    See today's rates

    $1,865/mo

    Est. payment

    Explore your selling options

    Work with a Zillow partner agent

    Leverage their expertise and Zillow's premium Showcase listings to get your home seen by more buyers.

    Get started

    List with your own agent

    Get your home in front of millions of buyers by listing it on Zillow.

    Learn how to do it

    Sell it yourself

    Take full control of how buyers see your home on Zillow by listing For Sale by Owner (FSBO).

    List your home

    What's special

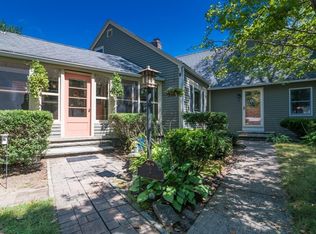
    Opportunity is knocking! This adorable Cape style home on a dead end street in Granby is priced to sell! Solid bones, with a newer roof, replacement windows, garage door & vinyl siding, just looking for some updates & elbow grease. Original hardwood floors throughout the Living room and first floor Bedrooms just need some minor repair and refinishing. Functional kitchen and full bathroom are a blank canvas for your remodel daydreams. The third floor is wide open, ready for use as a Bedroom, Home office, Guest suite - you name it! The full dry basement has a finished room, laundry area with appliances and laundry sink, and tons of storage. Oversized attached garage, plenty of space for a work shop, and leads to a screened porch overlooking the private backyard. City water, and a private 3 Bedroom septic system. All of this just minutes from Mount Holyoke College & Atkins Farm! Call today - easy to show! Sold as-is. Highest & Best offers due Tues July 28 at noon.

    This property is off market, which means it's not currently listed for sale or rent on Zillow. This may be different from what's available on other websites or public sources.

    Facts & features

    Interior

    Bedrooms & bathrooms
    • Bedrooms: 3
    • Bathrooms: 1
    • Full bathrooms: 1
    Heating
    • Forced air, Oil
    Cooling
    • None
    Appliances
    • Included: Dryer, Range / Oven, Refrigerator, Washer
    Features
    • Cable Available, Internet Available - Unknown
    • Flooring: Concrete, Hardwood, Linoleum / Vinyl
    Interior area
    • Total interior livable area: 1,050 sqft

    Property

    Parking
    • Total spaces: 4
    • Parking features: Garage - Attached
    Features
    • Exterior features: Vinyl
    Lot
    • Size: 0.28 Acres
    Details
    • Parcel number: GRANM1AB0FL15

    Construction

    Type & style
    • Home type: SingleFamily
    Materials
    • Roof: Asphalt
    Condition
    • Year built: 1950

    Community & neighborhood

    Location
    • Region: Granby

    Other

    Other facts
    • Amenities: Shopping, Highway Access, House Of Worship, Public School, Park, Walk/Jog Trails, Conservation Area
    • Beachfront Flag: Yes
    • Construction: Frame
    • Electric Feature: Circuit Breakers, 200 Amps
    • Energy Features: Insulated Windows
    • Flooring: Hardwood, Vinyl / Vtc
    • Roof Material: Asphalt/Fiberglass Shingles
    • Utility Connections: For Electric Range, For Electric Dryer, Washer Hookup
    • Year Round: Yes
    • Beach Miles To: 0 To 1/10 Mile
    • Hot Water: Electric, Tank
    • Beach Ownership: Other (see Remarks)
    • Exterior: Vinyl
    • Beach Description: Other (see Remarks)
    • Terms Feature: Estate Sale
    • Appliances: Range, Refrigerator, Washer, Dryer
    • Bed2 Dscrp: Flooring - Hardwood, Ceiling Fan(s), Closet
    • Bed3 Level: Second Floor
    • Bth1 Dscrp: Bathroom - Full, Bathroom - With Tub & Shower, Flooring - Vinyl
    • Bth1 Level: First Floor
    • Heating: Oil, Forced Air
    • Interior Features: Cable Available, Internet Available - Unknown
    • Kit Dscrp: Flooring - Vinyl, Slider
    • Kit Level: First Floor
    • Mbr Dscrp: Flooring - Hardwood, Ceiling Fan(s), Closet
    • Style: Cape
    • Garage Parking: Attached, Garage Door Opener, Work Area, Side Entry
    • Mbr Level: First Floor
    • Bed2 Level: First Floor
    • Bed3 Dscrp: Closet - Walk-In
    • Basement Feature: Full, Partially Finished, Interior Access, Concrete Floor
    • Lead Paint: Unknown
    • Exterior Features: Gutters, Garden Area, Porch - Screened
    • Foundation: Poured Concrete
    • Laundry Dscrp: Dryer Hookup - Electric, Washer Hookup
    • Road Type: Public, Paved, Dead End
    • Liv Dscrp: Flooring - Hardwood, Window(s) - Bay/Bow/Box
    • Liv Level: First Floor
    • Lot Description: Level
    • Sf Type: Detached
    • Laundry Level: Basement
    • CONTINGENCY_TYPE: Inspection

    Price history

    DateEventPrice
    10/27/2020Sold$192,290+6.8%$183/sqft
    Source: Public Record Report a problem
    7/29/2020Pending sale$180,000$171/sqft
    Source: 5 College REALTORS� Northampton #72698228 Report a problem
    7/25/2020Listed for sale$180,000$171/sqft
    Source: 5 College REALTORS� Northampton #72698228 Report a problem

    Public tax history

    YearProperty taxesTax assessment
    2025$3,989 -1%$259,500 -1.3%
    2024$4,030 -7.6%$262,900 +3.1%
    2023$4,361 +5.5%$254,900 +17.6%
    2022$4,132 +24.8%$216,800 +30%
    2021$3,311 +3.4%$166,800 +3%
    2020$3,201 +4.2%$161,900 +2%
    2019$3,072 +3%$158,700 +6.1%
    2018$2,982 +10.1%$149,600
    2017$2,708 +3.6%$149,600 +8%
    2016$2,613 +3%$138,500
    2015$2,536 +3.9%$138,500 -4.8%
    2014$2,441 +3%$145,500 +0.3%
    2013$2,371 +3%$145,100
    2012$2,303 +5.1%$145,100 -0.8%
    2011$2,192 +3.3%$146,300
    2010$2,123 +2.6%$146,300 -4.9%
    2009$2,070 -1.1%$153,900 -7.6%
    2008$2,093 +2.7%$166,500 -0.3%
    2007$2,037 +5.8%$167,000 +8.2%
    2006$1,925 +20.8%$154,400 +43.1%
    2003$1,594 +10.1%$107,900 +18.2%
    2001$1,448 $91,300

    Find assessor info on the county website

    Neighborhood: 01033

    Nearby schools

    GreatSchools rating
    Schools provided by the listing agent
    • Elementary: East Meadow
    • Middle: East Meadow
    • High: Granby HS

    Source: The MLS. This data may not be complete. We recommend contacting the local school district to confirm school assignments for this home.

    Get pre-qualified for a loan
    At Zillow Home Loans, we can pre-qualify you in as little as 5 minutes with no impact to your credit score.

    An equal housing lender. NMLS #10287.

    Sell for more on Zillow
    Get a Zillow Showcase℠ listing at no additional cost and you could sell for .
    $347,900
    2% more
    +$6,958
    With Zillow Showcase(estimated)
    $354,858