Best and final offer deadline of 5pm on Tuesday 10/29. Classic charming cape located at the end of a no outlet street overlooking Batchelor Brook. Great flow on main living area with hardwood flooring and open concept between kitchen and dining. Cabinet packed kitchen offering tons of storage with recessed lighting and 4 piece appliance set. Large mudroom off the kitchen with laminate flooring and french doors leading to back deck and private fenced yard. Main level bedroom with direct access to full bath. Two more bedrooms and open office space or play area located on second floor. Spacious primary bedroom with large closet and dormer window reading nook. Additional amenities included Central Air, 1 car garage & storage shed. Great commuter access right around corner from Rt 116 leading to Amherst & South Hadley.
Sold for $320,000
$320,000
7 Lakeview Ave, Granby, MA 01033
3beds
1,591sqft
Single Family Residence
Built in 1949
7,500 Square Feet Lot
$377,900 Zestimate®
$201/sqft
$2,401 Estimated rent
Home value
$377,900
Estimated sales range
Not available
$2,401/mo
Zestimate® history
Owner options
List your home for rent
$2,401/mo
Rent Zestimate®
Find your next renter with Zillow Rental Manager. Plus, with online applications, you can quickly screen prospective tenants – for free.
$2,401/mo
Rent Zestimate®
Refinance and save
$2,095/mo
Est. payment
Refinancing to a lower rate could help reduce your monthly payments and save thousands over the life of the loan.
$2,095/mo
Est. payment
Explore your selling options
Work with a Zillow partner agent
Leverage their expertise and Zillow's premium Showcase listings to get your home seen by more buyers.
Get startedList with your own agent
Get your home in front of millions of buyers by listing it on Zillow.
Learn how to do itSell it yourself
Take full control of how buyers see your home on Zillow by listing For Sale by Owner (FSBO).
List your homeWhat's special
Main level bedroomSpacious primary bedroomLarge closetRecessed lightingHardwood flooringLaminate flooringOverlooking batchelor brook
Zillow last checked:
Listing updated:
Listed by:
Nathan Stewart 413-387-8608,
RE/MAX ONE 860-444-7362
Bought with:
Abigail Lafleur
eXp Realty
Source: MLS PIN,MLS#: 73306346
Facts & features
Interior
Bedrooms & bathrooms
- Bedrooms: 3
- Bathrooms: 1
- Full bathrooms: 1
Primary bedroom
- Features: Closet, Flooring - Wall to Wall Carpet
- Level: Second
- Area: 240
- Dimensions: 16 x 15
Bedroom 2
- Features: Closet, Flooring - Wood
- Level: Second
- Area: 130
- Dimensions: 13 x 10
Bedroom 3
- Features: Ceiling Fan(s), Closet, Flooring - Wood
- Level: First
- Area: 144
- Dimensions: 12 x 12
Primary bathroom
- Features: No
Bathroom 1
- Features: Bathroom - Full, Bathroom - With Tub & Shower, Flooring - Stone/Ceramic Tile, Countertops - Stone/Granite/Solid
- Level: First
- Area: 40
- Dimensions: 8 x 5
Dining room
- Features: Closet, Flooring - Wood, Window(s) - Bay/Bow/Box, Open Floorplan
- Level: First
- Area: 110
- Dimensions: 11 x 10
Kitchen
- Features: Flooring - Wood, Open Floorplan, Recessed Lighting
- Level: First
- Area: 160
- Dimensions: 16 x 10
Living room
- Features: Flooring - Wood, Window(s) - Bay/Bow/Box
- Level: First
- Area: 192
- Dimensions: 16 x 12
Office
- Features: Flooring - Wood
- Level: Second
- Area: 78
- Dimensions: 13 x 6
Heating
- Forced Air, Oil
Cooling
- Central Air
Appliances
- Included: Water Heater, Range, Dishwasher, Microwave, Refrigerator, Washer, Dryer
- Laundry: Electric Dryer Hookup, Washer Hookup, In Basement
Features
- Ceiling Fan(s), Office, Mud Room
- Flooring: Wood, Tile, Carpet, Laminate, Flooring - Wood
- Doors: French Doors
- Windows: Insulated Windows
- Basement: Full,Interior Entry,Bulkhead,Concrete
- Has fireplace: No
Interior area
- Total structure area: 1,591
- Total interior livable area: 1,591 sqft
Property
Parking
- Total spaces: 5
- Parking features: Attached, Paved Drive, Off Street, Paved
- Attached garage spaces: 1
- Uncovered spaces: 4
Accessibility
- Accessibility features: Accessible Entrance
Features
- Patio & porch: Deck - Exterior, Deck - Wood
- Exterior features: Deck - Wood, Rain Gutters, Storage, Fenced Yard
- Fencing: Fenced/Enclosed,Fenced
- Has view: Yes
- View description: Scenic View(s)
- Frontage length: 75.00
Lot
- Size: 7,500 Square Feet
- Features: Cleared, Level
Details
- Parcel number: M:0001A B:00000E L:000004,3332860
- Zoning: RS
Construction
Type & style
- Home type: SingleFamily
- Architectural style: Cape
- Property subtype: Single Family Residence
Materials
- Frame
- Foundation: Concrete Perimeter
- Roof: Shingle
Condition
- Year built: 1949
Utilities & green energy
- Electric: Circuit Breakers
- Sewer: Private Sewer
- Water: Public
- Utilities for property: for Electric Range, for Electric Dryer, Washer Hookup
Community & HOA
Community
- Features: Public Transportation, Shopping, Park, Walk/Jog Trails, Medical Facility, Laundromat, Conservation Area, Highway Access, House of Worship, Public School, Sidewalks
HOA
- Has HOA: No
Location
- Region: Granby
Financial & listing details
- Price per square foot: $201/sqft
- Tax assessed value: $284,600
- Annual tax amount: $4,363
- Date on market: 1/8/2026
- Exclusions: See Inclusion/Exclusion Sheet.
- Road surface type: Paved
Price history
| Date | Event | Price |
|---|---|---|
| 12/2/2024 | Sold | $320,000+10.4%$201/sqft |
Source: MLS PIN #73306346 Report a problem | ||
| 10/30/2024 | Contingent | $289,900$182/sqft |
Source: MLS PIN #73306346 Report a problem | ||
| 10/25/2024 | Listed for sale | $289,900+38.8%$182/sqft |
Source: MLS PIN #73306346 Report a problem | ||
| 5/31/2016 | Sold | $208,900+2%$131/sqft |
Source: Public Record Report a problem | ||
| 4/12/2016 | Pending sale | $204,900$129/sqft |
Source: Gallagher Real Estate #71977329 Report a problem | ||
| 3/26/2016 | Listed for sale | $204,900-2.4%$129/sqft |
Source: Gallagher Real Estate #71977329 Report a problem | ||
| 7/14/2015 | Listing removed | $210,000$132/sqft |
Source: Petri, Dickinson & Gallagher Real Estate #71785515 Report a problem | ||
| 1/20/2015 | Listed for sale | $210,000+7.7%$132/sqft |
Source: Gallagher Real Estate #71785515 Report a problem | ||
| 8/18/2006 | Sold | $195,000$123/sqft |
Source: Public Record Report a problem | ||
Public tax history
| Year | Property taxes | Tax assessment |
|---|---|---|
| 2025 | $4,304 -1.4% | $280,000 -1.6% |
| 2024 | $4,363 +5.1% | $284,600 +17.3% |
| 2023 | $4,153 +6% | $242,700 +18% |
| 2022 | $3,919 +3.5% | $205,600 +7.8% |
| 2021 | $3,787 +3.4% | $190,800 +3% |
| 2020 | $3,661 +7.1% | $185,200 +4.9% |
| 2019 | $3,417 +3.9% | $176,500 +7% |
| 2018 | $3,288 +10.1% | $165,000 |
| 2017 | $2,987 +3.6% | $165,000 +8% |
| 2016 | $2,883 +3% | $152,800 |
| 2015 | $2,798 +5.9% | $152,800 -2.9% |
| 2014 | $2,641 +3.1% | $157,400 +0.4% |
| 2013 | $2,562 +3% | $156,800 |
| 2012 | $2,488 +3.9% | $156,800 -1.9% |
| 2011 | $2,394 +3.2% | $159,800 |
| 2010 | $2,319 +2.6% | $159,800 -4.9% |
| 2009 | $2,261 -1.9% | $168,100 -8.3% |
| 2008 | $2,305 +2.7% | $183,400 -0.3% |
| 2007 | $2,245 +3.8% | $184,000 +6.1% |
| 2006 | $2,162 +19.4% | $173,400 +41.4% |
| 2003 | $1,811 +11% | $122,600 +19.1% |
| 2001 | $1,632 | $102,900 |
Find assessor info on the county website
Neighborhood: 01033
Nearby homes
- $330,7002 bd1 ba997 sqft5 Lakeview Ave, Granby, MA 01033Off Market
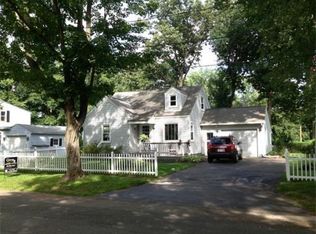
- $286,3003 bd1 ba939 sqft3 Lakeview Ave, Granby, MA 01033Off Market
- $338,2003 bd1 ba1.1k sqft6 Lakeview Ave, Granby, MA 01033Off Market
- $342,4003 bd1 ba1k sqft4 Lakeview Ave, Granby, MA 01033Off Market

- $308,3003 bd1 ba1.2k sqft33 Lyn Dr, Granby, MA 01033Off Market
- $459,9004 bd2 ba2.1k sqft2 Lakeview Ave, Granby, MA 01033For Sale
- $400,0003 bd1 ba1.3k sqft1 Lakeview Ave, Granby, MA 01033Off Market
- $312,4003 bd1 ba1.2k sqft25 Lyn Dr, Granby, MA 01033Off Market
Nearby schools
GreatSchools rating
- 6/10East Meadow SchoolGrades: PK-6Distance: 3.2 mi
- 5/10Granby Jr Sr High SchoolGrades: 7-12Distance: 3.1 mi
Schools provided by the listing agent
- Elementary: Granby
- Middle: Granby
- High: Granby
Source: MLS PIN. This data may not be complete. We recommend contacting the local school district to confirm school assignments for this home.


Get pre-qualified for a loan
At Zillow Home Loans, we can pre-qualify you in as little as 5 minutes with no impact to your credit score.An equal housing lender. NMLS #10287.
Sell for more on Zillow
Get a Zillow Showcase℠ listing at no additional cost and you could sell for .
$377,900
2% more
+$7,558
With Zillow Showcase(estimated)
$385,458
- Massachusetts
- Hampshire County
- Granby
- 01033
- 7 Lakeview Ave
Nearby cities
Nearby zip codes
Other Granby Topics
