Close your eyes and imagine the perfect Larchmont Manor Home...a landmark Victorian with 9' ceilings, gleaming Long Leaf Pine floors, soaring windows and a coveted Larchmont Avenue address...all paired with over 4400' of fully updated and stylish living space. Enjoy coffee on the sunporch watching the sunrise over Long Island Sound and then stroll the paths of Manor Park to start your day. Entertain in your oversize dining room or in the private yard on the blue stone patio complete with a built-in 30” rotisserie grill. Enjoy a mudroom, playroom, & a family room with a wood burning fireplace for football Sundays…the gourmet eat-in kitchen easily seats 10. Up the original dramatic winding stairs you will find five private bedrooms sharing a long center hall on the second floor. The 3rd floor tops it off with a guest room, a full bath and an office. At day's end retreat to your primary suite overlooking the water, grab a book and lounge in the deep tub watching the sunset. Additional Information: Amenities:Storage,ParkingFeatures:1 Car Detached,2 Car Attached,
Sold for $3,625,000
Tax assessed value
$3,625,000
2 Larchmont Avenue, Larchmont, NY 10538
6beds
4,437sqft
Single Family Residence, Residential
Built in 1893
0.27 Acres Lot
$4,186,000 Zestimate®
$817/sqft
$7,723 Estimated rent
Home value
$4,186,000
$3.85M - $4.60M
$7,723/mo
Zestimate® history
Owner options
List your home for rent
$7,723/mo
Rent Zestimate®
Find your next renter with Zillow Rental Manager. Plus, with online applications, you can quickly screen prospective tenants – for free.
$7,723/mo
Rent Zestimate®
Refinance and save
$24,431/mo
Est. payment
Refinancing to a lower rate could help reduce your monthly payments and save thousands over the life of the loan.
$24,431/mo
Est. payment
Explore your selling options
Work with a Zillow partner agent
Leverage their expertise and Zillow's premium Showcase listings to get your home seen by more buyers.
Get startedList with your own agent
Get your home in front of millions of buyers by listing it on Zillow.
Learn how to do itSell it yourself
Take full control of how buyers see your home on Zillow by listing For Sale by Owner (FSBO).
List your homeWhat's special
Zillow last checked:
Listing updated:
Listed by:
Cathy Devore 914-671-1111,
Houlihan Lawrence Inc. 914-833-0420
Bought with:
Maureen Skrilow, 10401220780
William Raveis-New York LLC
Source: OneKey® MLS as distributed by MLS GRID,MLS#: H6273665
Facts & features
Interior
Bedrooms & bathrooms
- Bedrooms: 6
- Bathrooms: 5
- Full bathrooms: 3
- 1/2 bathrooms: 2
Other
- Description: 9'+ ceilings, elegant foyer, large window filled sunroom w/views of Long Island Sound, chef's high end kitchen w/counter seating & dining area, family rm w/fpl & built-ins, large dining room, library rm, pwd rm, cubby area
- Level: First
Other
- Description: Primary suite w/balcony overlooking Long Island Sound/Manor Park! Large primary bath, tons of closets, four addtl bedrooms, oversized full hall bath
- Level: Second
Other
- Description: Large bedroom, office/guest room, full bath, storage
- Level: Third
Other
- Description: Walk out recreation room, large mudroom w/built-in cubbies, laundry area, utilities, storage, attached 2 car garage
- Level: Lower
Other
- Description: Outdoor kitchen and bluestone patio sit privately out your backdoor just steps from Manor Park, fully landscaped yard, one car detached garage
- Level: Other
Heating
- Forced Air
Cooling
- Central Air
Appliances
- Included: Dishwasher, Disposal, Dryer, Refrigerator, Gas Water Heater
Features
- Chefs Kitchen, Eat-in Kitchen, Entrance Foyer, Formal Dining, Primary Bathroom
- Flooring: Hardwood
- Windows: Blinds, Drapes, Oversized Windows, Wall of Windows
- Basement: Full,Partially Finished,Walk-Out Access
- Attic: Dormer
- Number of fireplaces: 3
Interior area
- Total structure area: 4,437
- Total interior livable area: 4,437 sqft
Property
Parking
- Total spaces: 3
- Parking features: Attached, Detached, Garage Door Opener
Features
- Levels: Three Or More
- Stories: 3
- Patio & porch: Patio
- Exterior features: Gas Grill
- Has view: Yes
- View description: Water
- Has water view: Yes
- Water view: Water
Lot
- Size: 0.27 Acres
- Features: Near Public Transit, Near School, Near Shops, Views
Details
- Parcel number: 3201007000000270000310
Construction
Type & style
- Home type: SingleFamily
- Architectural style: Victorian
- Property subtype: Single Family Residence, Residential
Materials
- Clapboard
Condition
- Year built: 1893
Utilities & green energy
- Sewer: Public Sewer
- Water: Public
- Utilities for property: Trash Collection Public
Community & HOA
Community
- Features: Park
- Security: Security System
HOA
- Has HOA: No
- Amenities included: Park
Location
- Region: Larchmont
Financial & listing details
- Price per square foot: $817/sqft
- Tax assessed value: $3,399,000
- Annual tax amount: $79,000
- Date on market: 2/28/2024
- Listing agreement: Exclusive Right To Sell
- Inclusions: Oven/Range
- Exclusions: B/I Audio/Visual Equip, Chandelier(s), Dehumidifier, Fireplace Equipment, Microwave Oven
Price history
| Date | Event | Price |
|---|---|---|
| 7/29/2024 | Sold | $3,625,000+3.6%$817/sqft |
Source:  OneKey® MLS as distributed by MLS GRID #H6273665 Report a problem OneKey® MLS as distributed by MLS GRID #H6273665 Report a problem | ||
| 3/11/2024 | Pending sale | $3,499,999$789/sqft |
Source: OneKey® MLS as distributed by MLS GRID #H6273665 Report a problem | ||
| 3/8/2024 | Listing removed | -- |
Source: OneKey® MLS as distributed by MLS GRID #H6273665 Report a problem | ||
| 2/28/2024 | Listed for sale | $3,499,999+99.8%$789/sqft |
Source: OneKey® MLS as distributed by MLS GRID #H6273665 Report a problem | ||
| 7/16/2001 | Sold | $1,752,000$395/sqft |
Source: Public Record Report a problem | ||
Public tax history
| Year | Property taxes | Tax assessment |
|---|---|---|
| 2025 | -- | $3,625,000 -2.2% |
| 2024 | -- | $3,705,000 +9% |
| 2023 | -- | $3,399,000 +10% |
| 2022 | -- | $3,090,000 +8% |
| 2021 | -- | $2,861,000 +5% |
| 2020 | -- | $2,725,000 |
| 2019 | -- | $2,725,000 -9.1% |
| 2018 | -- | $2,998,000 |
| 2017 | -- | $2,998,000 +1% |
| 2016 | -- | $2,968,000 +6% |
| 2015 | -- | $2,800,000 |
| 2014 | -- | $2,800,000 |
| 2013 | -- | $2,800,000 +8384.8% |
| 2012 | -- | $33,000 |
| 2011 | -- | $33,000 |
| 2010 | -- | $33,000 |
| 2009 | -- | $33,000 |
| 2008 | -- | $33,000 |
| 2007 | -- | $33,000 |
| 2006 | -- | $33,000 |
| 2005 | -- | $33,000 |
| 2004 | -- | $33,000 |
| 2003 | -- | $33,000 +39.8% |
| 2002 | -- | $23,600 |
| 2001 | -- | $23,600 |
| 2000 | -- | $23,600 |
| 1999 | -- | $23,600 |
Find assessor info on the county website
Neighborhood: 10538
Nearby homes
- $3,397,6005 bd3 ba3.2k sqft8 Larchmont Ave, Larchmont, NY 10538Off Market
- $5,147,1004 bd5 ba6.3k sqft78 Park Ave, Larchmont, NY 10538Off Market
- $5,205,1006 bd4 ba5k sqft2 Park Ave, Larchmont, NY 10538Off Market
- $5,164,0006 bd5 ba5.2k sqft25 Magnolia Ave, Larchmont, NY 10538Off Market
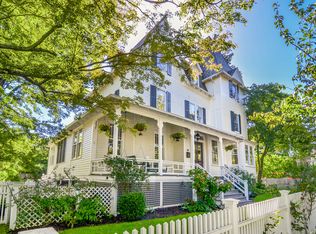
- $7,768,2007 bd4 ba6.4k sqft10 Larchmont Ave, Larchmont, NY 10538Off Market
- $4,332,4006 bd3 ba3.7k sqft64 Park Ave, Larchmont, NY 10538Off Market
- $3,598,6006 bd4 ba4.3k sqft84 Park Ave, Larchmont, NY 10538Off Market
- $2,824,2004 bd5 ba2.9k sqft11 Circle Ave, Larchmont, NY 10538Off Market
Nearby schools
GreatSchools rating
- 9/10Chatsworth Avenue SchoolGrades: K-5Distance: 0.8 mi
- 9/10Hommocks SchoolGrades: 6-8Distance: 1.1 mi
- 8/10Mamaroneck High SchoolGrades: 9-12Distance: 1.5 mi
Schools provided by the listing agent
- Elementary: Chatsworth Avenue
- Middle: Hommocks
- High: Mamaroneck High School
Source: OneKey® MLS as distributed by MLS GRID. This data may not be complete. We recommend contacting the local school district to confirm school assignments for this home.
Get a cash offer in 3 minutes
Find out how much your home could sell for in as little as 3 minutes with a no-obligation cash offer.
Estimated market value
$4,186,000
Get a cash offer in 3 minutes
Find out how much your home could sell for in as little as 3 minutes with a no-obligation cash offer.
Estimated market value
$4,186,000
- New York
- Westchester County
- Larchmont
- 10538
- 2 Larchmont Avenue
Nearby cities
Nearby zip codes
Other Larchmont Topics
