Skip main navigation
Off market
  • $5,223,700

    25 Magnolia Ave, Larchmont, NY 10538

    6beds
    5,280sqft
    SingleFamily
    Built in 1885
    0.29 Acres Lot
    $5,223,700 Zestimate®
    $989/sqft
    $7,939 Estimated rent

    Home value

    $5,223,700

    $4.65M - $5.85M

    $7,939/mo

    Zestimate® history
    Loading
    Loading...

    Owner options

    List your home for rent

    $7,939/mo

    Rent Zestimate®

    Find your next renter with Zillow Rental Manager. Plus, with online applications, you can quickly screen prospective tenants – for free.

    Learn more

    $7,939/mo

    Rent Zestimate®

    Refinance and save

    $35,283/mo

    Est. payment

    Refinancing to a lower rate could help reduce your monthly payments and save thousands over the life of the loan.

    See today's rates

    $35,283/mo

    Est. payment

    Explore your selling options

    Work with a Zillow partner agent

    Leverage their expertise and Zillow's premium Showcase listings to get your home seen by more buyers.

    Get started

    List with your own agent

    Get your home in front of millions of buyers by listing it on Zillow.

    Learn how to do it

    Sell it yourself

    Take full control of how buyers see your home on Zillow by listing For Sale by Owner (FSBO).

    List your home

    What's special

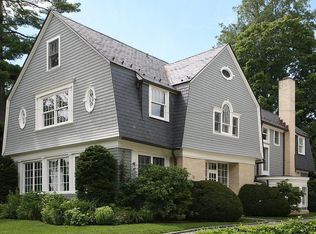
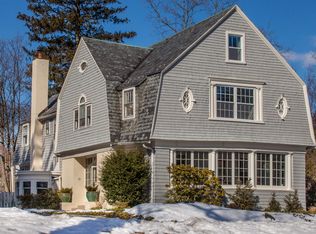
    Renovated to perfection, deftly creating young, light-filled spaces, this classic and historic gem exudes all the warmth and charm of an heirloom home in the heart of Larchmont. Magnolia Manor, a splendid example of 1885 Victorian architecture features a slate roof with dormers and side tower, upper decorative pattern shingles and a welcoming front sitting porch. Inside, fine period details of tall ceilings with original detailed moldings, fireplaces in nearly every formal room, rich hardwood floors, wide arts and crafts-style windows highlight the ultra-comfortable, light-flooded spaces and easily melds with todays luxury requirements to create a true statement of modern living.A double glass door with glass transom opens to a wide entry hall and introduces the welcoming formal rooms with a carved marble fireplace. To the left of the hall, an intimate sitting room captures the comfortable atmosphere with two exposures both with tall windows. And to the right, a formal dining room with marble trimmed fireplace and separate bay area is perfect for formal entertaining. The two exposure living room with deeply coffered ceiling and length-of-the-room wall of windows with window seats and fireplace is certain to be a gathering spot; as is the light-flooded cooks kitchen with white marble counters and subway tiles, top appliances, sitting area with fireplace, and separate breakfast area. Just off the kitchen is a mudroom with cubbies, powder room and exit to the wide rear porch and rear yard. Upstairs, a large landing with window seat has a tucked-away and hidden laundry closet. The Master Suite features a centered original slate fireplace, a large bay sitting area, and spa-quality bath with limestone trimmed subway tile, glass enclosed shower, bidet and dressing room with sitting area. An additional two bedrooms, both with two exposures and two windows for maximum light, and full hall bath finish the second floor. A sensational third floor! This light-flooded gabled space with soaring ceiling features a spacious loft recreation room flanked with three bedrooms and a shared full hall bath. And a lower sun-lit garden level features additional recreation area, nanny room with 2nd laundry station, full bath, utility closets, storage and a garden exit. Outside, a gracious entertaining deck steps-down to a brick terrace surrounded by fenced, level lawns with mature landscaping. Only moments to every convenience in Larchmont...shopping, trains and schools, and just steps to Manor Park, beach, and Long Island Sound, Magnolia Manor delights.

    This property is off market, which means it's not currently listed for sale or rent on Zillow. This may be different from what's available on other websites or public sources.

    Facts & features

    Interior

    Bedrooms & bathrooms
    • Bedrooms: 6
    • Bathrooms: 5
    • Full bathrooms: 4
    • 1/2 bathrooms: 1
    Heating
    • Other, Other
    Cooling
    • Central
    Appliances
    • Included: Dishwasher, Dryer, Range / Oven, Refrigerator, Washer
    Features
    • Has fireplace: Yes
    Interior area
    • Total interior livable area: 5,280 sqft

    Property

    Parking
    • Total spaces: 1
    • Parking features: Garage - Attached
    Features
    • Exterior features: Wood
    • Has view: Yes
    • View description: Water
    • Has water view: Yes
    • Water view: Water
    Lot
    • Size: 0.29 Acres
    Details
    • Parcel number: 553200727243

    Construction

    Type & style
    • Home type: SingleFamily
    Materials
    • Wood
    • Roof: Slate
    Condition
    • Year built: 1885

    Community & HOA

    Location
    • Region: Larchmont

    Financial & listing details

    • Price per square foot: $989/sqft
    • Tax assessed value: $4,017,000

    Price history

    DateEventPrice
    6/29/2016Sold$3,340,000+2.8%$633/sqft
    Source: OneKey® MLS as distributed by MLS GRID #H4605307 Report a problem
    3/12/2016Listing removed$3,250,000$616/sqft
    Source: Houlihan Lawrence #4605307 Report a problem
    3/12/2016Pending sale$3,250,000$616/sqft
    Source: Houlihan Lawrence #4605307 Report a problem
    3/3/2016Listed for sale$3,250,000+19.3%$616/sqft
    Source: Houlihan Lawrence #4605307 Report a problem
    7/31/2013Sold$2,725,000-5.2%$516/sqft
    Source: OneKey® MLS as distributed by MLS GRID #H3301981 Report a problem
    5/31/2013Pending sale$2,875,000$545/sqft
    Source: Julia B. Fee Sotheby's International Realty #3301981 Report a problem
    4/29/2013Price change$2,875,000-7.3%$545/sqft
    Source: Julia B. Fee Sotheby's International Realty #3301981 Report a problem
    2/20/2013Listed for sale$3,100,000+20.5%$587/sqft
    Source: Julia B. Fee | Sotheby's International Realty #3301981 Report a problem
    8/3/2001Sold$2,572,500$487/sqft
    Source: Public Record Report a problem
    6/28/2001Sold$2,572,500$487/sqft
    Source: Agent Provided Report a problem

    Public tax history

    YearProperty taxesTax assessment
    2025-- $4,017,000 -2%
    2024-- $4,100,000 +2.7%
    2023-- $3,992,000 +10%
    2022-- $3,629,000 +8%
    2021-- $3,360,000 +5%
    2020-- $3,200,000
    2019-- $3,200,000 -4.2%
    2018-- $3,340,000
    2017-- $3,340,000 +4.4%
    2016-- $3,200,000 +17.4%
    2015-- $2,725,000
    2014-- $2,725,000
    2013-- $2,725,000 +5382.9%
    2012-- $49,700 -9.6%
    2011-- $55,000
    2010-- $55,000
    2009-- $55,000
    2008-- $55,000
    2007-- $55,000
    2006-- $55,000
    2005-- $55,000
    2004-- $55,000
    2003-- $55,000 +58.5%
    2002-- $34,700
    2001-- $34,700
    2000-- $34,700
    1999-- $34,700
    Find assessor info on the county website

    Neighborhood: 10538

    Nearby schools

    GreatSchools rating
    Schools provided by the listing agent
    • Elementary: Chatsworth Avenue
    • Middle: Hommocks
    • High: Mamaroneck
    • District: Larchmont-Mamaroneck

    Source: The MLS. This data may not be complete. We recommend contacting the local school district to confirm school assignments for this home.

    Get a cash offer in 3 minutes
    Find out how much your home could sell for in as little as 3 minutes with a no-obligation cash offer.
    Estimated market value
    $5,223,700
    Get a cash offer in 3 minutes
    Find out how much your home could sell for in as little as 3 minutes with a no-obligation cash offer.
    Estimated market value
    $5,223,700