Skip main navigation
Closed
  • Tax assessed value
    $2,650,000

    2 Laurens St #3A, Charleston, SC 29401

    2beds
    3,040sqft
    Condominium
    Built in 2008
    -- sqft lot
    $2,894,600 Zestimate®
    $872/sqft
    $7,869 Estimated rent

    Home value

    $2,894,600

    $2.63M - $3.18M

    $7,869/mo

    Zestimate® history
    Loading
    Loading...

    Owner options

    List your home for rent

    $7,869/mo

    Rent Zestimate®

    Find your next renter with Zillow Rental Manager. Plus, with online applications, you can quickly screen prospective tenants – for free.

    Learn more

    $7,869/mo

    Rent Zestimate®

    Refinance and save

    $11,932/mo

    Est. payment

    Refinancing to a lower rate could help reduce your monthly payments and save thousands over the life of the loan.

    See today's rates

    $11,932/mo

    Est. payment

    Explore your selling options

    Work with a Zillow partner agent

    Leverage their expertise and Zillow's premium Showcase listings to get your home seen by more buyers.

    Get started

    List with your own agent

    Get your home in front of millions of buyers by listing it on Zillow.

    Learn how to do it

    Sell it yourself

    Take full control of how buyers see your home on Zillow by listing For Sale by Owner (FSBO).

    List your home

    What's special

    Secured garageWide hallwaysGuest bedroomSpacious roomsDoor - manEasy handicap accessibilityNatural stone
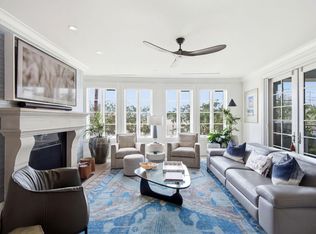
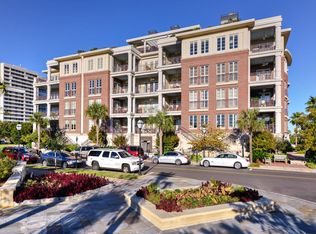
    Don't miss this rare opportunity to own a luxury condominium in Anson House, downtown's most exclusive residential building with a full time concierge and a reputation for construction of the highest quality. This is only the second two bedroom unit to become available in 2+ years! Step out of the elevator directly into this 4th floor unit and you'll immediately notice the exceptional finishes including natural stone and hardwood flooring, solid mahogany doors, 16'' concrete walls/floors/ceilings, elaborate molding, and more. This home truly lives like a ''house'' at 3000+ sq. ft. with spacious rooms, high ceilings, wide hallways, fireplaces, plentiful storage and a 12x30 porch (accessible from multiple rooms) with spectacular, unobstructed sunset views over Gadsden Park!This home is an entertaining dream with easy flow and comfortable spaces to accommodate large parties or intimate dinners. A wonderful gourmet eat-in kitchen with a 6-burner Wolf range and SubZero refrigerator, plus ample storage will please almost any chef! The primary suite is a spacious and light-filled getaway, offering direct access to the piazza, a 9x13 walk-in closet, and an expansive bathroom with deep tub and shower. The guest bedroom is essentially a second primary with a large walk-in closet and spacious bathroom. This home features a spacious laundry room with storage, an additional storage area in the building, and multiple closets that you won't find in other condos. The location is easily walkable to the cultural hub of downtown Charleston as well as fine restaurants and shopping. The full time concierge / door-man is available for all types of assistance including deliveries, repairs, maintenance, etc. TWO parking spaces in the secured garage which is just steps from the elevator. Easy handicap accessibility from parking to the elevator to the unit. The home offers the spaciousness and comfort of a large home, but the lock-and-leave convenience of a condominium. Impact-rated windows and doors throughout.

    Zillow last checked:

    Listing updated:

    Listed by:

    The Boulevard Company

    Bought with:

    Daniel Ravenel Sotheby's International Realty

    Source: CTMLS,MLS#: 24005789MLS Logo

    Facts & features

    Interior

    Bedrooms & bathrooms
    • Bedrooms: 2
    • Bathrooms: 3
    • Full bathrooms: 2
    • 1/2 bathrooms: 1
    Heating
    • Heat Pump
    Cooling
    • Central Air
    Appliances
    • Laundry: Laundry Room
    Features
    • Ceiling - Smooth, High Ceilings, Elevator, Eat-in Kitchen
    • Flooring: Marble, Stone, Wood
    • Number of fireplaces: 2
    • Fireplace features: Gas Log, Two
    Interior area
    • Total structure area: 3,040
    • Total interior livable area: 3,040 sqft

    Property

    Parking
    • Total spaces: 2
    • Parking features: Garage
    • Garage spaces: 2
    Features
    • Stories: 5
    • Exterior features: Balcony
    Lot
    • Features: 0 - .5 Acre
    Details
    • Parcel number: 4590000260

    Construction

    Type & style
    • Home type: Condo
    • Property subtype: Condominium
    • Attached to another structure: Yes
    Materials
    • Brick
    • Foundation: Slab
    Condition
    • New construction: No
    • Year built: 2008

    Utilities & green energy

    • Sewer: Public Sewer
    • Water: Public
    • Utilities for property: Charleston Water Service, Dominion Energy

    Community & neighborhood

    Location
    • Region: Charleston
    • Subdivision: Ansonborough

    Other

    Other facts
    • Listing terms: Cash,Conventional

    Price history

    DateEventPrice
    4/15/2024Sold$2,650,000-3.6%$872/sqft
    Source: CTMLS #24005789 Report a problem
    3/15/2024Contingent$2,750,000$905/sqft
    Source: CTMLS #24005789 Report a problem
    3/7/2024Listed for sale$2,750,000$905/sqft
    Source: CTMLS #24005789 Report a problem
    2/22/2024Listing removed--
    Source: CTMLS #24003843 Report a problem
    2/15/2024Listed for sale$2,750,000+73.2%$905/sqft
    Source: CTMLS #24003843 Report a problem
    12/10/2015Sold$1,587,500-18.8%$522/sqft
    Source: CTMLS #15005664 Report a problem
    4/2/2009Sold$1,955,000$643/sqft
    Source: Public Record Report a problem

    Public tax history

    YearProperty taxesTax assessment
    2025$12,364 +62.6%$106,000 +75.5%
    2024$7,602 +3.9%$60,390
    2023$7,316 +2%$60,390
    2022$7,174 -70.7%$60,390 -35.5%
    2021$24,499 +135.1%$93,570 +43.1%
    2020$10,420 $65,370 -1.8%
    2019$10,420 $66,580 -2.9%
    2017$10,420 -0.7%$68,580
    2016$10,488 +4.1%$68,580 -19.8%
    2015$10,075 -50.9%$85,480
    2014$20,537 --
    2011$20,537 -13.1%--
    2010$23,637 +296.7%$99,670 +295.5%
    2009$5,958 $25,200

    Find assessor info on the county website

    Neighborhood: 29401

    Nearby schools

    GreatSchools rating
    Schools provided by the listing agent
    • Elementary: Memminger
    • Middle: Courtenay
    • High: Burke

    Source: CTMLS. This data may not be complete. We recommend contacting the local school district to confirm school assignments for this home.

    Get a cash offer in 3 minutes
    Find out how much your home could sell for in as little as 3 minutes with a no-obligation cash offer.
    Estimated market value
    $2,894,600
    Get a cash offer in 3 minutes
    Find out how much your home could sell for in as little as 3 minutes with a no-obligation cash offer.
    Estimated market value
    $2,894,600