Skip main navigation
Pending
  • $369,900

    2 Leverington Ave #21, Philadelphia, PA 19127

    2beds
    1,339sqft
    : 
    Loading
    Get pre-qualified
    Condominium
    Built in 2004
    -- sqft lot
    $359,600 Zestimate®
    $276/sqft
    $448/mo HOA

    What's special

    Custom-made granite countertopsPrivate balcony oasisStriking marble backsplashIntegrated surround soundLayered comfort smart lightingOpen-concept layoutChef sink
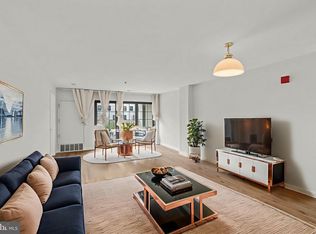
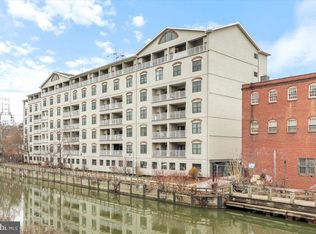
    Experience elevated waterfront living in the highly desirable Watermill at Manayunk Condominiums. From the moment you step inside, this impeccably upgraded 2-bedroom, 2-bath home greets you with luxury and comfort. The kitchen is a true showpiece, featuring custom-made granite countertops, a striking marble backsplash, soft-close cabinetry, a chef sink and a built-in wine fridge- perfect for entertaining or unwinding at the end of the day. The open-concept layout flows effortlessly into the living space, enhanced by an integrated surround sound for an immersive experience. Retreat to the spacious primary suite with a walk-in closet- where comfort meets indulgence. The en suite bathroom boasts temperature control heated floors, and layered comfort smart lighting for a personalized spa-like ambience you'll appreciate year-round. Step outside to your private balcony oasis overlooking the Manayunk Canal and Towpath River Trail. Complete with lighting and Sonos speakers, a relaxing morning or evening gathering will be a hit with the scenic waterfront backdrop. Smart features are thoughtfully integrated throughout the home, including a built-in, multi-zone sound system (kitchen, living room, primary bedroom, balcony) that can be fully controlled with your phone or touchscreen remotes. Steps from Main Street restaurants and commercial district, this residence offers the perfect balance of luxury, technology, and lifestyle- Don't miss out on this exceptional opportunity. OPEN HOUSE: Saturday, May 2nd 12 PM- 3 PM.
    80 days
    |
    181
    |
    1
    |

    Zillow last checked:

    Listing updated:

    Listed by:

    Ashley Butts 215-869-9900,

    Century 21 Veterans-Newtown (267) 352-8000

    Source: Bright MLS,MLS#: PAPH2612750MLS Logo

      Facts & features

      Interior

      Bedrooms & bathrooms
      • Bedrooms: 2
      • Bathrooms: 2
      • Full bathrooms: 2
      • Main level bathrooms: 2
      • Main level bedrooms: 2
      Rooms
      • Room types: Living Room, Bedroom 2, Kitchen, Bedroom 1, Bathroom 1, Bathroom 2
      Bedroom 1
      • Features: Attached Bathroom, Flooring - Carpet, Lighting - Ceiling, Lighting - LED, Lighting - Pendants, Walk-In Closet(s)
      • Level: Main
      • Area: 168 Square Feet
      • Dimensions: 12 X 14
      Bedroom 2
      • Features: Flooring - Carpet, Lighting - Ceiling, Lighting - Pendants
      • Level: Main
      • Area: 110 Square Feet
      • Dimensions: 10 X 11
      Bathroom 1
      • Features: Attached Bathroom, Bathroom - Walk-In Shower, Flooring - Heated, Lighting - Ceiling, Lighting - Pendants
      • Level: Main
      • Area: 56 Square Feet
      • Dimensions: 8 X 7
      Bathroom 2
      • Features: Countertop(s) - Quartz, Lighting - Pendants, Bathroom - Walk-In Shower
      • Level: Main
      • Area: 96 Square Feet
      • Dimensions: 8 X 12
      Kitchen
      • Features: Breakfast Bar, Built-in Features, Granite Counters, Flooring - HardWood, Lighting - Ceiling, Lighting - LED, Lighting - Pendants, Pantry
      • Level: Main
      • Area: 224 Square Feet
      • Dimensions: 16 X 14
      Living room
      • Features: Flooring - HardWood, Lighting - Ceiling, Lighting - LED, Lighting - Pendants, Balcony Access
      • Level: Main
      • Area: 224 Square Feet
      • Dimensions: 16 X 14
      Heating
      • Forced Air, Electric
      Cooling
      • Central Air, Electric
      Appliances
      • Included: Microwave, Dishwasher, Disposal, Ice Maker, Intercom, Oven/Range - Electric, Refrigerator, Stainless Steel Appliance(s), Washer/Dryer Stacked, Electric Water Heater
      • Laundry: Washer In Unit, Dryer In Unit, In Unit
      Features
      • Bathroom - Walk-In Shower, Built-in Features, Eat-in Kitchen, Pantry, Sound System, Upgraded Countertops, Walk-In Closet(s), Wine Storage
      • Flooring: Hardwood, Carpet, Wood
      • Has basement: No
      • Has fireplace: No
      Interior area
      • Total structure area: 1,339
      • Total interior livable area: 1,339 sqft
      • Finished area above ground: 1,339
      • Finished area below ground: 0

      Property

      Parking
      • Total spaces: 1
      • Parking features: Inside Entrance, Assigned, Private, Secured, Garage
      • Garage spaces: 1
      • Details: Assigned Parking, Assigned Space #: 1-B
      Accessibility
      • Accessibility features: Accessible Elevator Installed
      Features
      • Levels: One
      • Stories: 1
      • Exterior features: Balcony
      • Pool features: None
      Lot
      • Features: Private
      Details
      • Additional structures: Above Grade, Below Grade
      • Parcel number: 888211202
      • Zoning: I2
      • Special conditions: Standard
      • Other equipment: Negotiable, Intercom

      Construction

      Type & style
      • Home type: Condo
      • Architectural style: Contemporary
      • Property subtype: Condominium
      • Attached to another structure: Yes
      Materials
      • Masonry
      Condition
      • Excellent
      • New construction: No
      • Year built: 2004
      • Major remodel year: 2018

      Utilities & green energy

      • Sewer: Public Sewer
      • Water: Public

      Community & HOA

      Community
      • Security: Main Entrance Lock, Security Gate
      • Condo and coop fee: $448 monthly
      • Subdivision: Manayunk
      HOA
      • Has HOA: No
      • Amenities included: Common Grounds, Elevator(s), Fitness Center, Jogging Path, Picnic Area, Reserved/Assigned Parking
      • Services included: Common Area Maintenance, Management, Security, Snow Removal, Maintenance Structure, Maintenance Grounds, Insurance, Health Club, Trash, Water
      • HOA name: WATERMILL AT MANAYUNK CONDO
      • Second HOA name: Watermill At Manayunk Condo
      Location
      • Region: Philadelphia
      • Municipality: PHILADELPHIA

      Financial & listing details

      • Price per square foot: $276/sqft
      • Tax assessed value: $273,000
      • Annual tax amount: $3,821
      • Date on market: 5/1/2026
      • Listing agreement: Exclusive Agency
      • Listing terms: Cash,Conventional,FHA,VA Loan
      • Inclusions: Refrigerator, Oven / Stove, Dishwasher, Beverage Cooler, Washer / Dryer
      • Exclusions: Two Televisions Are Excluded, Auto Equipment W / Remotes Are Negotiable.
      • Ownership: Condominium

        Estimated market value

        $359,600

        $342,000 - $378,000

        $2,696/mo

        Price history

        DateEventPrice
        5/23/2026Pending sale$369,900$276/sqft
        Source: Bright MLS #PAPH2612750 Report a problem
        5/1/2026Listed for sale$369,900-1.4%$276/sqft
        Source: Bright MLS #PAPH2612750 Report a problem
        4/20/2026Listing removed$375,000$280/sqft
        Source: Bright MLS #PAPH2546214 Report a problem
        3/31/2026Price change$375,000-1.3%$280/sqft
        Source: Bright MLS #PAPH2546214 Report a problem
        2/26/2026Price change$379,9000%$284/sqft
        Source: Bright MLS #PAPH2546214 Report a problem
        12/18/2025Listed for sale$380,000-5%$284/sqft
        Source: Bright MLS #PAPH2546214 Report a problem
        11/24/2025Listing removed$3,500$3/sqft
        Source: Bright MLS #PAPH2546668 Report a problem
        11/24/2025Contingent$400,000$299/sqft
        Source: Bright MLS #PAPH2546214 Report a problem
        10/11/2025Listed for sale$400,000+116.2%$299/sqft
        Source: Bright MLS #PAPH2546214 Report a problem
        10/10/2025Listed for rent$3,500$3/sqft
        Source: Bright MLS #PAPH2546668 Report a problem
        9/16/2025Listing removed$3,500$3/sqft
        Source: Zillow Rentals Report a problem
        9/3/2025Listed for rent$3,500$3/sqft
        Source: Zillow Rentals Report a problem
        3/30/2018Sold$185,000-7.5%$138/sqft
        Source: Public Record Report a problem
        2/10/2018Listed for sale$199,900-35.5%$149/sqft
        Source: Keller Williams Philly #1000137378 Report a problem
        6/19/2009Sold$310,000+15.2%$232/sqft
        Source: Public Record Report a problem
        4/12/2009Listed for sale$269,000-13.2%$201/sqft
        Source: Coldwell Banker Preferred Report a problem
        3/1/2007Sold$310,000$232/sqft
        Source: Public Record Report a problem

        Public tax history

        YearProperty taxesTax assessment
        2025$3,821 +25%$273,000 +25%
        2024$3,057 $218,400
        2023$3,057 +15%$218,400
        2022$2,658 --
        2021$2,658 +2%--
        2018$2,606 --
        2017$2,606 -10%--
        2016$2,896 --
        2015$2,896 --
        2014$2,896 +4.5%$206,900 +246.9%
        2012$2,772 $59,648
        2011-- $59,648
        2010-- $59,648
        2009-- $59,648
        2008-- $59,648
        2007-- $59,648
        2006-- $59,648 +100%
        2005-- $29,824
        2004-- $29,824
        Find assessor info on the county website

        Monthly payment

        Est. payment

        Payment breakdown

        Explore the cost of this home by adjusting the details. Changes won't be saved.
        All calculations are estimates and provided by Zillow, Inc. for informational purposes only. Actual amounts may vary.
        HOA fees may include property taxes on listings classified as Co-Ops. Contact the listing agent and/or owner for fee details.
        Mortgage interest rates are dependent on a number of factors, including credit score, down payment, and repayment length. Interest rate data provided by Zillow Group Marketplace, Inc. as of 1/1/1970 from various mortgage lenders with which we have lead or other similar arrangements; the Estimated Payment is an average of those rates.
        See how much you could borrow to make a competitive offer.

        Climate risks

        Neighborhood: Manayunk

        Getting around

        86 / 100
        Very Walkable
        45 / 100
        Some Transit
        56 / 100
        Bikeable

        Nearby schools

        GreatSchools rating
        Schools provided by the listing agent
        • District: Philadelphia City

        Source: Bright MLS. This data may not be complete. We recommend contacting the local school district to confirm school assignments for this home.

        A local agent can set up tours, give advice and negotiate with sellers.

        Browse local experts

        Similar homes