Skip main navigation
Sold for $390,000
  • $390,000

    2 Leverington Ave #59, Philadelphia, PA 19127

    3beds
    1,685sqft
    Condominium
    Built in 2004
    -- sqft lot
    $399,800 Zestimate®
    $231/sqft
    $3,167 Estimated rent

    Home value

    $399,800

    $364,000 - $440,000

    $3,167/mo

    Zestimate® history
    Loading
    Loading...

    Owner options

    List your home for rent

    $3,167/mo

    Rent Zestimate®

    Find your next renter with Zillow Rental Manager. Plus, with online applications, you can quickly screen prospective tenants – for free.

    Learn more

    $3,167/mo

    Rent Zestimate®

    Refinance and save

    $2,403/mo

    Est. payment

    Refinancing to a lower rate could help reduce your monthly payments and save thousands over the life of the loan.

    See today's rates

    $2,403/mo

    Est. payment

    Explore your selling options

    Work with a Zillow partner agent

    Leverage their expertise and Zillow's premium Showcase listings to get your home seen by more buyers.

    Get started

    List with your own agent

    Get your home in front of millions of buyers by listing it on Zillow.

    Learn how to do it

    Sell it yourself

    Take full control of how buyers see your home on Zillow by listing For Sale by Owner (FSBO).

    List your home

    What's special

    Quartz countersCustom epoxy flooringCorner residencePrivate balconyGated parkingAdditional bedroomsLeafy residents-only outdoor space
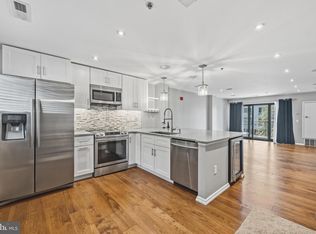
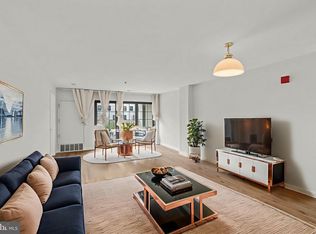
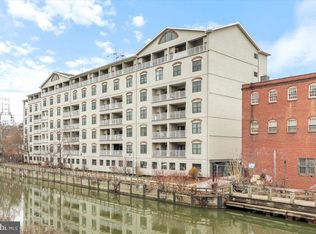
    Welcome home to one of the most impressive condos at The Watermill at Manayunk: a 3 bedroom and 3 bathroom corner residence with a gracious floor plan spanning 1,685 square feet, with a private balcony, gated parking, and views of the adjacent canal and towpath! Situated at the end of Manayunk’s amenity-packed “Main Street,” residents at The Watermill enjoy quick access to the countless restaurants, cafes, shops, and green spaces that envelope the neighborhood. After entering the secure community and taking an elevator to the 5th floor, Residence 59 is nestled at the end of the hallway; it’s a wonderfully private corner unit with windows facing every direction! A large living room greets upon arrival at the property. Warm finishes are found throughout the open living space, including custom epoxy flooring, tin ceilings, and a wood accent wall; this condo effortlessly feels like “home.” The living room is flanked by a kitchen on one side and a balcony with canal views on the other! By city standards, the balcony is quite large and is perfect for gathering with friends; the views are incredible! Back inside, the kitchen is finished with brown shaker cabinets and modern hardware, quartz counters, stainless steel appliances, and a breakfast bar with glass-front cabinets. The kitchen features multiple windows and opens to a dining area that easily seats 6+ guests! A full hallway bathroom and a laundry closet with a washer and dryer completes the open living area. The waterside primary bedroom enjoys generous daylight; it features a shelved walk-in closet and a tiled bathroom with a glass-framed walk-in shower. Two additional bedrooms are situated in a row next to the primary. The middle room is perfectly sized for an office, nursery, or (of course) bedroom. The third bedroom is quite large; it currently houses two guest beds with wardrobes — and it additionally provides an en-suite bathroom and a large closet with bi-fold doors. Before getting on your way, be sure to check out the gated parking area, accessed via the lobby. Parking space K-4 is provided to the buyer, and guest parking is also available. The parking area leads to a leafy residents-only outdoor space and has fob access to the adjacent towpath. The Watermill has an on-site gym for the residents’ enjoyment and, best of all, its location can’t be beat. We look forward to showing you all that this spacious condo has to offer!

    Zillow last checked:

    Listing updated:

    Listed by:

    Evan Frisina 215-205-7351,

    Compass RE

    Bought with:

    Abe Haupt, RS298948

    Elfant Wissahickon-Chestnut Hill

    Ben Shafer, RS371532

    Elfant Wissahickon-Chestnut Hill

    Source: Bright MLS,MLS#: PAPH2476410MLS Logo

    Facts & features

    Interior

    Bedrooms & bathrooms
    • Bedrooms: 3
    • Bathrooms: 3
    • Full bathrooms: 3
    • Main level bathrooms: 3
    • Main level bedrooms: 3
    Basement
    • Area: 0
    Heating
    • Forced Air, Natural Gas
    Cooling
    • Central Air, Electric
    Appliances
    • Included: Refrigerator, Oven/Range - Gas, Dishwasher, Microwave, Washer, Dryer, Electric Water Heater
    • Laundry: Main Level, Washer In Unit, Dryer In Unit, In Unit
    Features
    • Bathroom - Tub Shower, Bathroom - Walk-In Shower, Breakfast Area, Ceiling Fan(s), Dining Area, Flat, Eat-in Kitchen, Kitchen - Table Space, Primary Bath(s), Recessed Lighting, Other, Combination Kitchen/Dining, Upgraded Countertops, Dry Wall, Metal Walls
    • Flooring: Concrete, Carpet, Tile/Brick, Other
    • Doors: Sliding Glass
    • Windows: Window Treatments
    • Has basement: No
    • Has fireplace: No
    Interior area
    • Total structure area: 1,685
    • Total interior livable area: 1,685 sqft
    • Finished area above ground: 1,685
    • Finished area below ground: 0

    Property

    Parking
    • Total spaces: 1
    • Parking features: Private, Assigned, Enclosed, Parking Lot
    • Details: Assigned Parking, Assigned Space #: 4-K
    Accessibility
    • Accessibility features: None
    Features
    • Levels: One
    • Stories: 1
    • Exterior features: Lighting, Balcony
    • Pool features: None
    • Waterfront features: Canal
    Details
    • Additional structures: Above Grade, Below Grade
    • Parcel number: 888211276
    • Zoning: I2
    • Special conditions: Standard

    Construction

    Type & style
    • Home type: Condo
    • Property subtype: Condominium
    • Attached to another structure: Yes
    Materials
    • Masonry, Stucco, Other
    Condition
    • New construction: No
    • Year built: 2004

    Utilities & green energy

    • Sewer: Public Sewer
    • Water: Public

    Community & HOA

    Community
    • Security: Main Entrance Lock, Security Gate
    • Condo and coop fee: $653 monthly
    • Subdivision: Manayunk
    HOA
    • Has HOA: No
    • Amenities included: Common Grounds, Elevator(s), Picnic Area, Reserved/Assigned Parking, Fitness Center
    • Services included: Snow Removal, Common Area Maintenance, Trash
    • HOA name: Watermill
    Location
    • Region: Philadelphia
    • Municipality: PHILADELPHIA

    Financial & listing details

    • Price per square foot: $231/sqft
    • Tax assessed value: $322,000
    • Annual tax amount: $4,507
    • Date on market: 5/5/2025
    • Listing agreement: Exclusive Right To Sell
    • Listing terms: Conventional,Cash,FHA,VA Loan,Negotiable
    • Inclusions: Dishwasher, Gas Range, Refrigerator, Microwave, Washer / Dryer, Affixed Lighting, 1 Car Assigned Parking
    • Exclusions: Seller's Personal Effects
    • Ownership: Condominium

    Price history

    DateEventPrice
    6/27/2025Sold$390,000-4.9%$231/sqft
    Source: Bright MLS #PAPH2476410 Report a problem
    6/4/2025Pending sale$409,900$243/sqft
    Source: Bright MLS #PAPH2476410 Report a problem
    5/16/2025Contingent$409,900$243/sqft
    Source: Bright MLS #PAPH2476410 Report a problem
    5/5/2025Listed for sale$409,900+19.9%$243/sqft
    Source: Bright MLS #PAPH2476410 Report a problem
    8/31/2022Sold$342,000-2.3%$203/sqft
    Source: Bright MLS #PAPH2133670 Report a problem
    7/29/2022Pending sale$349,900$208/sqft
    Source: Bright MLS #PAPH2133670 Report a problem
    7/25/2022Price change$349,900-2.8%$208/sqft
    Source: Bright MLS #PAPH2133670 Report a problem
    7/2/2022Listed for sale$359,900+38.4%$214/sqft
    Source: Bright MLS #PAPH2133670 Report a problem
    4/16/2015Sold$260,000-20%$154/sqft
    Source: Public Record Report a problem
    3/24/2012Listing removed$324,900$193/sqft
    Source: Prudential Fox and Roach #6025129 Report a problem
    3/21/2012Listed for sale$324,900-17.6%$193/sqft
    Source: Prudential Fox and Roach #6025129 Report a problem
    9/3/2004Sold$394,500$234/sqft
    Source: Public Record Report a problem

    Public tax history

    YearProperty taxesTax assessment
    2025$4,507 +25%$322,000 +25%
    2024$3,606 $257,600
    2023$3,606 +17.3%$257,600
    2022$3,074 --
    2021$3,074 +2%--
    2018$3,014 --
    2017$3,014 -87.1%--
    2016$23,372 +598%--
    2015$3,348 --
    2014$3,348 +4.5%$239,200 +218.6%
    2012$3,205 $75,072
    2011-- $75,072
    2010-- $75,072
    2009-- $75,072
    2008-- $75,072
    2007-- $75,072
    2006-- $75,072 +100%
    2005-- $37,536
    2004-- $37,536
    Find assessor info on the county website

    Neighborhood: Manayunk

    Nearby schools

    GreatSchools rating
    Schools provided by the listing agent
    • Elementary: Dobson James
    • Middle: Dobson James
    • High: Roxborough
    • District: The School District Of Philadelphia

    Source: Bright MLS. This data may not be complete. We recommend contacting the local school district to confirm school assignments for this home.

    Get a cash offer in 3 minutes
    Find out how much your home could sell for in as little as 3 minutes with a no-obligation cash offer.
    Estimated market value
    $399,800
    Get a cash offer in 3 minutes
    Find out how much your home could sell for in as little as 3 minutes with a no-obligation cash offer.
    Estimated market value
    $399,800