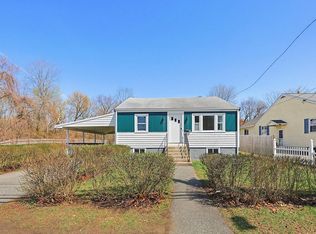
Welcome to 2 Locust Circle, an impeccably-maintained ranch that exudes charm and functionality. Situated on a cul-de-sac in a prime location, this home allows for easy access to Joyce Middle School, Four Corners, Woburn Center and Routes 3 and 95, making commuting a breeze. The main level features an inviting living room, with wood-burning fireplace, that flows into an updated, eat-in kitchen with vaulted ceilings, quartz counters and stainless-steel appliances before leading to three bedrooms and a full bathroom. Head downstairs to the incredible finished basement that truly maximizes the space, from the workout room/office and laundry room to the dry bar, family room and half bath that make this the place to be for movie night or the big game. For outdoor entertainment, enjoy the massive backyard with irrigation system, the patio and covered deck, or head to the nearby baseball and soccer fields, tennis and basketball courts or the trail to scenic Horn Pond. This home has it all!
Sold for $900,000
$900,000
2 Locust Cir, Woburn, MA 01801
3beds
1,980sqft
Single Family Residence
Built in 1960
10,454 Square Feet Lot
$917,400 Zestimate®
$455/sqft
$3,855 Estimated rent
Home value
$917,400
$862,000 - $982,000
$3,855/mo
Zestimate® history
Owner options
List your home for rent
$3,855/mo
Rent Zestimate®
Find your next renter with Zillow Rental Manager. Plus, with online applications, you can quickly screen prospective tenants – for free.
$3,855/mo
Rent Zestimate®
Refinance and save
$6,018/mo
Est. payment
Refinancing to a lower rate could help reduce your monthly payments and save thousands over the life of the loan.
$6,018/mo
Est. payment
Explore your selling options
Work with a Zillow partner agent
Leverage their expertise and Zillow's premium Showcase listings to get your home seen by more buyers.
Get startedList with your own agent
Get your home in front of millions of buyers by listing it on Zillow.
Learn how to do itSell it yourself
Take full control of how buyers see your home on Zillow by listing For Sale by Owner (FSBO).
List your homeWhat's special
Wood-burning fireplaceIrrigation systemFamily roomMassive backyardPatio and covered deckUpdated eat-in kitchenStainless-steel appliances
Zillow last checked:
Listing updated:
Listed by:
Steve McKenna & The Home Advantage Team 781-645-0505,
Gibson Sotheby's International Realty 781-648-3500,
Mark Garbino 781-727-5174
Bought with:
Julie Gibson
Gibson Sotheby's International Realty
Source: MLS PIN,MLS#: 73338877
Facts & features
Interior
Bedrooms & bathrooms
- Bedrooms: 3
- Bathrooms: 2
- Full bathrooms: 1
- 1/2 bathrooms: 1
- Main level bathrooms: 1
- Main level bedrooms: 3
Primary bedroom
- Features: Flooring - Hardwood, Closet - Double
- Level: Main,First
- Area: 182
- Dimensions: 14 x 13
Bedroom 2
- Features: Flooring - Hardwood, Closet - Double
- Level: Main,First
- Area: 156
- Dimensions: 13 x 12
Bedroom 3
- Features: Closet, Flooring - Hardwood
- Level: Main,First
- Area: 100
- Dimensions: 10 x 10
Bathroom 1
- Features: Bathroom - Full, Closet - Linen, Flooring - Stone/Ceramic Tile, Lighting - Sconce
- Level: Main,First
- Area: 63
- Dimensions: 7 x 9
Bathroom 2
- Features: Bathroom - Half, Closet - Linen, Flooring - Stone/Ceramic Tile, Recessed Lighting
- Level: Basement
- Area: 56
- Dimensions: 7 x 8
Family room
- Features: Flooring - Wall to Wall Carpet, Cable Hookup, Recessed Lighting
- Level: Basement
- Area: 294
- Dimensions: 21 x 14
Kitchen
- Features: Vaulted Ceiling(s), Flooring - Laminate, Dining Area, Countertops - Stone/Granite/Solid, Cabinets - Upgraded, Exterior Access, Remodeled, Stainless Steel Appliances, Lighting - Overhead
- Level: Main,First
- Area: 204
- Dimensions: 17 x 12
Living room
- Features: Closet, Flooring - Hardwood, Cable Hookup, Exterior Access, Lighting - Sconce
- Level: Main,First
- Area: 195
- Dimensions: 15 x 13
Heating
- Baseboard, Oil
Cooling
- Central Air
Appliances
- Included: Water Heater, Range, Dishwasher, Refrigerator, Washer, Dryer
- Laundry: Flooring - Stone/Ceramic Tile, Electric Dryer Hookup, Washer Hookup, Lighting - Overhead, Sink, In Basement
Features
- Recessed Lighting, Peninsula, Exercise Room, Internet Available - Unknown
- Flooring: Tile, Vinyl, Carpet, Hardwood, Flooring - Stone/Ceramic Tile
- Doors: Insulated Doors, Storm Door(s)
- Windows: Insulated Windows
- Basement: Full,Finished,Walk-Out Access,Interior Entry
- Number of fireplaces: 1
- Fireplace features: Living Room
Interior area
- Total structure area: 1,980
- Total interior livable area: 1,980 sqft
- Finished area above ground: 1,040
- Finished area below ground: 940
Property
Parking
- Total spaces: 2
- Parking features: Paved Drive, Off Street, Paved
- Uncovered spaces: 2
Features
- Patio & porch: Deck, Patio
- Exterior features: Deck, Patio, Rain Gutters, Sprinkler System
Lot
- Size: 10,454 Square Feet
Details
- Parcel number: M:49 B:07 L:06 U:00,910547
- Zoning: R-1
Construction
Type & style
- Home type: SingleFamily
- Architectural style: Ranch
- Property subtype: Single Family Residence
Materials
- Frame
- Foundation: Concrete Perimeter
- Roof: Shingle
Condition
- Year built: 1960
Utilities & green energy
- Electric: Circuit Breakers, 200+ Amp Service
- Sewer: Public Sewer
- Water: Public
- Utilities for property: for Electric Range, for Electric Dryer, Washer Hookup
Community & HOA
Community
- Features: Shopping, Tennis Court(s), Park, Walk/Jog Trails, Conservation Area, Highway Access, House of Worship, Public School
HOA
- Has HOA: No
Location
- Region: Woburn
Financial & listing details
- Price per square foot: $455/sqft
- Tax assessed value: $559,800
- Annual tax amount: $4,512
- Date on market: 9/18/2026
Price history
| Date | Event | Price |
|---|---|---|
| 4/2/2025 | Sold | $900,000+16.1%$455/sqft |
Source: MLS PIN #73338877 Report a problem | ||
| 3/5/2025 | Contingent | $775,000$391/sqft |
Source: MLS PIN #73338877 Report a problem | ||
| 2/26/2025 | Listed for sale | $775,000+128%$391/sqft |
Source: MLS PIN #73338877 Report a problem | ||
| 8/20/1999 | Sold | $339,900+422.9%$172/sqft |
Source: Public Record Report a problem | ||
| 5/4/1988 | Sold | $65,000$33/sqft |
Source: Public Record Report a problem | ||
Public tax history
| Year | Property taxes | Tax assessment |
|---|---|---|
| 2025 | $4,916 +9% | $575,600 +2.8% |
| 2024 | $4,512 -0.7% | $559,800 +7.1% |
| 2023 | $4,546 +2.3% | $522,500 +9.8% |
| 2022 | $4,445 +6.1% | $475,900 +6% |
| 2021 | $4,190 +6.3% | $449,100 +6.2% |
| 2020 | $3,940 +5.2% | $422,700 +7.2% |
| 2019 | $3,746 +3.5% | $394,300 +7.8% |
| 2018 | $3,618 +6.5% | $365,800 +7% |
| 2017 | $3,398 +5% | $341,900 +6.2% |
| 2016 | $3,236 +4.3% | $322,000 +5.5% |
| 2015 | $3,104 +5.9% | $305,200 +8.7% |
| 2014 | $2,931 +0.4% | $280,700 |
| 2013 | $2,919 -1.1% | $280,700 -1.1% |
| 2012 | $2,950 +1% | $283,700 |
| 2011 | $2,922 -0.2% | $283,700 |
| 2010 | $2,928 +4.8% | $283,700 -1.6% |
| 2009 | $2,795 -4.4% | $288,400 -9.4% |
| 2008 | $2,923 -0.1% | $318,400 -1.3% |
| 2007 | $2,926 +7.2% | $322,600 +2.8% |
| 2006 | $2,729 | $313,700 +5.3% |
| 2005 | $2,729 +10.3% | $297,900 +6.9% |
| 2004 | $2,474 +27.6% | $278,600 +21.1% |
| 2003 | $1,939 +4.2% | $230,000 +11.5% |
| 2002 | $1,860 +6.9% | $206,200 +33.9% |
| 2000 | $1,740 +1.6% | $154,000 |
| 1999 | $1,712 | $154,000 |
Find assessor info on the county website
Neighborhood: 01801
Nearby homes
- $701,3004 bd1 ba1.4k sqft1 Locust Cir, Woburn, MA 01801Off Market
- $581,0003 bd1 ba1.2k sqft45 Willow St, Woburn, MA 01801Off Market
- $624,3003 bd1 ba1.1k sqft43 Willow St, Woburn, MA 01801Off Market
- $589,0002 bd1 ba896 sqft47 Willow St, Woburn, MA 01801Sold
- $730,6003 bd2 ba1.5k sqft41 Willow St, Woburn, MA 01801Off Market
- $736,7004 bd1 ba1.3k sqft37 Locust St, Woburn, MA 01801Off Market
- $533,9001 bd1 ba728 sqft39 Locust St, Woburn, MA 01801Off Market
- $623,0004 bd1 ba1.2k sqft35 Locust St, Woburn, MA 01801Off Market
Nearby schools
GreatSchools rating
- 7/10Reeves Elementary SchoolGrades: PK-5Distance: 0.9 mi
- 5/10Daniel L Joyce Middle SchoolGrades: 6-8Distance: 0.1 mi
- 6/10Woburn High SchoolGrades: 9-12Distance: 1.5 mi
Schools provided by the listing agent
- Elementary: Hurld Wyman
- Middle: Joyce
- High: Wmhs
Source: MLS PIN. This data may not be complete. We recommend contacting the local school district to confirm school assignments for this home.
Get a cash offer in 3 minutes
Find out how much your home could sell for in as little as 3 minutes with a no-obligation cash offer.
Estimated market value
$917,400
Get a cash offer in 3 minutes
Find out how much your home could sell for in as little as 3 minutes with a no-obligation cash offer.
Estimated market value
$917,400
- Massachusetts
- Middlesex County
- Woburn
- 01801
- 2 Locust Cir
