Recently updated 2-bedroom, 1-bath single-family ranch in desirable Woburn offering modern updates and convenient location! This move-in ready home features a brand new kitchen complete with white shaker cabinets, sleek quartz countertops, and stainless steel appliances, perfect for both everyday living and entertaining. The updated bathroom has been tastefully renovated, while the entire interior has been freshly painted and enhanced with all new vinyl flooring throughout, creating a clean and contemporary feel. Enjoy easy one-level living with a functional layout, all just minutes from vibrant downtown Woburn with its shops, restaurants, and amenities. Ideally situated with close proximity to Woburn Middle School and major routes, making commuting a breeze. A perfect opportunity for first-time buyers, downsizers, or anyone seeking turnkey living in a prime location!
Sold for $589,000
$589,000
47 Willow St, Woburn, MA 01801
2beds
896sqft
Single Family Residence
Built in 1951
0.25 Acres Lot
$586,900 Zestimate®
$657/sqft
$2,962 Estimated rent
Home value
$586,900
$546,000 - $628,000
$2,962/mo
Zestimate® history
Owner options
List your home for rent
$2,962/mo
Rent Zestimate®
Find your next renter with Zillow Rental Manager. Plus, with online applications, you can quickly screen prospective tenants – for free.
$2,962/mo
Rent Zestimate®
Refinance and save
$3,939/mo
Est. payment
Refinancing to a lower rate could help reduce your monthly payments and save thousands over the life of the loan.
$3,939/mo
Est. payment
Explore your selling options
Work with a Zillow partner agent
Leverage their expertise and Zillow's premium Showcase listings to get your home seen by more buyers.
Get startedList with your own agent
Get your home in front of millions of buyers by listing it on Zillow.
Learn how to do itSell it yourself
Take full control of how buyers see your home on Zillow by listing For Sale by Owner (FSBO).
List your homeWhat's special
Sleek quartz countertopsFunctional layoutEasy one-level livingBrand new kitchenUpdated bathroomWhite shaker cabinetsStainless steel appliances
Zillow last checked:
Listing updated:
Listed by:
Emmanuel Garcia 603-506-9938,
Elia Realty Group, Inc 978-241-9723
Bought with:
Deb Forte
Century 21 North East
Source: MLS PIN,MLS#: 73502448
Facts & features
Interior
Bedrooms & bathrooms
- Bedrooms: 2
- Bathrooms: 1
- Full bathrooms: 1
- Main level bathrooms: 1
- Main level bedrooms: 2
Primary bedroom
- Features: Closet, Flooring - Vinyl, Lighting - Overhead
- Level: Main,First
Bedroom 2
- Features: Closet, Flooring - Vinyl, Lighting - Overhead
- Level: Main,First
Bathroom 1
- Features: Bathroom - Full, Bathroom - Tiled With Tub & Shower, Flooring - Vinyl, Countertops - Upgraded, Lighting - Overhead
- Level: Main,First
Dining room
- Features: Flooring - Vinyl, Lighting - Overhead
- Level: Main,First
Kitchen
- Features: Flooring - Vinyl, Countertops - Stone/Granite/Solid, Cabinets - Upgraded, Remodeled, Stainless Steel Appliances, Lighting - Overhead
- Level: Main,First
Living room
- Features: Flooring - Vinyl, Window(s) - Bay/Bow/Box, Recessed Lighting, Remodeled
- Level: Main,First
Heating
- Radiant, Oil
Cooling
- None
Appliances
- Included: Electric Water Heater, Range, Dishwasher, Microwave, Refrigerator
- Laundry: Electric Dryer Hookup, Washer Hookup, In Basement
Features
- Flooring: Vinyl
- Basement: Full,Interior Entry
- Has fireplace: No
Interior area
- Total structure area: 896
- Total interior livable area: 896 sqft
- Finished area above ground: 896
Property
Parking
- Total spaces: 3
- Parking features: Carport, Paved Drive, Off Street
- Has carport: Yes
- Uncovered spaces: 3
Features
- Exterior features: Storage, Fenced Yard
- Fencing: Fenced/Enclosed,Fenced
Lot
- Size: 0.25 Acres
- Features: Corner Lot, Cleared, Level
Details
- Parcel number: M:49 B:07 L:21 U:00,910528
- Zoning: R-1
Construction
Type & style
- Home type: SingleFamily
- Architectural style: Ranch
- Property subtype: Single Family Residence
Materials
- Frame
- Foundation: Concrete Perimeter
- Roof: Shingle
Condition
- Year built: 1951
Utilities & green energy
- Electric: Circuit Breakers
- Sewer: Public Sewer
- Water: Public
- Utilities for property: for Electric Range, for Electric Dryer, Washer Hookup
Community & HOA
Community
- Features: Public Transportation, Shopping, Pool, Tennis Court(s), Park, Golf, Medical Facility, Laundromat, Highway Access, House of Worship, Private School, Public School, T-Station
HOA
- Has HOA: No
Location
- Region: Woburn
Financial & listing details
- Price per square foot: $657/sqft
- Tax assessed value: $520,900
- Annual tax amount: $4,448
- Date on market: 7/19/2026
Price history
| Date | Event | Price |
|---|---|---|
| 7/31/2026 | Sold | $589,000-0.2%$657/sqft |
Source: MLS PIN #73502448 Report a problem | ||
| 6/26/2026 | Pending sale | $589,900$658/sqft |
Source: MLS PIN #73502448 Report a problem | ||
| 6/12/2026 | Contingent | $589,900$658/sqft |
Source: MLS PIN #73502448 Report a problem | ||
| 6/3/2026 | Price change | $589,900-1.7%$658/sqft |
Source: MLS PIN #73502448 Report a problem | ||
| 5/4/2026 | Listed for sale | $599,800$669/sqft |
Source: MLS PIN #73502448 Report a problem | ||
| 4/22/2026 | Contingent | $599,800$669/sqft |
Source: MLS PIN #73502448 Report a problem | ||
| 4/17/2026 | Price change | $599,8000%$669/sqft |
Source: MLS PIN #73502448 Report a problem | ||
| 4/15/2026 | Listed for sale | $599,900+41.2%$670/sqft |
Source: MLS PIN #73502448 Report a problem | ||
| 3/2/2026 | Sold | $425,000-5.5%$474/sqft |
Source: Public Record Report a problem | ||
| 1/28/2026 | Listed for sale | $449,900$502/sqft |
Source: MLS PIN #73472336 Report a problem | ||
Public tax history
| Year | Property taxes | Tax assessment |
|---|---|---|
| 2025 | $4,448 +9.3% | $520,900 +3.1% |
| 2024 | $4,071 -0.4% | $505,100 +7.5% |
| 2023 | $4,086 +3.5% | $469,700 +11.1% |
| 2022 | $3,948 +6% | $422,700 +5.9% |
| 2021 | $3,725 +3.1% | $399,300 +3% |
| 2020 | $3,614 +5.3% | $387,800 +7.3% |
| 2019 | $3,433 +4% | $361,400 +8.3% |
| 2018 | $3,301 +3.8% | $333,800 +4.3% |
| 2017 | $3,180 +5.1% | $319,900 +6.3% |
| 2016 | $3,025 +4.4% | $301,000 +5.7% |
| 2015 | $2,897 +5.1% | $284,900 +7.9% |
| 2014 | $2,757 -0.6% | $264,100 -1% |
| 2013 | $2,774 | $266,700 |
| 2012 | $2,774 +1% | $266,700 |
| 2011 | $2,747 -0.2% | $266,700 |
| 2010 | $2,752 +4.7% | $266,700 -1.7% |
| 2009 | $2,628 -5.9% | $271,200 -10.8% |
| 2008 | $2,793 +0.1% | $304,200 -1.1% |
| 2007 | $2,790 +7.3% | $307,600 +2.9% |
| 2006 | $2,601 +1% | $299,000 +6.4% |
| 2005 | $2,574 +10% | $281,000 +6.6% |
| 2004 | $2,340 +29% | $263,500 +22.4% |
| 2003 | $1,814 +3.7% | $215,200 +11% |
| 2002 | $1,749 +14.6% | $193,900 +43.6% |
| 2000 | $1,526 +1.7% | $135,000 |
| 1999 | $1,501 | $135,000 |
Find assessor info on the county website
Neighborhood: 01801
Nearby homes
- $581,0003 bd1 ba1.2k sqft45 Willow St, Woburn, MA 01801Off Market
- $624,3003 bd1 ba1.1k sqft43 Willow St, Woburn, MA 01801Off Market
- $900,0003 bd2 ba1.9k sqft2 Locust Cir, Woburn, MA 01801Sold
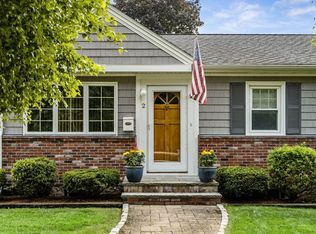
- $730,6003 bd2 ba1.5k sqft41 Willow St, Woburn, MA 01801Off Market
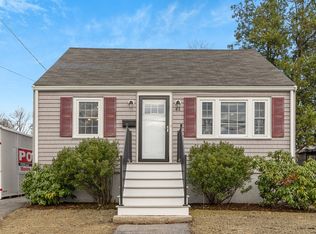
- $701,3004 bd1 ba1.4k sqft1 Locust Cir, Woburn, MA 01801Off Market
- $625,4003 bd2 ba1.5k sqft41 Locust St, Woburn, MA 01801Off Market
- $679,7003 bd1 ba1k sqft44 Locust St, Woburn, MA 01801Off Market
- $660,8003 bd1 ba1k sqft46 Locust St, Woburn, MA 01801Off Market
Nearby schools
GreatSchools rating
- 7/10Reeves Elementary SchoolGrades: PK-5Distance: 0.9 mi
- 5/10Daniel L Joyce Middle SchoolGrades: 6-8Distance: 0.1 mi
- 6/10Woburn High SchoolGrades: 9-12Distance: 1.5 mi
Get a cash offer in 3 minutes
Find out how much your home could sell for in as little as 3 minutes with a no-obligation cash offer.
Estimated market value
$586,900
Get a cash offer in 3 minutes
Find out how much your home could sell for in as little as 3 minutes with a no-obligation cash offer.
Estimated market value
$586,900
- Massachusetts
- Middlesex County
- Woburn
- 01801
- 47 Willow St
