Skip main navigation
Off market
Street View
  • $1,494,900

    2 London Ct, Newtown, PA 18940

    4beds
    4,401sqft
    SingleFamily
    Built in 2008
    0.53 Acres Lot
    $1,494,900 Zestimate®
    $340/sqft
    $6,648 Estimated rent

    Home value

    $1,494,900

    $1.41M - $1.60M

    $6,648/mo

    Zestimate® history
    Loading
    Loading...

    Owner options

    List your home for rent

    $6,648/mo

    Rent Zestimate®

    Find your next renter with Zillow Rental Manager. Plus, with online applications, you can quickly screen prospective tenants – for free.

    Learn more

    $6,648/mo

    Rent Zestimate®

    Refinance and save

    $9,375/mo

    Est. payment

    Refinancing to a lower rate could help reduce your monthly payments and save thousands over the life of the loan.

    See today's rates

    $9,375/mo

    Est. payment

    Explore your selling options

    Work with a Zillow partner agent

    Leverage their expertise and Zillow's premium Showcase listings to get your home seen by more buyers.

    Get started

    List with your own agent

    Get your home in front of millions of buyers by listing it on Zillow.

    Learn how to do it

    Sell it yourself

    Take full control of how buyers see your home on Zillow by listing For Sale by Owner (FSBO).

    List your home

    What's special

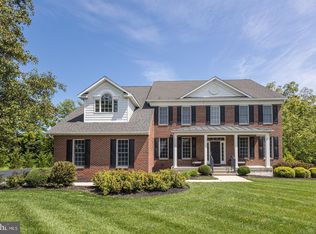
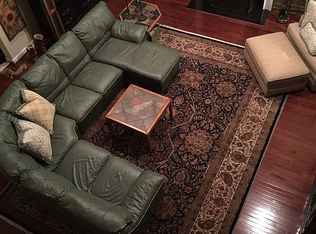
    New Listing! 10 year young, 4 bedroom, 4.5 bath custom crafted home by McGrath Builders. This beautifully appointed brick manor home offers over 4,400 sf on three well planned levels and is perfectly positioned in the enclave of London Court. Inside this open concept home you will find fabulous formal areas for dining and entertaining as well as the relaxing family room that adjoins the elaborate gourmet kitchen. As you tour the home you will be impressed with all the premium features including; rich hardwood flooring, premium trim, triple crown moldings, wainscoting and a multi-room integrated sound system. The upper level features 4 spacious bedrooms and 4 ~ bathrooms including an elaborate private master suite highlighted with a tray ceiling and a luxurious private master bath. There is a princess suite with its own bath and two additional bedrooms adjoined by a dual use Jack and Jill full bathroom. And now the best part, downstairs the fully finished lower level beautifully complements the upper levels with a wide open recreation level including a full kitchen/bar area, a media area, billiards area, computer lounge, a full bathroom and a separate work out room. This level also has been fitted out with premium materials including; ledgestone walls, barn wood siding, custom cabinetry, granite counters and rich wood flooring from wall to wall. Step outside and enjoy the spacious hardscape patio covered with a low maintenance pergola and surrounded with premium landscaping plus a fully fenced rear yard. Other important features include a 3 car side entry garage with custom cabinetry, a whole house back up Generac generator, dual high efficiency propane Hvac systems Anderson windows and so much more! This gorgeous home is located in the prestigious Council Rock School system and just one mile from the historic Washington Crossing National Park. Come see this residence for yourself it is truly a place you will want to call HOME.

    This property is off market, which means it's not currently listed for sale or rent on Zillow. This may be different from what's available on other websites or public sources.

    Facts & features

    Interior

    Bedrooms & bathrooms
    • Bedrooms: 4
    • Bathrooms: 5
    • Full bathrooms: 4
    • 1/2 bathrooms: 1
    Heating
    • Forced air, Gas
    Cooling
    • Central
    Appliances
    • Included: Refrigerator
    Features
    • Master Bath(s), WhirlPool/HotTub, 2nd Kitchen, Water Treat System, Dining Area, Kitchen - Island
    • Has fireplace: Yes
    • Fireplace features: wood stove
    Interior area
    • Total interior livable area: 4,401 sqft

    Property

    Parking
    • Total spaces: 3
    • Parking features: Garage - Attached
    Features
    • Exterior features: Wood
    Lot
    • Size: 0.53 Acres
    Details
    • Parcel number: 47010066

    Construction

    Type & style
    • Home type: SingleFamily
    Materials
    • Frame
    Condition
    • Year built: 2008

    Community & neighborhood

    Location
    • Region: Newtown

    HOA & financial

    HOA
    • Has HOA: Yes
    • HOA fee: $23 monthly

    Other

    Other facts
    • Above Grade Finished Area Units: Square Feet
    • Appliances: Oven - Wall
    • Construction Materials: Brick, Other
    • Heating YN: Y
    • Cooling YN: Y
    • Property Type: Residential
    • Sub System Locale: BRIGHT_MAIN
    • Parking Features: Garage, Garage Door Opener, 3+ Car Parking
    • Bathrooms Half: 1
    • Ownership Interest: Fee Simple
    • Heating Type: Propane
    • Bathrooms Full: 4
    • Interior Features: Master Bath(s), WhirlPool/HotTub, 2nd Kitchen, Water Treat System, Dining Area, Kitchen - Island
    • HOA Fee Freq: Annually
    • Tax Lot: 066
    • Above Grade Fin SQFT: 4401
    • Tax Annual Amount: 12123.0

    Price history

    DateEventPrice
    3/29/2018Sold$877,500-0.8%$199/sqft
    Source: Public Record Report a problem
    1/17/2018Pending sale$885,000$201/sqft
    Source: BHHS Fox & Roach-Malvern #7102075 Report a problem
    1/8/2018Listed for sale$885,000+8%$201/sqft
    Source: Bhhs Fox & Roach-Malvern #1004419195 Report a problem
    7/18/2016Sold$819,500-5.8%$186/sqft
    Source: Public Record Report a problem
    11/26/2007Sold$870,000$198/sqft
    Source: Public Record Report a problem

    Public tax history

    YearProperty taxesTax assessment
    2025$12,905 $73,880
    2024$12,905 -3.1%$73,880 -7.7%
    2023$13,311 +0.5%$80,010
    2022$13,242 +1.4%$80,010
    2021$13,063 +2.5%$80,010
    2020$12,750 +4.3%$80,010
    2018$12,223 +1.3%$80,010
    2017$12,067 $80,010
    2016$12,067 $80,010
    2015-- $80,010
    2014-- $80,010
    2013-- $80,010
    2012-- $80,010
    2011-- $80,010
    2010-- $80,010
    2009-- $80,010
    2008-- $80,010 +537%
    2007-- $12,560
    2006-- $12,560
    2005-- $12,560

    Find assessor info on the county website

    Neighborhood: 18940

    Nearby schools

    GreatSchools rating
    Schools provided by the listing agent
    • Elementary: SOL FEINSTONE
    • High: COUNCIL ROCK NORTH
    • District: Council Rock

    Source: The MLS. This data may not be complete. We recommend contacting the local school district to confirm school assignments for this home.

    Get pre-qualified for a loan
    At Zillow Home Loans, we can pre-qualify you in as little as 5 minutes with no impact to your credit score.

    An equal housing lender. NMLS #10287.