Skip main navigation
Sold for $1,315,000
  • $1,315,000

    3 London Ct, Newtown, PA 18940

    4beds
    5,789sqft
    Single Family Residence
    Built in 2007
    -- sqft lot
    $1,567,400 Zestimate®
    $227/sqft
    $7,679 Estimated rent

    Home value

    $1,567,400

    $1.49M - $1.66M

    $7,679/mo

    Zestimate® history
    Loading
    Loading...

    Owner options

    List your home for rent

    $7,679/mo

    Rent Zestimate®

    Find your next renter with Zillow Rental Manager. Plus, with online applications, you can quickly screen prospective tenants – for free.

    Learn more

    $7,679/mo

    Rent Zestimate®

    Refinance and save

    $8,840/mo

    Est. payment

    Refinancing to a lower rate could help reduce your monthly payments and save thousands over the life of the loan.

    See today's rates

    $8,840/mo

    Est. payment

    Explore your selling options

    Work with a Zillow partner agent

    Leverage their expertise and Zillow's premium Showcase listings to get your home seen by more buyers.

    Get started

    List with your own agent

    Get your home in front of millions of buyers by listing it on Zillow.

    Learn how to do it

    Sell it yourself

    Take full control of how buyers see your home on Zillow by listing For Sale by Owner (FSBO).

    List your home

    What's special

    Atv ridingGenerac whole house generatorWooded backdropMeticulously maintainedPrivate cul-de-sacNatural light floodingBuilt-in quartz bar
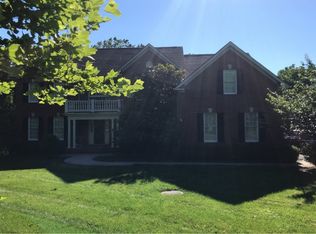
    Located on a private cul-de-sac in Upper Makefield Township, this stunning property is move-in ready! The warm and welcoming front porch sets the stage for this beautiful brick and Hardiplank siding colonial. Meticulously maintained with thoughtful improvements throughout, this home exudes both sophistication and comfort. With natural light flooding the space, the Main Level features a lovely open layout with custom crown molding and wainscoting throughout the rooms. Entertain in the formal Dining Room with convenient access to a Butler’s Pantry ideal for serving and prep and easily flows into the Gourmet Kitchen. Highlighting an abundance of cabinetry this space is the centerpiece of the home. An oversized island with seating, a Subzero refrigerator, a Wolf stovetop and oven, display cabinets, granite countertops, Travertine floors, convenient back staircase and breakfast area are just a few of the amenities this chef’s space has to offer. The Gathering Room features an exquisite 2 story Palladian window, and gas fireplace. Working from home is a joy with a separate Study that can be closed off by French doors. Ascend to the upper level showcasing a new wrought iron railing system and new wood floors. The Main Suite offers wonderful space and includes a tray ceiling, sitting area and two spacious walk-in closets. The Main Bath is the perfect relaxation space and includes a dual vanity, shower and a Jacuzzi tub. 3 additional bedrooms, including a Princess Suite with private bath, and an additional Hall Bath can be found on this level. If one is looking for even more living space, the Lower Level is the ultimate in flex space. Currently demonstrating a Gym with large closet, that can easily be outfitted as a Bathroom if one desires, a Home Theater, a built-in Quartz Bar with a beverage refrigerator and recreation area. The backyard offers a spacious composite deck with wooded backdrop. Additional amenities include a 3 car garage, a mudroom with side entrance, a Generac Whole house generator, a garage wired for electric vehicles, a whole house reverse osmosis water treatment system, a full yard invisible fence for pets and a Rainbird lawn sprinkler system. This property’s location also gives access to the HOA’s 40+ acres of natural land that is open for resident’s recreational use including hiking, ATV riding, bow hunting and more. Within minutes to downtown New Hope, Washington Crossing, Newtown, I-295 corridor and walking distance to the Delaware Canal Towpath, this picturesque property is one you don’t want to miss and within the highly desired Council Rock school district.

    Zillow last checked:

    Listing updated:

    Listed by:

    Jay Spaziano 215-493-1220,

    Jay Spaziano Real Estate,

    Co-Listing Agent: Gina Spaziano 484-213-0717,

    Jay Spaziano Real Estate

    Bought with:

    Mary Ann O'Keeffe, RS303459

    Keller Williams Real Estate - Newtown

    Source: Bright MLS,MLS#: PABU2056132MLS Logo

    Facts & features

    Interior

    Bedrooms & bathrooms
    • Bedrooms: 4
    • Bathrooms: 4
    • Full bathrooms: 3
    • 1/2 bathrooms: 1
    • Main level bathrooms: 1
    Basement
    • Area: 1200
    Heating
    • Forced Air, Heat Pump, Propane
    Cooling
    • Central Air, Electric
    Appliances
    • Included: Water Heater
    • Laundry: Main Level
    Features
    • Additional Stairway, Bar, Breakfast Area, Butlers Pantry, Chair Railings, Combination Dining/Living, Combination Kitchen/Dining, Combination Kitchen/Living, Crown Molding, Dining Area, Family Room Off Kitchen, Open Floorplan, Formal/Separate Dining Room, Eat-in Kitchen, Kitchen - Gourmet, Kitchen Island, Kitchen - Table Space, Pantry, Primary Bath(s), Recessed Lighting, Bathroom - Tub Shower, Upgraded Countertops, Wainscotting, Walk-In Closet(s)
    • Flooring: Carpet, Wood
    • Basement: Finished,Interior Entry
    • Number of fireplaces: 1
    • Fireplace features: Gas/Propane
    Interior area
    • Total structure area: 5,789
    • Total interior livable area: 5,789 sqft
    • Finished area above ground: 4,589
    • Finished area below ground: 1,200

    Property

    Parking
    • Total spaces: 3
    • Parking features: Garage Faces Side, Attached
    • Attached garage spaces: 3
    Accessibility
    • Accessibility features: None
    Features
    • Levels: Two
    • Stories: 2
    • Patio & porch: Deck, Porch
    • Exterior features: Lighting
    • Pool features: None
    • Has view: Yes
    • View description: Trees/Woods
    Details
    • Additional structures: Above Grade, Below Grade
    • Parcel number: 47010059
    • Zoning: CM
    • Special conditions: Standard

    Construction

    Type & style
    • Home type: SingleFamily
    • Architectural style: Other
    • Property subtype: Single Family Residence
    Materials
    • Frame
    • Foundation: Other
    Condition
    • New construction: No
    • Year built: 2007

    Utilities & green energy

    • Sewer: On Site Septic
    • Water: Well

    Community & HOA

    Community
    • Subdivision: London Court
    HOA
    • Has HOA: Yes
    • Amenities included: Common Grounds
    • Services included: Common Area Maintenance
    • HOA fee: $600 annually
    Location
    • Region: Newtown
    • Municipality: UPPER MAKEFIELD TWP

    Financial & listing details

    • Price per square foot: $227/sqft
    • Tax assessed value: $84,430
    • Annual tax amount: $14,046
    • Date on market: 8/25/2023
    • Listing agreement: Exclusive Right To Sell
    • Exclusions: Home Theater Chairs And Audio / Visual Equipment
    • Ownership: Fee Simple

    Price history

    DateEventPrice
    10/23/2023Sold$1,315,000+1.5%$227/sqft
    Source: Bright MLS #PABU2056132 Report a problem
    10/5/2023Pending sale$1,295,000$224/sqft
    Source: Bright MLS #PABU2056132 Report a problem
    8/31/2023Contingent$1,295,000$224/sqft
    Source: Bright MLS #PABU2056132 Report a problem
    8/25/2023Listed for sale$1,295,000+66.6%$224/sqft
    Source: Bright MLS #PABU2056132 Report a problem
    7/21/2016Sold$777,500-1.5%$134/sqft
    Source: Public Record Report a problem
    5/29/2016Pending sale$789,000$136/sqft
    Source: Coldwell Banker Hearthside, Realtors #6729008 Report a problem
    5/17/2016Price change$789,000-1.3%$136/sqft
    Source: Coldwell Banker Hearthside, Realtors #6729008 Report a problem
    5/10/2016Listed for sale$799,000$138/sqft
    Source: Coldwell Banker Hearthside, Realtors #6729008 Report a problem
    5/3/2016Pending sale$799,000$138/sqft
    Source: Coldwell Banker Hearthside, Realtors #6729008 Report a problem
    4/20/2016Price change$799,000-3.1%$138/sqft
    Source: Coldwell Banker Hearthside, Realtors #6729008 Report a problem
    2/10/2016Price change$824,900-2.9%$142/sqft
    Source: Coldwell Banker Hearthside, Realtors #6729008 Report a problem
    3/20/2015Listed for sale$849,900-7.6%$147/sqft
    Source: BHHS Fox & Roach #6537500 Report a problem
    2/6/2008Sold$920,000$159/sqft
    Source: Public Record Report a problem
    8/28/2007Sold$920,000$159/sqft
    Source: Public Record Report a problem

    Public tax history

    YearProperty taxesTax assessment
    2025$14,748 $84,430
    2024$14,748 +5%$84,430
    2023$14,046 +0.5%$84,430
    2022$13,974 +1.4%$84,430
    2021$13,785 +2.5%$84,430
    2020$13,454 +4.3%$84,430
    2018$12,898 +1.3%$84,430
    2017$12,734 $84,430
    2016$12,734 $84,430
    2015-- $84,430
    2014-- $84,430
    2013-- $84,430
    2012-- $84,430
    2011-- $84,430
    2010-- $84,430
    2009-- $84,430
    2008-- $84,430 +545.5%
    2007-- $13,080
    2006-- $13,080
    2005-- $13,080
    Find assessor info on the county website

    Neighborhood: 18940

    Nearby schools

    GreatSchools rating
    Schools provided by the listing agent
    • District: Council Rock

    Source: Bright MLS. This data may not be complete. We recommend contacting the local school district to confirm school assignments for this home.

    Get a cash offer in 3 minutes
    Find out how much your home could sell for in as little as 3 minutes with a no-obligation cash offer.
    Estimated market value
    $1,567,400
    Get a cash offer in 3 minutes
    Find out how much your home could sell for in as little as 3 minutes with a no-obligation cash offer.
    Estimated market value
    $1,567,400