Skip main navigation
Off market
  • $603,300

    2 Long Dr, Downingtown, PA 19335

    3beds
    1,654sqft
    SingleFamily
    Built in 1985
    1 Acres Lot
    $603,300 Zestimate®
    $365/sqft
    $2,903 Estimated rent

    Home value

    $603,300

    $573,000 - $633,000

    $2,903/mo

    Zestimate® history
    Loading
    Loading...

    Owner options

    List your home for rent

    $2,903/mo

    Rent Zestimate®

    Find your next renter with Zillow Rental Manager. Plus, with online applications, you can quickly screen prospective tenants – for free.

    Learn more

    $2,903/mo

    Rent Zestimate®

    Refinance and save

    $3,827/mo

    Est. payment

    Refinancing to a lower rate could help reduce your monthly payments and save thousands over the life of the loan.

    See today's rates

    $3,827/mo

    Est. payment

    Explore your selling options

    Work with a Zillow partner agent

    Leverage their expertise and Zillow's premium Showcase listings to get your home seen by more buyers.

    Get started

    List with your own agent

    Get your home in front of millions of buyers by listing it on Zillow.

    Learn how to do it

    Sell it yourself

    Take full control of how buyers see your home on Zillow by listing For Sale by Owner (FSBO).

    List your home

    What's special

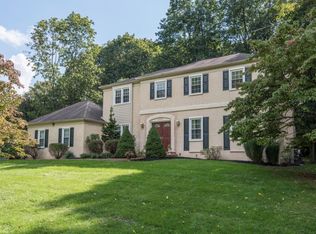
    Showings Start Sunday, 5/7. Open House 5/7: 1-3pm. This Exceptional Colonial is nestled on a lushly landscaped lot in the in the desirable Whitford community where you are part of the award-winning Downingtown East School District and STEM Academy! Move Right In to this updated 3 Bedroom home that offers a bright and spacious floor plan highlighted by hardwood floors and decorative moldings. The spacious main level offers a Living Room with French doors, Dining Room with chair and crown molding, an eat-in Kitchen featuring granite counters, SS appliances, large bay window, and vaulted Family Room with a beamed ceiling and brick fireplace leads out to a Sunroom Addition with ceiling fan and Andersen sliding doors. An updated Powder Room, Laundry Closet, and access to the 2 car garage are also offered on this level. Upstairs, hardwood floors are found in all 3 nice-sized Bedrooms, one with access to the walk-up attic, that share a hall bath with granite vanity. Other features include dual zone HVAC, freshly painted interior, new dishwasher, invisible pet fence, and newer stone walk. Conveniently located within walking distance to Bell Tavern Park and only a few minutes to Rt. 30 bypass, train station, schools, Wegman's shopping center, movie theaters & lots of shopping centers! A Remarkable Well-Maintained Home in a Wonderful Neighborhood!

    This property is off market, which means it's not currently listed for sale or rent on Zillow. This may be different from what's available on other websites or public sources.
    Facts & features

    Interior

    Bedrooms & bathrooms
    • Bedrooms: 3
    • Bathrooms: 2
    • Full bathrooms: 1
    • 1/2 bathrooms: 1
    Heating
    • Forced air
    Cooling
    • Central
    Appliances
    • Included: Dishwasher, Microwave
    Features
    • CeilngFan(s)
    • Flooring: Tile, Hardwood
    • Has fireplace: Yes
    Interior area
    • Total interior livable area: 1,654 sqft

    Property

    Parking
    • Total spaces: 5
    • Parking features: Garage - Attached
    Features
    • Exterior features: Vinyl, Brick
    Lot
    • Size: 1 Acres
    Details
    • Parcel number: 400200663900

    Construction

    Type & style
    • Home type: SingleFamily
    • Architectural style: Conventional
    Condition
    • Average+
    • Year built: 1985

    Community & neighborhood

    Location
    • Region: Downingtown

    Other

    Other facts
    • LocaleListingStatus: ACTIVE
    • Ownership: Fee Simple
    • Appliances: Disposal, KitBuiltInRa
    • BedroomSecond1Level: Upper 1
    • BedroomThird1Level: Upper 1
    • Design: 2-Story
    • DiningKitchen: EatInKitchen
    • GarageSpaces: 2-CarGarage
    • GarageType: GarDoorOpner, InsideAccess
    • Kitchen1Level: Main
    • LaundryType: MainFlrLndry
    • LivingRoomLevel: Main
    • MainBedroom: WalkInClstMB
    • PoolType: NoPool
    • PropertyCondition: Average+
    • RoomList: Living Room, Bedroom-Master, Bedroom-Second, Bedroom-Third, Kitchen, Other Room 1, Family Rm, Laundry Room
    • SewerSeptic: Public Sewer
    • State: PA
    • StoryList: Main, Upper 1
    • Water: Public
    • BedroomMaster1Level: Upper 1
    • OtherRm1Level: Main
    • CookingFuel: ElecCooking
    • LotDescription: OpenLot, Corner Lot, LevelLot
    • MainEntrance: Foyer
    • Attics: WalkUpAttic, FlooredAttic
    • Heating: Oil, Hot Water
    • Parking: 3+CarParking, Drvwy/Off Str
    • InteriorSquareFeetSource: Assessor
    • Styles: Traditional
    • InteriorFeatures: CeilngFan(s)
    • HotWater: Oil
    • FamilyRoomLevel: Main
    • BuildingFacadeOrientation: Northeast
    • LaundryRoomLevel: Main
    • Ownership: Fee Simple

    Price history

    DateEventPrice
    7/7/2017Sold$355,000+1.4%$215/sqft
    Source: Public Record Report a problem
    5/5/2017Listed for sale$350,000+22%$212/sqft
    Source: RE/MAX Professional Realty #6977064 Report a problem
    1/11/2005Sold$287,000+60.5%$174/sqft
    Source: Public Record Report a problem
    9/5/1997Sold$178,800$108/sqft
    Source: Public Record Report a problem

    Public tax history

    YearProperty taxesTax assessment
    2025$6,094 +1.7%$164,140
    2024$5,993 +3.3%$164,140
    2023$5,804 +2.9%$164,140
    2022$5,640 +2.5%$164,140
    2021$5,503 +201.5%$164,140
    2020$1,825 -66.1%$164,140
    2019$5,384 $164,140
    2018$5,384 +9899.9%$164,140
    2017$54 -98.9%$164,140
    2016$4,834 $164,140
    2015$4,834 $164,140
    2014$4,834 $164,140
    2013-- $164,140
    2012-- $164,140
    2011-- $164,140
    2010-- $164,140
    2009-- $164,140
    2008-- $164,140
    2007-- $164,140
    2006-- $164,140
    2005-- $164,140
    2004-- $164,140
    2003-- $164,140 +1.4%
    2000-- $161,840

    Find assessor info on the county website

    Neighborhood: 19335

    Nearby schools

    GreatSchools rating
    Schools provided by the listing agent
    • Elementary: Uwchlan Hill
    • Middle: Lionville
    • High: Dhs East
    • District: Downingtown

    Source: The MLS. This data may not be complete. We recommend contacting the local school district to confirm school assignments for this home.

    Get a cash offer in 3 minutes
    Find out how much your home could sell for in as little as 3 minutes with a no-obligation cash offer.
    Estimated market value
    $603,300
    Get a cash offer in 3 minutes
    Find out how much your home could sell for in as little as 3 minutes with a no-obligation cash offer.
    Estimated market value
    $603,300