Skip main navigation
Sold for $1,175,000
  • $1,175,000

    2 Lucas Lane, Millstone, NJ 08510

    5beds
    4,490sqft
    Single Family Residence
    Built in 1991
    1.91 Acres Lot
    $1,206,700 Zestimate®
    $262/sqft
    $6,452 Estimated rent

    Home value

    $1,206,700

    $1.11M - $1.32M

    $6,452/mo

    Zestimate® history
    Loading
    Loading...

    Owner options

    List your home for rent

    $6,452/mo

    Rent Zestimate®

    Find your next renter with Zillow Rental Manager. Plus, with online applications, you can quickly screen prospective tenants – for free.

    Learn more

    $6,452/mo

    Rent Zestimate®

    Refinance and save

    $7,802/mo

    Est. payment

    Refinancing to a lower rate could help reduce your monthly payments and save thousands over the life of the loan.

    See today's rates

    $7,802/mo

    Est. payment

    Explore your selling options

    Work with a Zillow partner agent

    Leverage their expertise and Zillow's premium Showcase listings to get your home seen by more buyers.

    Get started

    List with your own agent

    Get your home in front of millions of buyers by listing it on Zillow.

    Learn how to do it

    Sell it yourself

    Take full control of how buyers see your home on Zillow by listing For Sale by Owner (FSBO).

    List your home

    What's special

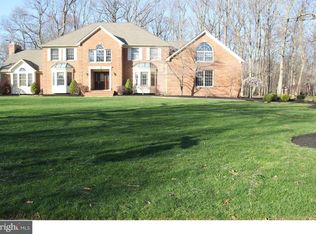
    Spectacular French Colonial estate set on a magnificent 2-acre property. A breathtaking home featuring a grand circular driveway and a private backyard oasis in the exclusive Millstone development. An exceptional location backing to acres of preserved parks and wooded open space. This custom model home has been completely upgraded throughout and offers five spacious bedrooms, four bathrooms, and three marble fireplaces. Soaring ceilings in every room, floor-to-ceiling windows, and skylights throughout fill the home with natural light. Enter through a dramatic double-story foyer showcasing a breathtaking Cinderella staircase and stunning chandelier, complemented by elegant marble floors. The spectacular family room features cathedral ceilings, This custom model home has been completely upgraded throughout and offers five spacious bedrooms, four bathrooms, and three marble fireplaces. Soaring ceilings in every room, floor-to-ceiling windows, and skylights throughout fill the home with natural light. The spectacular family room features cathedral ceilings, beautiful architectural beams, and walls of windows overlooking the expansive deck and private backyard retreat. The gourmet kitchen is a chef's dream, offering two center islands, custom-designed luxury wood cabinetry, upgraded appliances, and generous counter space ideal for seating and dining. Additional highlights include a grand formal dining room, an elegant living room, and an impressive den/office. The architecturally designed two-story den/library features a spiral staircase leading to the luxurious primary suite. The first floor also includes a private bedroom suite with full bathperfect for guests or multigenerational living. The upper level boasts a magnificent loft overlooking the stunning foyer. The spectacular primary suite offers soaring ceilings, a marble gas fireplace, and expansive walk-in closets, creating a true sense of peace and tranquility. The spa-like primary bathroom is a masterpiece, featuring a double Jacuzzi tub beneath soaring curved ceilings and skylights, a marble fireplace overlooking the oversized tub, double vanity, and a separate showertruly a dream retreat. All additional bedrooms are generously sized and designed with exceptional sophistication and style. Surrounded by preserved parkland and additional protected acreage, this impeccably maintained estate includes a full basement, excellent schools, and an outstanding community. Live the dream lifestyle in this extraordinary Millstone Township estate.

    Zillow last checked:

    Listing updated:

    Listed by:

    Felicia Ruskin 732-245-6350,

    Coldwell Banker Realty

    Bought with:

    Felicia Ruskin, 1861314

    Coldwell Banker Realty

    Source: MoreMLS,MLS#: 22536741MLS Logo

    Facts & features

    Interior

    Bedrooms & bathrooms
    • Bedrooms: 5
    • Bathrooms: 4
    • Full bathrooms: 4
    Heating
    • Forced Air, 2 Zoned Heat
    Cooling
    • Central Air
    Features
    • Atrium, Balcony, Ceilings - 9Ft+ 1st Flr, Ceilings - 9Ft+ 2nd Flr, Center Hall, Conservatory, Dec Molding, Spiral Stairs, Wall Mirror, Eat-in Kitchen, Recessed Lighting
    • Flooring: Concrete
    • Windows: Palladium Window
    • Basement: Ceilings - High,Full,Unfinished
    • Attic: Attic,Pull Down Stairs
    • Number of fireplaces: 3
    Interior area
    • Total structure area: 4,490
    • Total interior livable area: 4,490 sqft

    Property

    Parking
    • Total spaces: 3
    • Parking features: Circular Driveway, Paved, Asphalt, Double Wide Drive, Oversized
    • Attached garage spaces: 3
    • Has uncovered spaces: Yes
    Features
    • Stories: 3
    • Exterior features: Balcony, Lighting
    • Fencing: Fenced Area
    Lot
    • Size: 1.91 Acres
    • Features: Back to Woods, Cul-De-Sac, Wooded
    Details
    • Parcel number: 33000620200021
    • Zoning description: Neighborhood

    Construction

    Type & style
    • Home type: SingleFamily
    • Architectural style: Custom,Mother/Daughter,Colonial,Contemporary
    • Property subtype: Single Family Residence
    Materials
    • Brick
    Condition
    • New construction: No
    • Year built: 1991

    Utilities & green energy

    • Water: Well

    Community & neighborhood

    Security
    • Security features: Security System
    Senior living
    • Senior community: Yes
    Location
    • Region: Millstone Township
    • Subdivision: None

    Price history

    DateEventPrice
    3/20/2026Sold$1,175,000-9.5%$262/sqft
    Source: MoreMLS #22536741 Report a problem
    12/30/2025Pending sale$1,299,000$289/sqft
    Source: MoreMLS #22536741 Report a problem
    12/18/2025Listed for sale$1,299,000+157.2%$289/sqft
    Source: MoreMLS #22536741 Report a problem
    4/30/1997Sold$505,000$112/sqft
    Source: Public Record Report a problem

    Public tax history

    YearProperty taxesTax assessment
    2025$19,405 +13.2%$857,500 +13.2%
    2024$17,135 -8.9%$757,200
    2023$18,816 +2.9%$757,200
    2022$18,294 +0.1%$757,200
    2021$18,279 +3.1%$757,200
    2020$17,734 +8.8%$757,200
    2019$16,294 $757,200
    2018$16,294 -4.7%$757,200
    2017$17,090 +2.6%$757,200
    2016$16,658 -1.5%$757,200 +7.9%
    2015$16,914 +0.4%$701,700 +7.9%
    2014$16,843 +0.2%$650,300
    2013$16,817 -1.5%$650,300
    2012$17,069 +5.8%$650,300 -12.6%
    2011$16,131 -2.9%$744,400
    2010$16,608 +1.4%$744,400 +19.7%
    2009$16,378 $621,800
    2008-- $621,800
    2007-- $621,800

    Find assessor info on the county website

    Neighborhood: 08510

    Nearby schools

    GreatSchools rating
    Schools provided by the listing agent
    • Elementary: Millstone
    • Middle: Millstone
    • High: Allentown

    Source: MoreMLS. This data may not be complete. We recommend contacting the local school district to confirm school assignments for this home.

    Get a cash offer in 3 minutes
    Find out how much your home could sell for in as little as 3 minutes with a no-obligation cash offer.
    Estimated market value
    $1,206,700
    Get a cash offer in 3 minutes
    Find out how much your home could sell for in as little as 3 minutes with a no-obligation cash offer.
    Estimated market value
    $1,206,700