Welcome to this exceptional corner-lot brick-front Colonial in desirable Stillhouse Meadows of Millstone. Set on nearly 2 private acres, this estate features an oversized in-ground pool, basketball court, fishpond, screened gazebo, and circular driveway. Enjoy an attached 3-car garage plus a detached 2-car garage with a finished loft and full bath. Inside, a grand two-story foyer with a Cinderella staircase leads to 4 bedrooms, including a luxurious primary suite w/ a walk-in closet & updated bath w/radiant heated floors. The main level offers a spacious kitchen w/ skylights, granite island with cooktop, sunken family room with wet bar and wood-burning fireplace, plus a first-floor bedroom & Full bath w laundry room. White Siberian Oak Floors. Approx 6006SF of living space. Radiant Heat . Additional highlights include a spacious formal dining room, white Siberian hardwood flooring in the living room, dining room, and family room, and a dramatic two-story foyer with marble flooring and a sweeping Cinderella staircase. Anderson windows are featured throughout. The luxurious primary bath offers radiant heated floors, Toto comfort-height toilet, self-cleaning air tub, heat lamps with exhaust fan, double vanities with ¾-inch marble countertops, and recessed lighting. Recent upgrades include two new 60-gallon hot water heaters, a premium water softening system, 3-zone central air, and a portable generator with transfer panel. The first-floor en suite includes hardwood flooring, two closets, a full bath, and is ideal for guests or multigenerational living. Outdoor amenities include an oversized L-shaped vinyl pool with three waterfalls and safety ledge, expansive patio, basketball court, koi pond, fire pit, screened gazebo, mature landscaping, and multiple decks accessed by two kitchen sliders. The detached 2-car garage with finished loft and full bath offers endless possibilities. The partially finished basement includes a gym, music area, and abundant storage. Offering over 6,000± sq. ft. of living space, this exceptional property is nestled in the Brandywine community near parks, horse farms, shopping, dining, Routes 33, 18, 537, Route 9, the NJ Turnpike, and Freehold Raceway Mall. French Drain system, water softener system, two newer hot water heaters, multi zone air conditioning, excellent water pressure. Seller will include a new roof and new hardwood flooring in Primary Bedroom. The Primary Bath has been updated and has radiant heat flooring, heat lamps, and custom amenities. Mature Landscaping valued at $500k. Seller will include a new roof, and new hardwood flooring in Primary Bedroom.
For sale
Price cut: $50K (8/21)
$1,399,000
5 Lucas Lane, Millstone, NJ 08510
5beds
--sqft
Single Family Residence
Built in 1990
1.85 Acres Lot
$1,381,200 Zestimate®
$--/sqft
$-- HOA
What's special
Screened gazeboBasketball courtOversized in-ground poolCircular drivewayWhite siberian oak floorsFire pitMature landscaping
- 55 days
- 1,439
- 63
Zillow last checked:
Listing updated:
Listed by:
Lillian LoRusso 908-489-1005,
Serhant New Jersey LLC,
Eliane Longhi 973-315-5959,
Serhant New Jersey LLC
Source: MoreMLS,MLS#: 22623310
Facts & features
Interior
Bedrooms & bathrooms
- Bedrooms: 5
- Bathrooms: 4
- Full bathrooms: 4
Rooms
- Room types: Bonus Room, Loft
Garage
- Description: Attached 3 car
Garage
- Description: Detached-2 car
Other
- Description: Primary Walk in closet
Heating
- Natural Gas, Radiant, Forced Air, 3+ Zoned Heat
Cooling
- Central Air, 3+ Zoned AC
Features
- Ceilings - 9Ft+ 2nd Flr, Center Hall, Dec Molding, Wet Bar, Eat-in Kitchen, Recessed Lighting
- Flooring: Ceramic Tile, Marble, Tile, Wood, Other
- Basement: Full,Workshop/ Workbench,Partially Finished,Walk-Out Access
- Attic: Attic
- Number of fireplaces: 1
Video & virtual tour
Property
Parking
- Total spaces: 5
- Parking features: Circular Driveway, Paved, Asphalt, Double Wide Drive, Driveway, Off Street, Oversized, Workshop in Garage
- Attached garage spaces: 5
- Has uncovered spaces: Yes
Features
- Stories: 2
- Exterior features: Basketball Court, Recreation Area, Swimming, Other
- Has private pool: Yes
- Pool features: In Ground, Pool Equipment, Vinyl
Lot
- Size: 1.85 Acres
- Features: Corner Lot, Oversized, Wooded
- Topography: Level
Details
- Parcel number: 33000620200045
- Zoning description: Residential, Single Family
Construction
Type & style
- Home type: SingleFamily
- Architectural style: Colonial
- Property subtype: Single Family Residence
Materials
- Brick
Condition
- New construction: No
- Year built: 1990
Utilities & green energy
- Water: Well
Community & HOA
Community
- Security: Security System
- Subdivision: Stillhouse Mdws
HOA
- Has HOA: No
Location
- Region: Millstone Township
Financial & listing details
- Tax assessed value: $752,400
- Annual tax amount: $17,488
- Date on market: 8/6/2026
- Inclusions: Outdoor Lighting, Washer, Wall Oven, Window Treatments, Water Softener, Blinds/Shades, Counter Top Range, Dishwasher, Dryer, Electric Cooking, Double Oven, Light Fixtures, Microwave, Security System, Stove, Refrigerator, Attic Fan, Freezer, Garage Door Opener, Gas Grill, Gas Cooking, Intercom, Humidifier
- Exclusions: Existing ceiling fans will be excluded and replaced with lights. Personal Property.
Estimated market value
$1,381,200
$1.31M - $1.45M
$7,381/mo
Price history
| Date | Event | Price |
|---|---|---|
| 8/21/2026 | Price change | $1,399,000-3.5% |
Source:  MoreMLS #22623310 Report a problem MoreMLS #22623310 Report a problem | ||
| 8/6/2026 | Listed for sale | $1,449,000-0.1% |
Source: MoreMLS #22623310 Report a problem | ||
| 7/1/2026 | Listing removed | $1,450,000 |
Source: MoreMLS #22527023 Report a problem | ||
| 2/4/2026 | Price change | $1,450,000-3% |
Source: MoreMLS #22527023 Report a problem | ||
| 12/10/2025 | Price change | $1,495,000-3.2% |
Source: MoreMLS #22527023 Report a problem | ||
| 12/3/2025 | Price change | $1,545,000-4.9% |
Source: MoreMLS #22527023 Report a problem | ||
| 10/15/2025 | Price change | $1,625,000-7.1% |
Source: MoreMLS #22527023 Report a problem | ||
| 9/5/2025 | Listed for sale | $1,750,000+176.2% |
Source: MoreMLS #22527023 Report a problem | ||
| 9/19/2000 | Sold | $633,500 |
Source: Public Record Report a problem | ||
Public tax history
| Year | Property taxes | Tax assessment |
|---|---|---|
| 2025 | $17,651 +14.4% | $780,000 +14.4% |
| 2024 | $15,425 -8.9% | $681,600 |
| 2023 | $16,938 +2.9% | $681,600 |
| 2022 | $16,467 +0.1% | $681,600 |
| 2021 | $16,454 +3.1% | $681,600 |
| 2020 | $15,963 +105.1% | $681,600 |
| 2019 | $7,784 | $681,600 |
| 2018 | $7,784 -49.4% | $681,600 |
| 2017 | $15,384 +2.3% | $681,600 |
| 2016 | $15,039 -1.8% | $681,600 +7.6% |
| 2015 | $15,315 +0.4% | $633,500 +7.6% |
| 2014 | $15,250 +0.2% | $588,800 |
| 2013 | $15,226 -1.3% | $588,800 |
| 2012 | $15,420 +5.8% | $588,800 -12.4% |
| 2011 | $14,573 -2.7% | $672,500 |
| 2010 | $14,971 +1.4% | $672,500 +20% |
| 2009 | $14,764 | $560,500 |
| 2008 | -- | $560,500 |
| 2007 | -- | $560,500 |
Find assessor info on the county website
Monthly payment
Est. payment
Payment breakdown
Explore the cost of this home by adjusting the details. Changes won't be saved.Climate risks
Neighborhood: 08510
Nearby schools
Schools provided by the listing agent
- Elementary: Millstone
- Middle: Millstone
- High: Allentown
Source: MoreMLS. This data may not be complete. We recommend contacting the local school district to confirm school assignments for this home.
- $1,227,7004 bd3 ba4k sqft3 Wetherill Dr, Millstone Township, NJ 08510Off Market
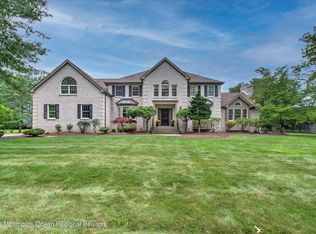
- $1,389,0005 bd5 ba4.7k sqft3 Lucas Ln, Millstone Township, NJ 08510Off Market
- $1,131,8004 bd3 ba3.5k sqft4 Lucas Ln, Millstone Township, NJ 08510Off Market
- $1,039,2004 bd3 ba3.7k sqft4 Lucas Ln, Clarksburg, NJ 08510Off Market
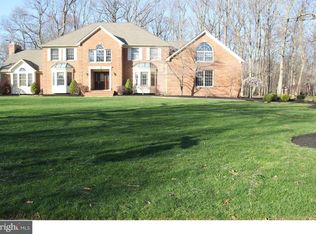
Similar homes
- $1,395,0004 bd3 ba4.5k sqft373 Millstone Road, Clarksburg, NJ 08510For Sale

 MLS ID #22623292, Laura Lisi Moses, ERA Central Realty Group. MoreMLS
 - $1,275,0004 bd4 ba3.6k sqft36 Clarksburg Road, Millstone, NJ 08510For Sale
 MLS ID #22628922, Michael Sclafani, RE/MAX Central. MoreMLS
 - $1,399,9995 bd5 ba4.4k sqft13 Fox Hill Drive, Millstone, NJ 08535For Sale
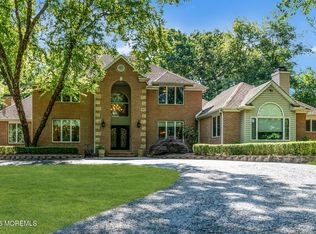 MLS ID #22618647, Giuseppe DiMaggio, Coldwell Banker Realty. MoreMLS
 - $1,449,0005 bd4 ba4.5k sqft425 Iron Bridge Road, Freehold, NJ 07728For Sale
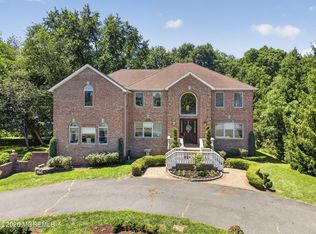 MLS ID #22620137, Frank Boccuzzi, Castello Realty. MoreMLS
 - $1,350,0004 bd4 ba3.7k sqft222 Chandler Road, Jackson, NJ 08527For SaleMLS ID #22618050, Simcha Salomon, Four Points Realty. MoreMLS
- $1,150,0004 bd2 ba1.5k sqft448 Ely Harmony Road, Freehold, NJ 07728For SaleMLS ID #22627829, Gina Ursino, Patrick Parker Realty. MoreMLS
- $1,499,9996 bd6 ba4.9k sqft10 Ivy Lane, Manalapan, NJ 07726For SaleMLS ID #22608011, Roman Balandin, Roman Balandin Realty LLC. MoreMLS
- $1,395,0004 bd4 ba3.2k sqft2 Verdi Rd, Monroe Township, NJ 08831For Sale
 MLS ID #2701497R, BOBBI LEBBING. All Jersey MLS
 - $1,270,0005 bd3 ba2.7k sqft578 Dublin Road, Jackson, NJ 08527For SaleMLS ID #22626406, Jennifer Niedrach, Weichert Realtors-Freehold. MoreMLS
- $889,0004 bd3 ba2.6k sqft13 Cottonwood Drive, Jackson, NJ 08527For SaleMLS ID #22629549, Emre Yucel, HomeSmart First Advantage. MoreMLS
- $1,250,0004 bd3 ba4.1k sqft4 Susan Court, Farmingdale, NJ 07727For SaleMLS ID #22629389, Johnny Guan, Real Broker, LLC- Fairfield. MoreMLS
- $1,300,0004 bd4 ba-- sqft3 Short Hills Boulevard, Jackson, NJ 08527For SaleMLS ID #22619557, Alice Barber, EXIT Realty Jersey Shore. MoreMLS
- $1,275,0005 bd5 ba4.6k sqft132 Adams Way, Jackson, NJ 08527For SaleMLS ID #22627779, Sarah F Bandy, Jason Mitchell Real Estate New Jersey. MoreMLS
- $1,119,9995 bd4 ba4.7k sqft1042 Maxim Southard Road, Howell, NJ 07731For SaleMLS ID #22629759, Danielle Arena, C21/ Action Plus Realty. MoreMLS
- $1,199,9995 bd4 ba4.2k sqft338 Valley View Circle, Freehold, NJ 07728For SaleMLS ID #22620694, Jean DiMaria, RE/MAX Central. MoreMLS
- $1,199,0004 bd3 ba2.2k sqft140 N New Prospect Road, Jackson, NJ 08527For SaleMLS ID #22627194, Charles Klein, Four Points Realty. MoreMLS
- $1,299,0008 bd5 ba5.7k sqft2 Mehar Court, Jackson, NJ 08527For SaleMLS ID #22611458, Menachem Stern, Good Choice Realty. MoreMLS
- $1,499,9005 bd4 ba-- sqft3 Landmark Lane, Marlboro, NJ 07746For SaleMLS ID #22628852, Alan Kurlander, Coldwell Banker Realty. MoreMLS
- $999,0004 bd3 ba2.9k sqft2 Stonehenge Court, Jackson, NJ 08527For SaleMLS ID #22621224, Alice Matthews, Realty One Group Central. MoreMLS
- $1,399,9004 bd3 ba3k sqft2 Candlelight Drive, Holmdel, NJ 07733For SaleMLS ID #22620420, Thomas J Connors, Weichert Realtors-Holmdel. MoreMLS
