Skip main navigation
Sold for $472,000
  • $472,000

    2 Lumbermill Ln, Voorhees, NJ 08043

    3beds
    1,882sqft
    Single Family Residence
    Built in 2005
    3,703 Square Feet Lot
    $487,500 Zestimate®
    $251/sqft
    $3,235 Estimated rent

    Home value

    $487,500

    $424,000 - $561,000

    $3,235/mo

    Zestimate® history
    Loading
    Loading...

    Owner options

    List your home for rent

    $3,235/mo

    Rent Zestimate®

    Find your next renter with Zillow Rental Manager. Plus, with online applications, you can quickly screen prospective tenants – for free.

    Learn more

    $3,235/mo

    Rent Zestimate®

    Refinance and save

    $3,785/mo

    Est. payment

    Refinancing to a lower rate could help reduce your monthly payments and save thousands over the life of the loan.

    See today's rates

    $3,785/mo

    Est. payment

    Explore your selling options

    Work with a Zillow partner agent

    Leverage their expertise and Zillow's premium Showcase listings to get your home seen by more buyers.

    Get started

    List with your own agent

    Get your home in front of millions of buyers by listing it on Zillow.

    Learn how to do it

    Sell it yourself

    Take full control of how buyers see your home on Zillow by listing For Sale by Owner (FSBO).

    List your home

    What's special

    Private back patioCovered front porch
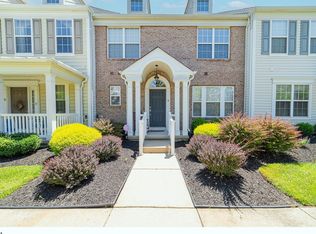
    Multiple offers, seller will review Sunday evening. Welcome to 2 Lumbermill Lane, a charming end unit in the highly desirable 55+ Centennial Mill community! This beautifully maintained home offers the perfect blend of comfort and convenience in a gated neighborhood known for its tidy appearance and active lifestyle. Enjoy a covered front porch and a private back patio off the living room, ideal for relaxing or entertaining. Recent upgrades include a new HVAC system and a modern garage door. The garage features abundant storage, and there's a full storage room on the second floor, perfect for keeping your home organized. Centennial Mill offers resort-style amenities including a clubhouse, fitness center, indoor and outdoor pools, and a full calendar of social events. This is the perfect home for active adults seeking low-maintenance living in a vibrant, well-kept community.

    Zillow last checked:

    Listing updated:

    Listed by:

    Kate Zschech 856-470-0939,

    Coldwell Banker Realty

    Bought with:

    Cheryl George, 8241946

    Weichert Realtors-Medford

    Source: Bright MLS,MLS#: NJCD2099856MLS Logo

    Facts & features

    Interior

    Bedrooms & bathrooms
    • Bedrooms: 3
    • Bathrooms: 3
    • Full bathrooms: 2
    • 1/2 bathrooms: 1
    • Main level bathrooms: 2
    • Main level bedrooms: 1
    Primary bedroom
    • Level: Main
    • Area: 143 Square Feet
    • Dimensions: 13 X 11
    Primary bedroom
    • Features: Walk-In Closet(s)
    • Level: Unspecified
    Bedroom 1
    • Level: Upper
    • Area: 120 Square Feet
    • Dimensions: 12 X 10
    Bedroom 2
    • Level: Upper
    • Area: 156 Square Feet
    • Dimensions: 13 X 12
    Other
    • Features: Attic - Access Panel
    • Level: Unspecified
    Dining room
    • Level: Main
    • Area: 160 Square Feet
    • Dimensions: 16 X 10
    Kitchen
    • Features: Kitchen - Gas Cooking, Double Sink
    • Level: Main
    • Area: 240 Square Feet
    • Dimensions: 20 X 12
    Living room
    • Level: Main
    • Area: 208 Square Feet
    • Dimensions: 16 X 13
    Other
    • Description: STORAGE
    • Level: Upper
    • Area: 117 Square Feet
    • Dimensions: 13 X 9
    Other
    • Description: LOFT
    • Level: Upper
    • Area: 108 Square Feet
    • Dimensions: 12 X 9
    Heating
    • Forced Air, Natural Gas
    Cooling
    • Central Air, Natural Gas
    Appliances
    • Included: Built-In Range, Dishwasher, Refrigerator, Disposal, Gas Water Heater
    • Laundry: Main Level
    Features
    • Primary Bath(s), Ceiling Fan(s), Dining Area, Cathedral Ceiling(s), 9'+ Ceilings
    • Flooring: Wood, Carpet
    • Has basement: No
    • Has fireplace: No
    Interior area
    • Total structure area: 1,882
    • Total interior livable area: 1,882 sqft
    • Finished area above ground: 1,882
    • Finished area below ground: 0

    Property

    Parking
    • Total spaces: 2
    • Parking features: Built In, Garage Door Opener, Inside Entrance, Attached
    • Attached garage spaces: 2
    Accessibility
    • Accessibility features: None
    Features
    • Levels: Two
    • Stories: 2
    • Patio & porch: Porch
    • Exterior features: Sidewalks, Street Lights, Lawn Sprinkler
    • Pool features: Community
    • Fencing: Other
    Lot
    • Size: 3,703 sqft
    • Features: Level
    Details
    • Additional structures: Above Grade, Below Grade
    • Parcel number: 340020000002 401
    • Zoning: CCRC
    • Special conditions: Standard

    Construction

    Type & style
    • Home type: SingleFamily
    • Architectural style: Contemporary
    • Property subtype: Single Family Residence
    • Attached to another structure: Yes
    Materials
    • Frame
    • Foundation: Slab
    • Roof: Pitched
    Condition
    • New construction: No
    • Year built: 2005
    Details
    • Builder model: WOODBURY
    • Builder name: DELWEBB

    Utilities & green energy

    • Electric: 100 Amp Service
    • Sewer: Public Sewer
    • Water: Public
    • Utilities for property: Cable Connected

    Community & neighborhood

    Security
    • Security features: Fire Sprinkler System
    Senior living
    • Senior community: Yes
    Location
    • Region: Voorhees
    • Subdivision: Centennial Mill
    • Municipality: VOORHEES TWP

    HOA & financial

    HOA
    • Has HOA: Yes
    • HOA fee: $353 monthly
    • Amenities included: Pool
    • Services included: Pool(s), Common Area Maintenance, Maintenance Structure, Maintenance Grounds, Snow Removal, Trash
    • Association name: CENTENNIAL MILL COMMUNITY HOA

    Other

    Other facts
    • Listing agreement: Exclusive Agency
    • Listing terms: Conventional
    • Ownership: Fee Simple

    Price history

    DateEventPrice
    9/30/2025Sold$472,000+4.9%$251/sqft
    Source: Bright MLS #NJCD2099856 Report a problem
    8/26/2025Pending sale$450,000$239/sqft
    Source: Bright MLS #NJCD2099856 Report a problem
    8/18/2025Contingent$450,000$239/sqft
    Source: Bright MLS #NJCD2099856 Report a problem
    8/13/2025Listed for sale$450,000+62.5%$239/sqft
    Source: Bright MLS #NJCD2099856 Report a problem
    3/4/2020Sold$277,000+0.7%$147/sqft
    Source: Public Record Report a problem
    1/20/2020Pending sale$275,000$146/sqft
    Source: Keller Williams Realty #NJCD382874 Report a problem
    12/19/2019Listed for sale$275,000-8.3%$146/sqft
    Source: Keller Williams Realty - Marlton #NJCD382874 Report a problem
    10/2/2009Sold$300,000$159/sqft
    Source: Public Record Report a problem

    Public tax history

    YearProperty taxesTax assessment
    2025$9,408 -2.4%$365,500 +63.1%
    2024$9,636 +1.8%$224,100
    2023$9,464 +2.1%$224,100
    2022$9,273 +0.6%$224,100
    2021$9,215 +5.4%$224,100 +1.2%
    2020$8,740 +8.6%$221,500
    2019$8,050 $221,500
    2018$8,050 -6.1%$221,500
    2017$8,572 +3.3%$221,500
    2016$8,302 +1.3%$221,500
    2015$8,198 +3.3%$221,500
    2014$7,939 +10.9%$221,500
    2013$7,155 -3.3%$221,500 -15.2%
    2012$7,403 +4.2%$261,300
    2011$7,107 +4.5%$261,300
    2010$6,799 $261,300

    Find assessor info on the county website

    Neighborhood: 08043

    Nearby schools

    GreatSchools rating
    Get a cash offer in 3 minutes
    Find out how much your home could sell for in as little as 3 minutes with a no-obligation cash offer.
    Estimated market value
    $487,500
    Get a cash offer in 3 minutes
    Find out how much your home could sell for in as little as 3 minutes with a no-obligation cash offer.
    Estimated market value
    $487,500