Skip main navigation
Off market
  • $687,000

    27 Matlack Dr, Voorhees, NJ 08043

    4beds
    2,959sqft
    SingleFamily
    Built in 2004
    6,969 Square Feet Lot
    $687,000 Zestimate®
    $232/sqft
    $3,793 Estimated rent

    Home value

    $687,000

    $653,000 - $721,000

    $3,793/mo

    Zestimate® history
    Loading
    Loading...

    Owner options

    List your home for rent

    $3,793/mo

    Rent Zestimate®

    Find your next renter with Zillow Rental Manager. Plus, with online applications, you can quickly screen prospective tenants – for free.

    Learn more

    $3,793/mo

    Rent Zestimate®

    Refinance and save

    $5,331/mo

    Est. payment

    Refinancing to a lower rate could help reduce your monthly payments and save thousands over the life of the loan.

    See today's rates

    $5,331/mo

    Est. payment

    Explore your selling options

    Work with a Zillow partner agent

    Leverage their expertise and Zillow's premium Showcase listings to get your home seen by more buyers.

    Get started

    List with your own agent

    Get your home in front of millions of buyers by listing it on Zillow.

    Learn how to do it

    Sell it yourself

    Take full control of how buyers see your home on Zillow by listing For Sale by Owner (FSBO).

    List your home

    What's special

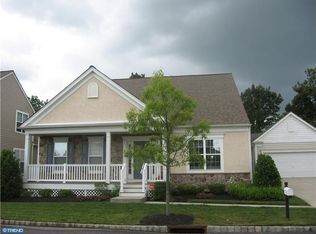
    Realistically Priced....Motivated Seller!!!! Beautiful Hancock model located in Centennial Mill, an Adult 55+ Gated community. This bright open 4 bedroom 3 bath home has 2959 Sq. Ft. and 9' ceilings throughout. The home has a first floor master bedroom with a tray ceiling and walk in closet located at the back of the home with privacy and quiet. The spacious master bath has a large shower and separate soaking tub, double sinks, and separate toilet area. An additional first floor bedroom with walk in closet and full bath located in the front of home creates the possibility of an ideal in-law suite. The open floor plan includes a spacious eat in kitchen with a large island, an abundance of 42" cabinets, gas cooking, and a pantry. The large great room with vaulted ceiling and gas fireplace and a dining room with wainscoting and crown molding create the center of the first floor. The first floor is completed by a library/study off the foyer and the laundry/Mud Room with full Size washer, dryer, laundry tub and cabinets. Visiting grandchildren or guests can enjoy separate upper level space with two additional bedrooms, full bath, large loft area and large storage area. This area also lends itself to a media room or upstairs family room with plenty of space for a pool table. Premium exterior lot backs to open space, providing backyard patio privacy, perfect for quiet dinners or morning coffee. The inviting brick face, a front-facing driveway with space to park multiple cars off street with an extra deep 2 car garage provides extra storage and a private mailbox on your curb. No more yard maintenance or snow shoveling in your future! Use your time to enjoy the first class activity center, swim in the indoor/outdoor pools, work out in the exercise or aerobics room or take advantage of the many fun activities and sports. You can enjoy the active adult lifestyle of this gated 55 community in a home with space that works for everyone. Would you like to schedule your private tour?

    This property is off market, which means it's not currently listed for sale or rent on Zillow. This may be different from what's available on other websites or public sources.
    Facts & features

    Interior

    Bedrooms & bathrooms
    • Bedrooms: 4
    • Bathrooms: 3
    • Full bathrooms: 3
    Heating
    • Forced air, Gas
    Cooling
    • Central
    Appliances
    • Included: Dishwasher, Microwave
    Features
    • SecuritySys, 9Ft+Ceiling, StallShower, SprinklerSys, CeilngFan(s), Energy Efficient Windows, Water Conserving Appliances
    • Flooring: Tile, Carpet, Hardwood
    • Has fireplace: Yes
    Interior area
    • Total interior livable area: 2,959 sqft

    Property

    Parking
    • Parking features: Garage - Attached
    Features
    • Exterior features: Vinyl, Brick
    Lot
    • Size: 6,969 sqft
    Details
    • Parcel number: 340020000002428

    Construction

    Type & style
    • Home type: SingleFamily
    Materials
    • Roof: Other
    Condition
    • Year built: 2004

    Utilities & green energy

    • Sewer: Public Sewer

    Community & neighborhood

    Location
    • Region: Voorhees

    HOA & financial

    HOA
    • Has HOA: Yes
    • HOA fee: $349 monthly

    Other

    Other facts
    • Appliances: Disposal, KitBuiltInRa, KitIsland, KitPantry, KitDoubleSin, Oven-Self Cleaning, Energy Efficient Appliances
    • HasBasement: 0
    • HasBodyOfWater: 0
    • IsForeClosure: 0
    • IsNewConstruction: 0
    • IsSale: 1
    • NoOfLevels: 0
    • Parking: Street, Drvwy/Off Str, 3+CarParking
    • Style: Traditional
    • HasWaterFront: 0
    • CondoFee: 0
    • CvrdParking1Spaces: 0
    • CvrdParking2Spaces: 0
    • HasWaterAccess: 0
    • HasWaterView: 0
    • TotalLeasedUnits: 0
    • TotalNoOfUnits: 0
    • TotalUnfurnishedUnits: 0
    • HalfBaths: 0
    • Sewer: Public Sewer
    • FeePeriod: Monthly
    • Acreage: 0.16
    • LotDimensions: 50 X 150
    • TotalSquareFeet: 2959
    • Cooling: Energy Efficient Cooling System
    • Heating: Programmable Thermostat, Energy Efficient Heating System
    • GarageType: InsideAccess, GarDoorOpner, Oversizedgar 2-CarGarage
    • LotDescription: Flag Lot, FrontYard, RearYard, SideYard(s), LevelLot
    • Water: Public
    • PropertyType: Detached
    • Ownership: Fee Simple
    • Type: Detached
    • LotSquareFootage: 6970
    • HOAFee: 349
    • InteriorFeatures: SecuritySys, 9Ft+Ceiling, StallShower, SprinklerSys, CeilngFan(s), Energy Efficient Windows, Water Conserving Appliances
    • Design: 2-Story
    • ExteriorFeatures: StreetLights, UndrgrndElec, LawnSprinklr, ExteriorLght
    • RoomType: Main Bedroom, Second Bedroom, Fourth Bedroom, Third Bedroom, Kitchen, LOFT
    • RoomDimension: Main Bedroom 13x15, Third Bedroom 12x12, Second Bedroom 12x16, Fourth Bedroom 10x12, Living Room 19x20, Kitchen 15x15, LOFT 19x20
    • RoomLevel: Third Bedroom Upper 1, Fourth Bedroom Upper 1, Living Room Main, Kitchen Main, Main Bedroom Main, Second Bedroom Main, LOFT Upper 1
    • TaxYear: 2017
    • ListingDate: 2018-04-09T00:00:00
    • Directions: Centennial Blvd. to Matlack Gate Entrance. Procee
    • LotNumber: 00002 428
    • TotalTaxes: 13220
    • Ownership: Fee Simple

    Price history

    DateEventPrice
    9/24/2018Sold$365,000-3.7%$123/sqft
    Source: Public Record Report a problem
    5/25/2018Listing removed$379,000$128/sqft
    Source: LONG and FOSTER REAL ESTATE INC-Cherry Hill #7157645 Report a problem
    5/4/2018Price change$379,000-2.6%$128/sqft
    Source: LONG and FOSTER REAL ESTATE INC-Cherry Hill #7157645 Report a problem
    4/9/2018Listed for sale$389,000-1.3%$131/sqft
    Source: L&F - Cherry Hill/Haddonfield #1000372280 Report a problem
    7/10/2014Listing removed$2,550$1/sqft
    Source: Listings Rocket #6397997 Report a problem
    7/9/2014Listed for rent$2,550+2%$1/sqft
    Source: Listings Rocket #6397997 Report a problem
    7/8/2014Listing removed$394,000$133/sqft
    Source: Berkshire Hathaway HomeServices Fox & Roach, Realtors #6365224 Report a problem
    5/6/2014Price change$394,000-2.5%$133/sqft
    Source: Berkshire Hathaway HomeServices Fox & Roach, Realtors #6365224 Report a problem
    4/7/2014Listed for sale$404,000+1.3%$137/sqft
    Source: BHHS Fox & Roach-Cherry Hill #6365224 Report a problem
    8/8/2013Listing removed$2,500$1/sqft
    Source: Dominion Enterprises Report a problem
    6/12/2013Listing removed$399,000$135/sqft
    Source: Prudential Fox and Roach #6086093 Report a problem
    5/23/2013Listed for rent$2,500$1/sqft
    Source: Zillow Rental Network Report a problem
    4/4/2013Price change$399,000-2.6%$135/sqft
    Source: Prudential Fox and Roach #6086093 Report a problem
    11/7/2012Price change$409,500-2.3%$138/sqft
    Source: Prudential Fox and Roach #6086093 Report a problem
    9/12/2012Price change$419,000-3.7%$142/sqft
    Source: Prudential Fox and Roach #6086093 Report a problem
    7/22/2012Listed for sale$435,000-20.9%$147/sqft
    Source: Prudential Fox and Roach #6086093 Report a problem
    9/16/2004Sold$550,140$186/sqft
    Source: Public Record Report a problem

    Public tax history

    YearProperty taxesTax assessment
    2025$13,537 -8.2%$525,900 +53.3%
    2024$14,753 +1.8%$343,100
    2023$14,489 +2.1%$343,100
    2022$14,197 +0.6%$343,100
    2021$14,108 +4.2%$343,100
    2020$13,539 +0.7%$343,100
    2019$13,450 $343,100
    2018$13,450 +1.3%$343,100
    2017$13,278 +3.3%$343,100
    2016$12,859 +1.3%$343,100
    2015$12,698 +3.3%$343,100
    2014$12,297 +2.9%$343,100
    2013$11,954 +2%$343,100 -17%
    2012$11,715 +4.2%$413,500
    2011$11,247 +4.5%$413,500
    2010$10,759 +0.9%$413,500
    2009$10,668 $413,500
    2008-- $413,500
    2007-- $413,500
    2006-- $413,500 +82.2%
    2005-- $226,900

    Find assessor info on the county website

    Neighborhood: 08043

    Nearby schools

    GreatSchools rating
    Schools provided by the listing agent
    • Middle: VOORHEES M.S.
    • High: EASTERN H.S.
    • District: Voorhees Twp

    Source: The MLS. This data may not be complete. We recommend contacting the local school district to confirm school assignments for this home.

    Get a cash offer in 3 minutes
    Find out how much your home could sell for in as little as 3 minutes with a no-obligation cash offer.
    Estimated market value
    $687,000
    Get a cash offer in 3 minutes
    Find out how much your home could sell for in as little as 3 minutes with a no-obligation cash offer.
    Estimated market value
    $687,000